- Overview
- Description
- Property Details
- Location
- Facts & Features
- Getting Around
- Nearby Homes


Street View
$18,900,000
Monthly Est:$94,072
 6 Beds
 11 Baths
8 full baths + 3 half baths
 18,658sqft
10285 W Youth Camp Rd, Columbus, IN 47201
$18,900,000
$94,072/moEst:
Get Pre-Approved
Single Family Residence
Built in 2011
$-- HOA
413 acres lot
$1,013/sq.ft
Description
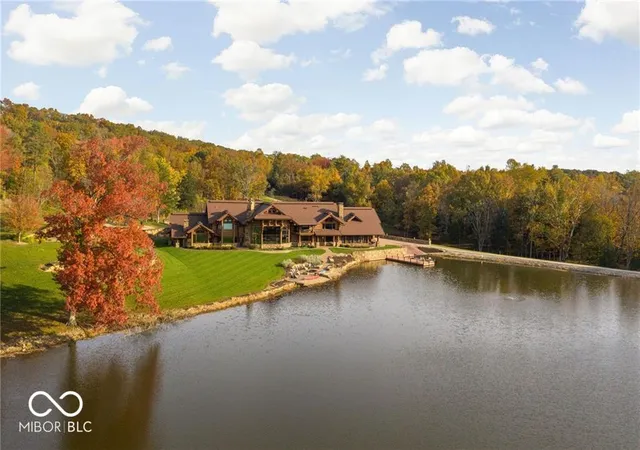
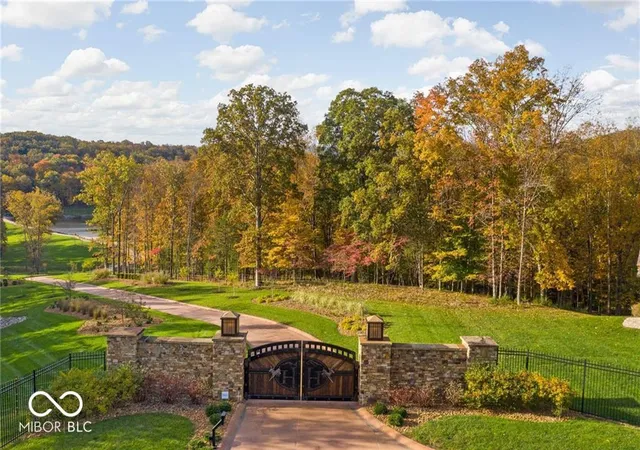
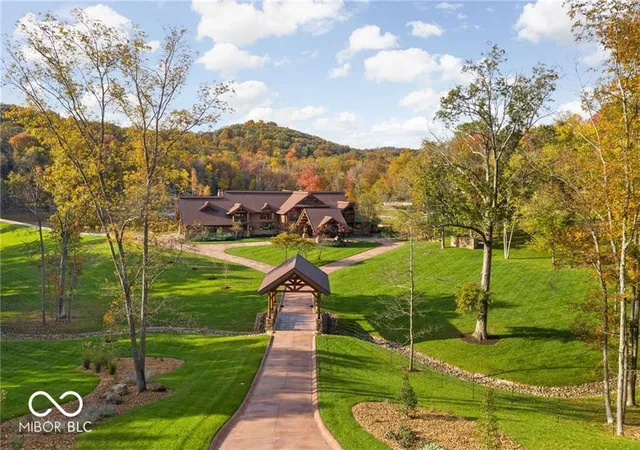
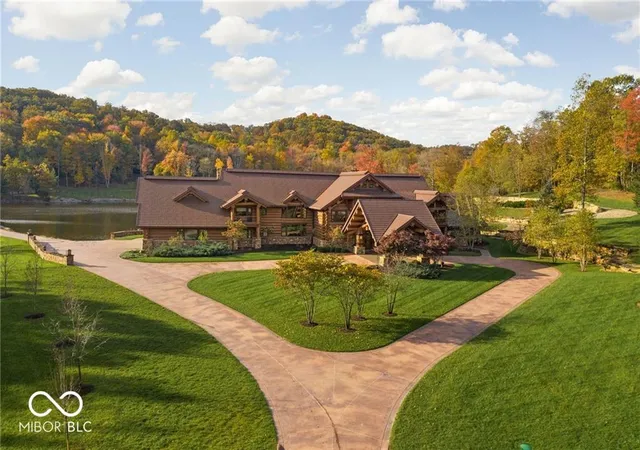
Hidden Hollow Ranch is the kind of opportunity that may never exist again. Nationally publicized and one of the most popular homes ever listed, this extraordinary 20,000-square-foot rustic luxury estate sits on 415 wooded acres with a 9-acre stocked lake, creating a private world of recreation, privacy, and scale less than an hour from Indianapolis International Airport. Built of lodgepole pine from the Northern Rockies, the residence makes an unforgettable first impression with a two-story waterfall and trout stream in the entry, soaring timber beams, walls of glass, and breathtaking views of the lake and wooded grounds. The great room features an 8,700-gallon freshwater aquarium, while the kitchen offers exquisite finishes, expansive gathering space, and a hibachi grill with a commercial-grade exhaust system. Six ensuite bedrooms provide privacy and remarkable views. The lower level is designed for entertaining with a bowling alley, game area, golf simulator room, and lighted onyx bar. Elk, deer, and turkey are abundant throughout the licensed hunting preserve, making the property ideal as a private family compound, corporate getaway, luxury hunting and fishing destination, wellness escape, or legacy recreational estate. With a guesthouse, large workshop, and potential to explore additional cabins for expanded lodging or sporting use, Hidden Hollow Ranch offers a level of land, lifestyle, infrastructure, and privacy that simply cannot be replicated.
- Houzeo last checked: 28 minutes ago
- Listing updated: May 19, 2026 at 1:09 pm
- Listing Provided by: Carrie Holle | Compass Indiana, LLC (317) 563-5051
- Source: Metropolitan Indianapolis Board of REALTORS (MIBOR) MLS-IN | MLS#: 22100819

Property Details
Status
Active
Type
Single Family Residence
No. of Stories
-
County
City
Neighborhood
--
Year Built
2011
HOA Fees
-
Finished Area
18,658 sqft
Lot Size
413 acres lot
Basement Area
- sqft
MLS Name
Metropolitan Indianapolis Board of REALTORS (MIBOR) MLS
MLS Number
22100819
MLS Status
Active
Days on Market
147
Cumulative Days on Market
6

Continue Your Journey in App
Find your dream home, receive real-time updates, and many more!
Download App
Continue Your Journey in App
Find your dream home, receive real-time updates, and many more!
Location
Facts & Features
Rooms
Bedrooms & bathrooms
Bedrooms: 6
Bathrooms: 11
Master Bedroom
Level: Main
Area: 400.00 Square Feet
Dimensions: 20x20
Dining Room
Level: Main
Area: 420.00 Square Feet
Dimensions: 20x21
Great Room
Level: Main
Area: 1880.00 Square Feet
Dimensions: 47x40
Breakfast Room
Level: Main
Area: 220.00 Square Feet
Dimensions: 22x10
Bedroom 2
Level: Main
Area: 252.00 Square Feet
Dimensions: 14x18
Library
Level: Main
Area: 306.00 Square Feet
Dimensions: 18x17
Play Room
Level: Upper
Area: 999.00 Square Feet
Dimensions: 27x37
Bedroom 3
Level: Upper
Area: 228.00 Square Feet
Dimensions: 19x12
Kitchen
Level: Main
Area: 360.00 Square Feet
Dimensions: 18x20
Bedroom 4
Level: Upper
Area: 308.00 Square Feet
Dimensions: 22x14
Bedroom 5
Level: Upper
Area: 224.00 Square Feet
Dimensions: 16x14
Bedroom 6
Level: Upper
Area: 320.00 Square Feet
Dimensions: 16x20
Exercise Room
Level: Basement
Area: 420.00 Square Feet
Dimensions: 30x14
Home Theatre
Level: Basement
Area: 780.00 Square Feet
Dimensions: 30x26
Interior
Cooling
Central Air
Exterior Features
Barn Pole, Carriage/guest House, Balcony
Interior Features
Vaulted Ceiling(s), Walk In Closet(s), Wet Bar, Elevator, Entrance Foyer, Kitchen Island, Pantry
Heating
Geothermal, Electric
Appliances
Gas Cooktop, Dishwasher, Down Draft, Dryer, Disposal, Microwave, Refrigerator, Bar Fridge, Washer, Gas Water Heater
Flooring
Hardwood
Construction
Year Built
Year Built: 2011
Home type
Single Family Residence
Architectural Style
Log
Foundation Details
Concrete Perimeter
Construction Materials
Wood Siding
Utilities & Energy
Fireplace Features
Primary Bedroom, Great Room, Hearth Room
Water Source
Public
Parking Features
Attached, Heated Garage, Workshop In Garage
Laundry Features
Main Level
Basement
Ceiling 9+ Feet, Walk Out Access
Other Features
Patio And Porch Features
Screened
Lot Features
Mature Trees, Wooded, Zoned
Subdivision Name
Browns
Price History
| Date | Event | Price |
|---|---|---|
05/15/2026 Source: #MBR22100819 | Listed for Sale | $18,900,000 -3.08% $1,013/sqft |
08/19/2024 Source: | Off Market | $19,500,000 $1,045/sqft |
08/19/2024 Source: | Listed for Sale | $19,500,000 $1,045/sqft |

Nearby Homes
Find Homes by Property Features in Columbus, IN
Nearby New Homes For Sale

Based on information from MIBOR REALTOR® Association through Oct 09, 2026, 12:00PM. The Broker Listing Cooperative® listing service's Listing information is deemed reliable but is not guaranteed accurate by the Broker Listing Cooperative® listing service. All data is obtained from various sources and may not have been verified by broker or Broker Listing Cooperative listing service. Supplied Open House Information is subject to change without notice. All information should be independently reviewed and verified for accuracy. Properties may or may not be listed by the office/agent presenting the information.. All Rights Reserved. © 2026 MIBOR REALTOR® Association.
 Advertising Broker: Jonah Hartsburg | Hoosier Hub Realty