- Overview
- Description
- Property Details
- Location
- Facts & Features
- Getting Around
- Nearby Homes
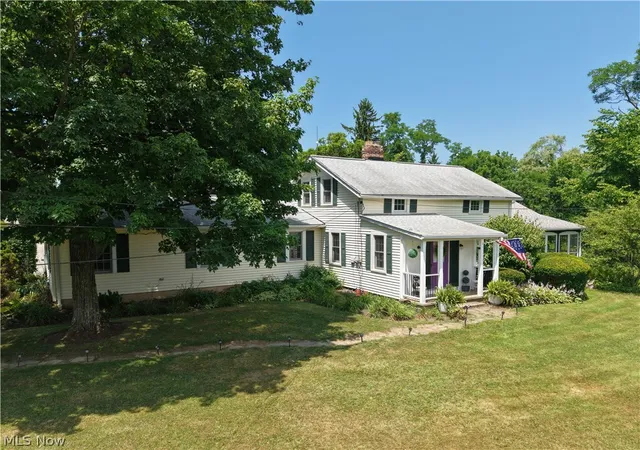

Street View
$1,275,000
Monthly Est:$6,346
 4 Beds
 2 Baths
2 full baths
 --sqft
10286 Wilson Mills Rd, Chardon, OH 44024
$1,275,000
$6,346/moEst:
Get Pre-Approved
Single Family Residence
Built in 1840
$-- HOA
21.59 acres lot
--/sqft
Description
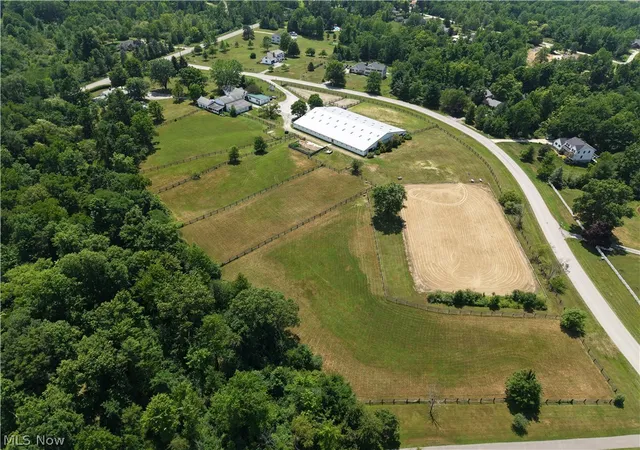
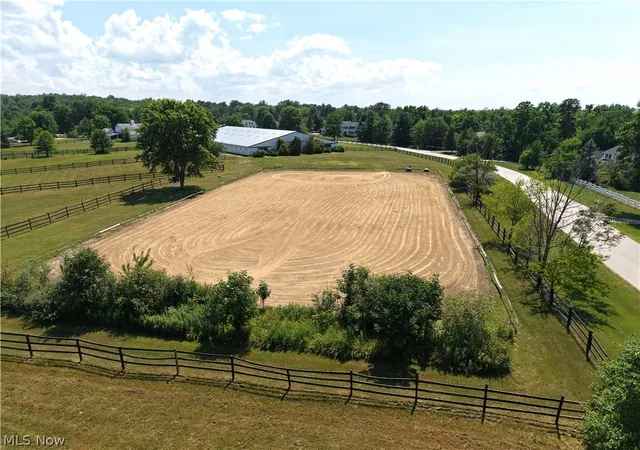
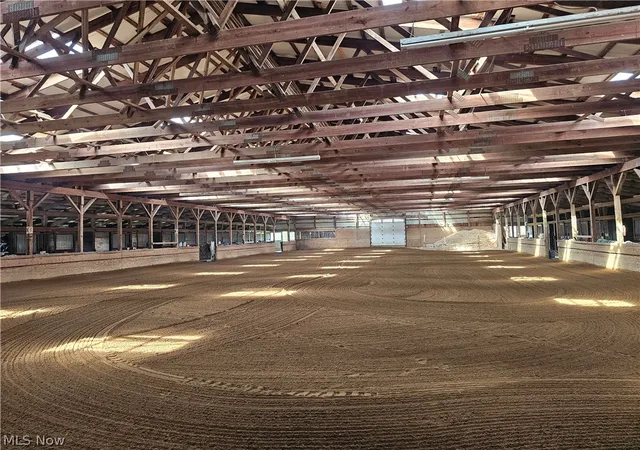
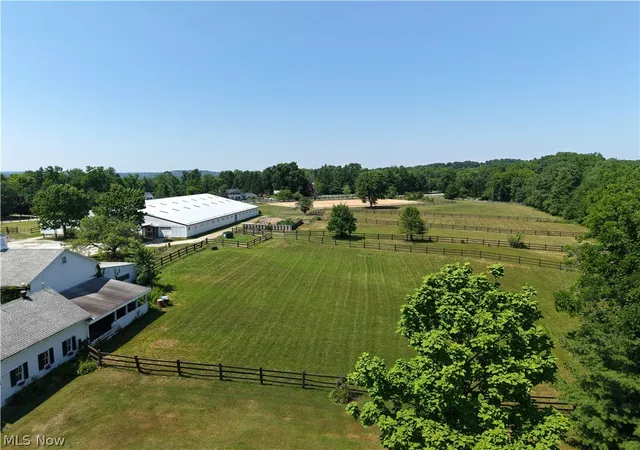
This classic North East Ohio equestrian facility offers a main barn with 28 stalls, feed-room, tack room/ office and indoor arena. There is an outdoor arena, a well-maintained century home with an attached garage, a carriage house apartment, a century barn with 8 stalls, and additional garage. A workshop, shed, and wishing well. The farm boasts both a stable entrance and private residence entrance that connect by a gated archway. The farm also offers actual turn-out, both in grass and all-weather footing surrounded by maintained board fencing. The layout of the property is conducive for functionality and ease of horse management, with designated manure storage. The century home is sheltered from the road by a privacy hedge and graced with tasteful landscaping. The home received extensive updates in 1991, creating a first-floor owners suite with attached study. The first floor offers a convenient layout with laundry, kitchen, open living and dining area and an additional full bath. Enjoy relaxing on the beautiful, enclosed porch; a morning room off the living room. The second story has three bedrooms (two are tandem). The carriage house apartment is well removed from the main residence, and offers a living room, laundry, kitchen, dining area, private courtyard and one bedroom and bathroom. There are so many wonderful parts to this property for the next steward to love and embrace. Main barn roof was replaced and insulated in '25, the long walls on the arena were rebuilt in '23-'24, new doors on century barn in '22, new gutters w/ leaf guard on main house & carriage house in '25, the cupola was rebuilt in '22, main house received Andersen windows in '20, new pool heater in '25, main house furnace and A/C replaced in '25, hot water tanks in both the main house and carriage house were replaced in 2020.
- Houzeo last checked: 3 hours ago
- Listing updated: October 7, 2026 at 4:47 am
- Listing Provided by: Candice D Murton-Bradbury (440) 637-5567 DRE #2016001968 | RE/MAX Revealty (440) 247-3707
- Source: MLS Now-OH | MLS#: 5208210

Property Details
Status
Active
Type
Single Family Residence
No. of Stories
2
County
City
Neighborhood
--
Year Built
1840
HOA Fees
-
Finished Area
- sqft
Lot Size
21.59 acres lot
Basement Area
- sqft
MLS Name
MLS Now
MLS Number
5208210
MLS Status
Active
Days on Market
152
Cumulative Days on Market
151

Continue Your Journey in App
Find your dream home, receive real-time updates, and many more!
Download App
Continue Your Journey in App
Find your dream home, receive real-time updates, and many more!
Location
Facts & Features
Rooms
Bedrooms & bathrooms
Bedrooms: 4
Bathrooms: 2
Library
Level: First
Area: 90.00 Square Feet
Dimensions: 10 x 9
AdditlLivingSuite
Level: First
Area: NaN Square Feet
Dimensions: ND x ND
Kitchen
Level: First
Area: NaN Square Feet
Dimensions: ND x ND
PrimaryBedroom
Level: First
Area: 221.00 Square Feet
Dimensions: 17 x 13
Bedroom
Level: Second
Area: 120.00 Square Feet
Dimensions: 12 x 10
Loft
Level: Second
Area: 60.00 Square Feet
Dimensions: 12 x 5
Bathroom
Level: First
Area: 36.00 Square Feet
Dimensions: 9 x 4
Bedroom
Level: Second
Area: 144.00 Square Feet
Dimensions: 12 x 12
Laundry
Level: First
Area: 120.00 Square Feet
Dimensions: 15 x 8
LivingRoom
Level: First
Area: 286.00 Square Feet
Dimensions: 26 x 11
PrimaryBathroom
Level: First
Area: 77.00 Square Feet
Dimensions: 11 x 7
DiningRoom
Level: First
Area: NaN Square Feet
Dimensions: ND x ND
EntryFoyer
Level: First
Area: 70.00 Square Feet
Dimensions: 7 x 10
Bedroom
Level: Second
Area: 110.00 Square Feet
Dimensions: 11 x 10
SittingRoom
Level: First
Area: NaN Square Feet
Dimensions: ND x ND
Interior
Exterior Features
Private Entrance, Private Yard, Storage
Appliances
Dryer, Dishwasher, Range, Refrigerator, Washer
Heating
Electric, Forced Air
Interior Features
Bookcases, Entrance Foyer, Primary Downstairs, See Remarks, Soaking Tub, Jetted Tub
Sewer
Septic Tank
Cooling
Central Air
Construction
Year Built
Year Built: 1840
Home type
Single Family Residence
Construction Materials
Steel Siding, Vinyl Siding, Wood Siding
Architectural Style
Conventional, Traditional
Property Condition
Updated Remodeled
Foundation Details
Block
Roof
Asphalt, Metal
Utilities & Energy
Basement
Partial, Concrete, Walk Up Access
Fireplace Features
Living Room
Parking Features
Additional Parking, Asphalt, Attached, Circular Driveway, Covered, Direct Access, Driveway, Detached, Garage, Gravel, Off Street, Garage Faces Rear, Storage, Workshop In Garage
Water Source
Private, Well
Laundry Features
Inside, Main Level, In Unit, Multiple Locations
Pool Features
Above Ground
Other Features
Patio And Porch Features
Covered, Enclosed, Front Porch, Patio, Porch
Lot Features
Agricultural, Corner Lot, Farm, Front Yard, Horse Property, Irregular Lot, Landscaped, Meadow, Native Plants, Pasture, See Remarks
Price History
| Date | Event | Price |
|---|---|---|
08/17/2026 Source: | Price Decreased | $1,275,000 -1.92% $0/sqft |
05/08/2026 Source: | Listed for Sale | $1,300,000 $0/sqft |

Nearby Homes




Find Homes by Property Features in Chardon, OH
Nearby New Homes For Sale

Based on information from the Board/Association of REALTORS® (alternatively, from the Service) through Oct 08, 2026, 11:00AM. The data relating to real estate for sale on this website comes in part from the Internet Data Exchange program of MLS Now. Real estate listings held by brokerage firms other than Houzeo are marked with the Internet Data Exchange logo and detailed information about them includes the name of the listing broker(s). This website may not include listings or property addresses of sellers who have directed their listing brokers to withhold their listing or their property address from display on the Internet. Information is provided exclusively for personal, non-commercial use, and may not be used for any purpose other than to identify prospective properties consumers may be interested in purchasing. All information deemed reliable but not guaranteed. Houzeo participates in MLS Now IDX program, allowing us to display other IDXP’s’ listings on our website. However, Houzeo does not display the entire MLS Now IDX database on this website. The listings of some real estate brokerage firms have been excluded. The photos may be altered, edited, enhanced or virtually staged. © 2026 Multiple Listing Service, Inc. All Rights Reserved
 Advertising Broker: Nicholas Huscroft | Chosen Realty