
Powered by 
- 7
- Overview
- Description
- Property Details
- Location
- HOA Management
- Facts & Features
- Getting Around
- Nearby Homes

Street View
$3,795,000
Monthly Est:$18,889
 4 Beds
 5 Baths
4 full baths + 1 half bath
 4,767sqft
10287 E Diamond Rim Dr, Scottsdale, AZ 85255
$3,795,000
$18,889/moEst:
Get Pre-Approved
Single Family Residence
Built in 2007
$446/mo HOA
11,271 sqft lot
$796/sq.ft
Description
For those who have earned the very best Arizona has to offer, there is only one destination.
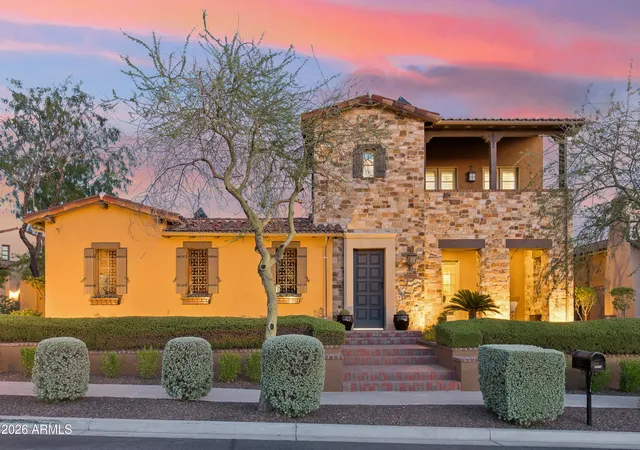
Set within Silverleaf -- Arizona's most coveted private community and the undisputed pinnacle of Southwestern luxury living -- this residence delivers the rare combination of architectural distinction, curated interiors, and an effortless indoor-outdoor lifestyle that discerning buyers recognize as non-negotiable.
Social membership is available immediately upon application and approval, offering access to the coveted Silverleaf Club lifestyle without delay.
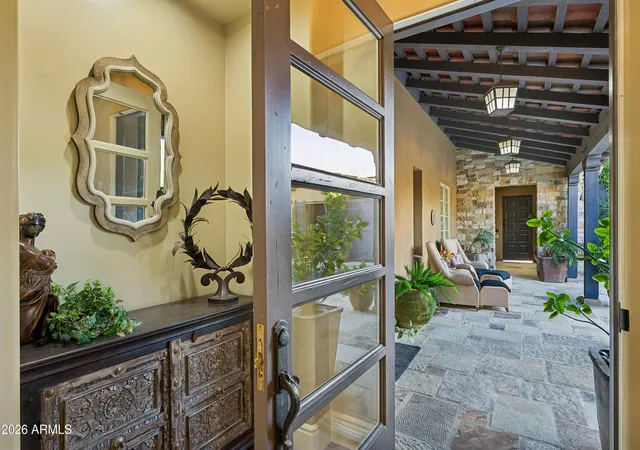
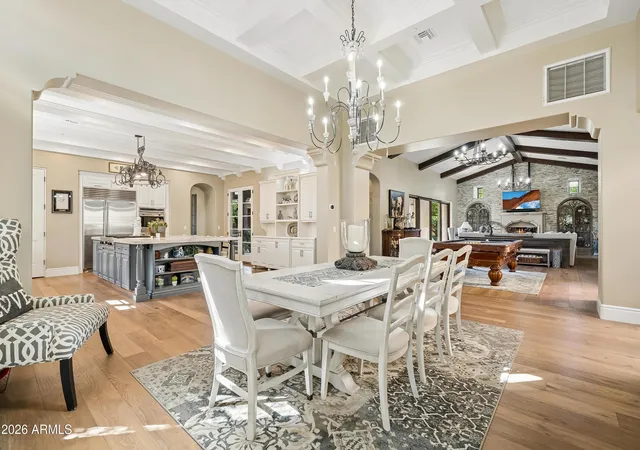
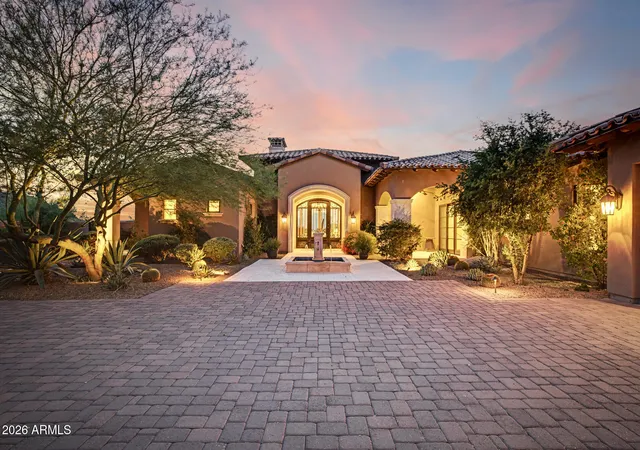
The home announces itself with striking curb appeal and a commanding stone facade before revealing an interior where warmth and refinement coexist without compromise. Wide-plank hardwood flows through the main living spaces beneath vaulted ceilings, custom millwork, hand-selected stone accents, and elegant iron details that signal craftsmanship at every turn.
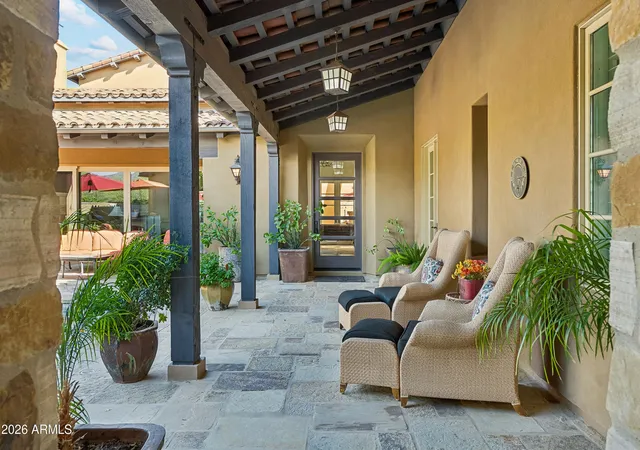
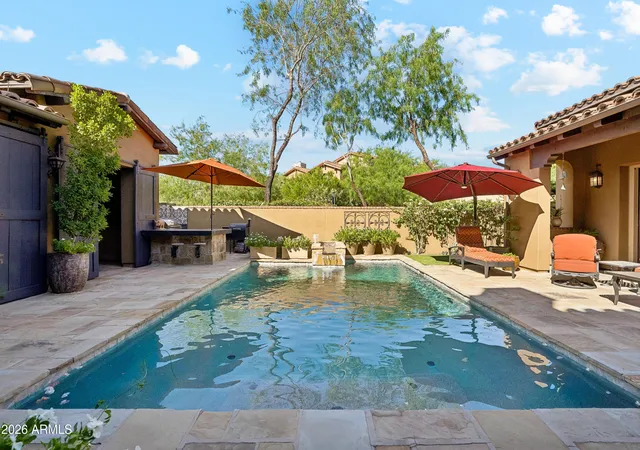
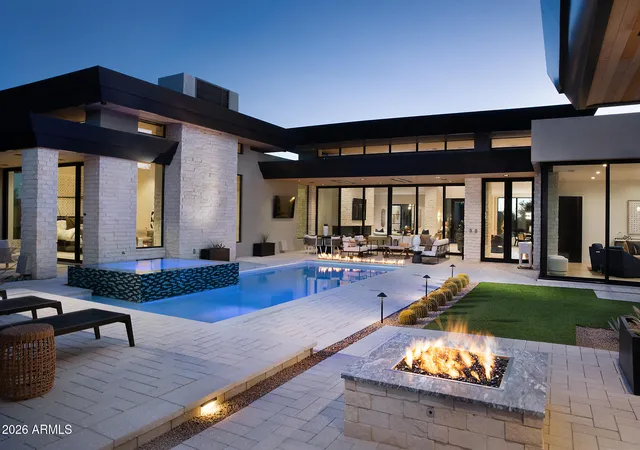
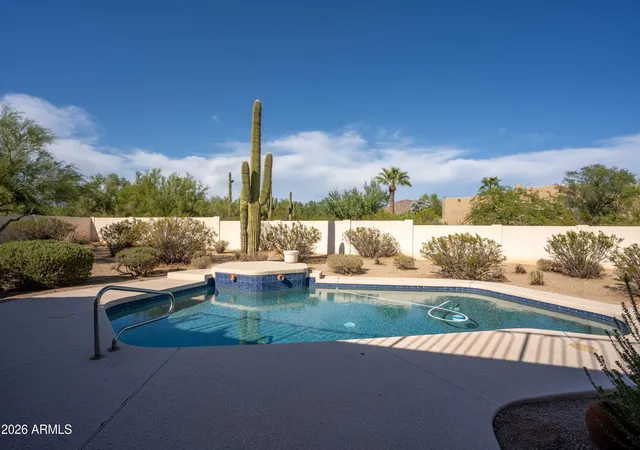
The great room opens through stacked glass doors to the main courtyard - a private outdoor world unto itself, where a stunning pool, built-in grill, covered patios, ramada, and a dedicated covered entertainment lounge with hot tub flow together effortlessly, every finish speaking the same language of absolute luxury.
The kitchen is built for those who live well. White beamed ceilings, two-tone cabinetry, an oversized eat-in island, and a full suite of professional-grade Wolf, Sub-Zero, and Viking appliances make it equally suited for a quiet morning or an evening of entertaining. The adjacent dining room - coffered ceilings, curated lighting - sets the stage without overstating it.
The primary suite is a private retreat in every sense: a wood-burning fireplace, multiple French door exits, a generous sitting area, and a spa-caliber bath with marble flooring and wall detailing. A private balcony frames sweeping McDowell Mountain views and city lights at golden hour. Additional guest suites are positioned for maximum privacy - a floor plan designed with intention, not convention.
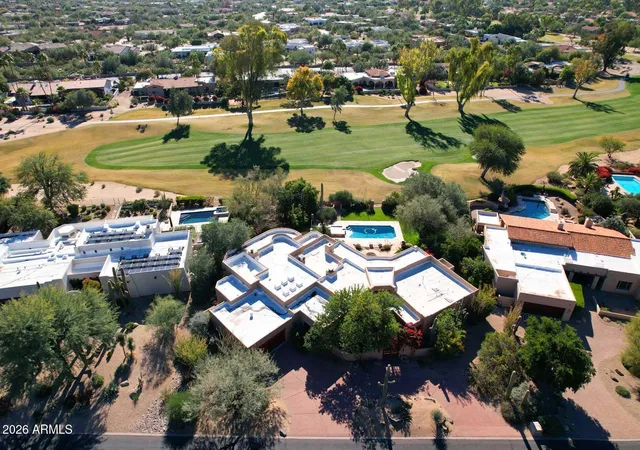
Beyond the property line: world-class golf, the Silverleaf Clubhouse, community parks and open green space - all within a guard-gated environment that prioritizes privacy above all else.
To live here is to occupy a position very few will ever know - and even fewer will ever leave.
- Houzeo last checked: 12 hours ago
- Listing updated: November 1, 2026 at 6:53 am
- Listing Provided by: Salvatore Shkreli (602) 638-2590 , Stephanie Engel (480) 278-6687 | Citiea (480) 870-3119
- Source: Arizona Regional Multiple Listing Service-AZ | MLS#: 7042637

Property Details
Status
Active
Type
Single Family Residence
No. of Stories
2
County
City
Neighborhood
Year Built
2007
HOA Fees
$446/mo
Finished Area
4,767 sqft
Lot Size
11,271 sqft lot
Basement Area
- sqft
MLS Name
Arizona Regional Multiple Listing Service
MLS Number
7042637
MLS Status
Active
Days on Market
139

Continue Your Journey in App
Find your dream home, receive real-time updates, and many more!
Continue Your Journey in App
Find your dream home, receive real-time updates, and many more!
Location
HOA Management
DC Ranch Association
HOA Fees
$446.23/ Monthly
Amenities
 Amenities and services may be covered by one or multiple associations and service providers.
 Maintenance
 Street Maint
Disclaimer: Amenities are based on third-party information and may vary; buyers must independently verify all amenities, as information is deemed reliable but not guaranteed.
Facts & Features
Rooms
Bedrooms & bathrooms
Bedrooms: 4
Bathrooms: 5
Interior
Appliances
Dishwasher, Disposal, Refrigerator, Gas Cooktop, Microwave, Gas Oven, Gas Range, Washer, Dryer, Water Softener Owned
Cooling
Central Air
Window Features
Dual Pane, Low Emissivity Windows
Interior Features
Full Bth Master Bdrm, Separate Shwr & Tub, Double Vanity, Eat In Kitchen, Pantry, Kitchen Island, Walk In Pantry, Non Laminate Counter, High Speed Internet, Upstairs, Vaulted Ceiling(s)
Exterior Features
Balcony, Private Yard, Built In Barbecue
Sewer
Public Sewer
Flooring
Tile, Wood
Heating
Natural Gas
Construction
Year Built
Year Built: 2007
Home type
Single Family Residence
Construction Materials
Wood Frame, Painted, Stucco, Stone
Roof
Tile
Architectural Style
Santa Barbara/tuscan
Utilities & Energy
Laundry Features
Inside
Fireplace Features
Living Room, Master Bedroom, Exterior Fireplace
Pool Features
Heated, Outdoor
Parking Features
Rear Vehicle Entry, Garage Door Opener, Direct Access
Security Features
Security Guard, Security System Owned, Fire Sprinkler System
Water Source
Public
Other Features
Lot Features
Adjacent To Wash, Desert Front, Desert Back, Sprinklers In Front, Sprinklers In Rear, Synthetic Grass Frnt, Synthetic Grass Back, Auto Timer H2o Front, Auto Timer H2o Back
Community Features
Guarded Entry, Community Spa Htd, Gated, Golf, Tennis Court(s), Playground, Biking/walking Path, Clubhouse, Fitness Center, Pickleball
Patio And Porch Features
Patio, Covered Patio(s)
Subdivision Name
Silverleaf At Dc Ranch
Disclosures
Seller Discl Avail, Agency Discl Req
Price History
| Date | Event | Price |
|---|---|---|
06/18/2026 Source: | Price Decreased | $3,795,000 -2.69% $796/sqft |
06/18/2026 Source: | Price Increased | $3,900,000 +8.48% $818/sqft |
05/06/2026 Source: | Listed for Sale | $3,595,000 +19872.22% $754/sqft |
04/20/2026 Source: | Off Market | $18,000 -99.51% $4/sqft |
04/06/2026 Source: | Price Decreased | $3,695,000 -4.77% $775/sqft |

Show more
Nearby Homes
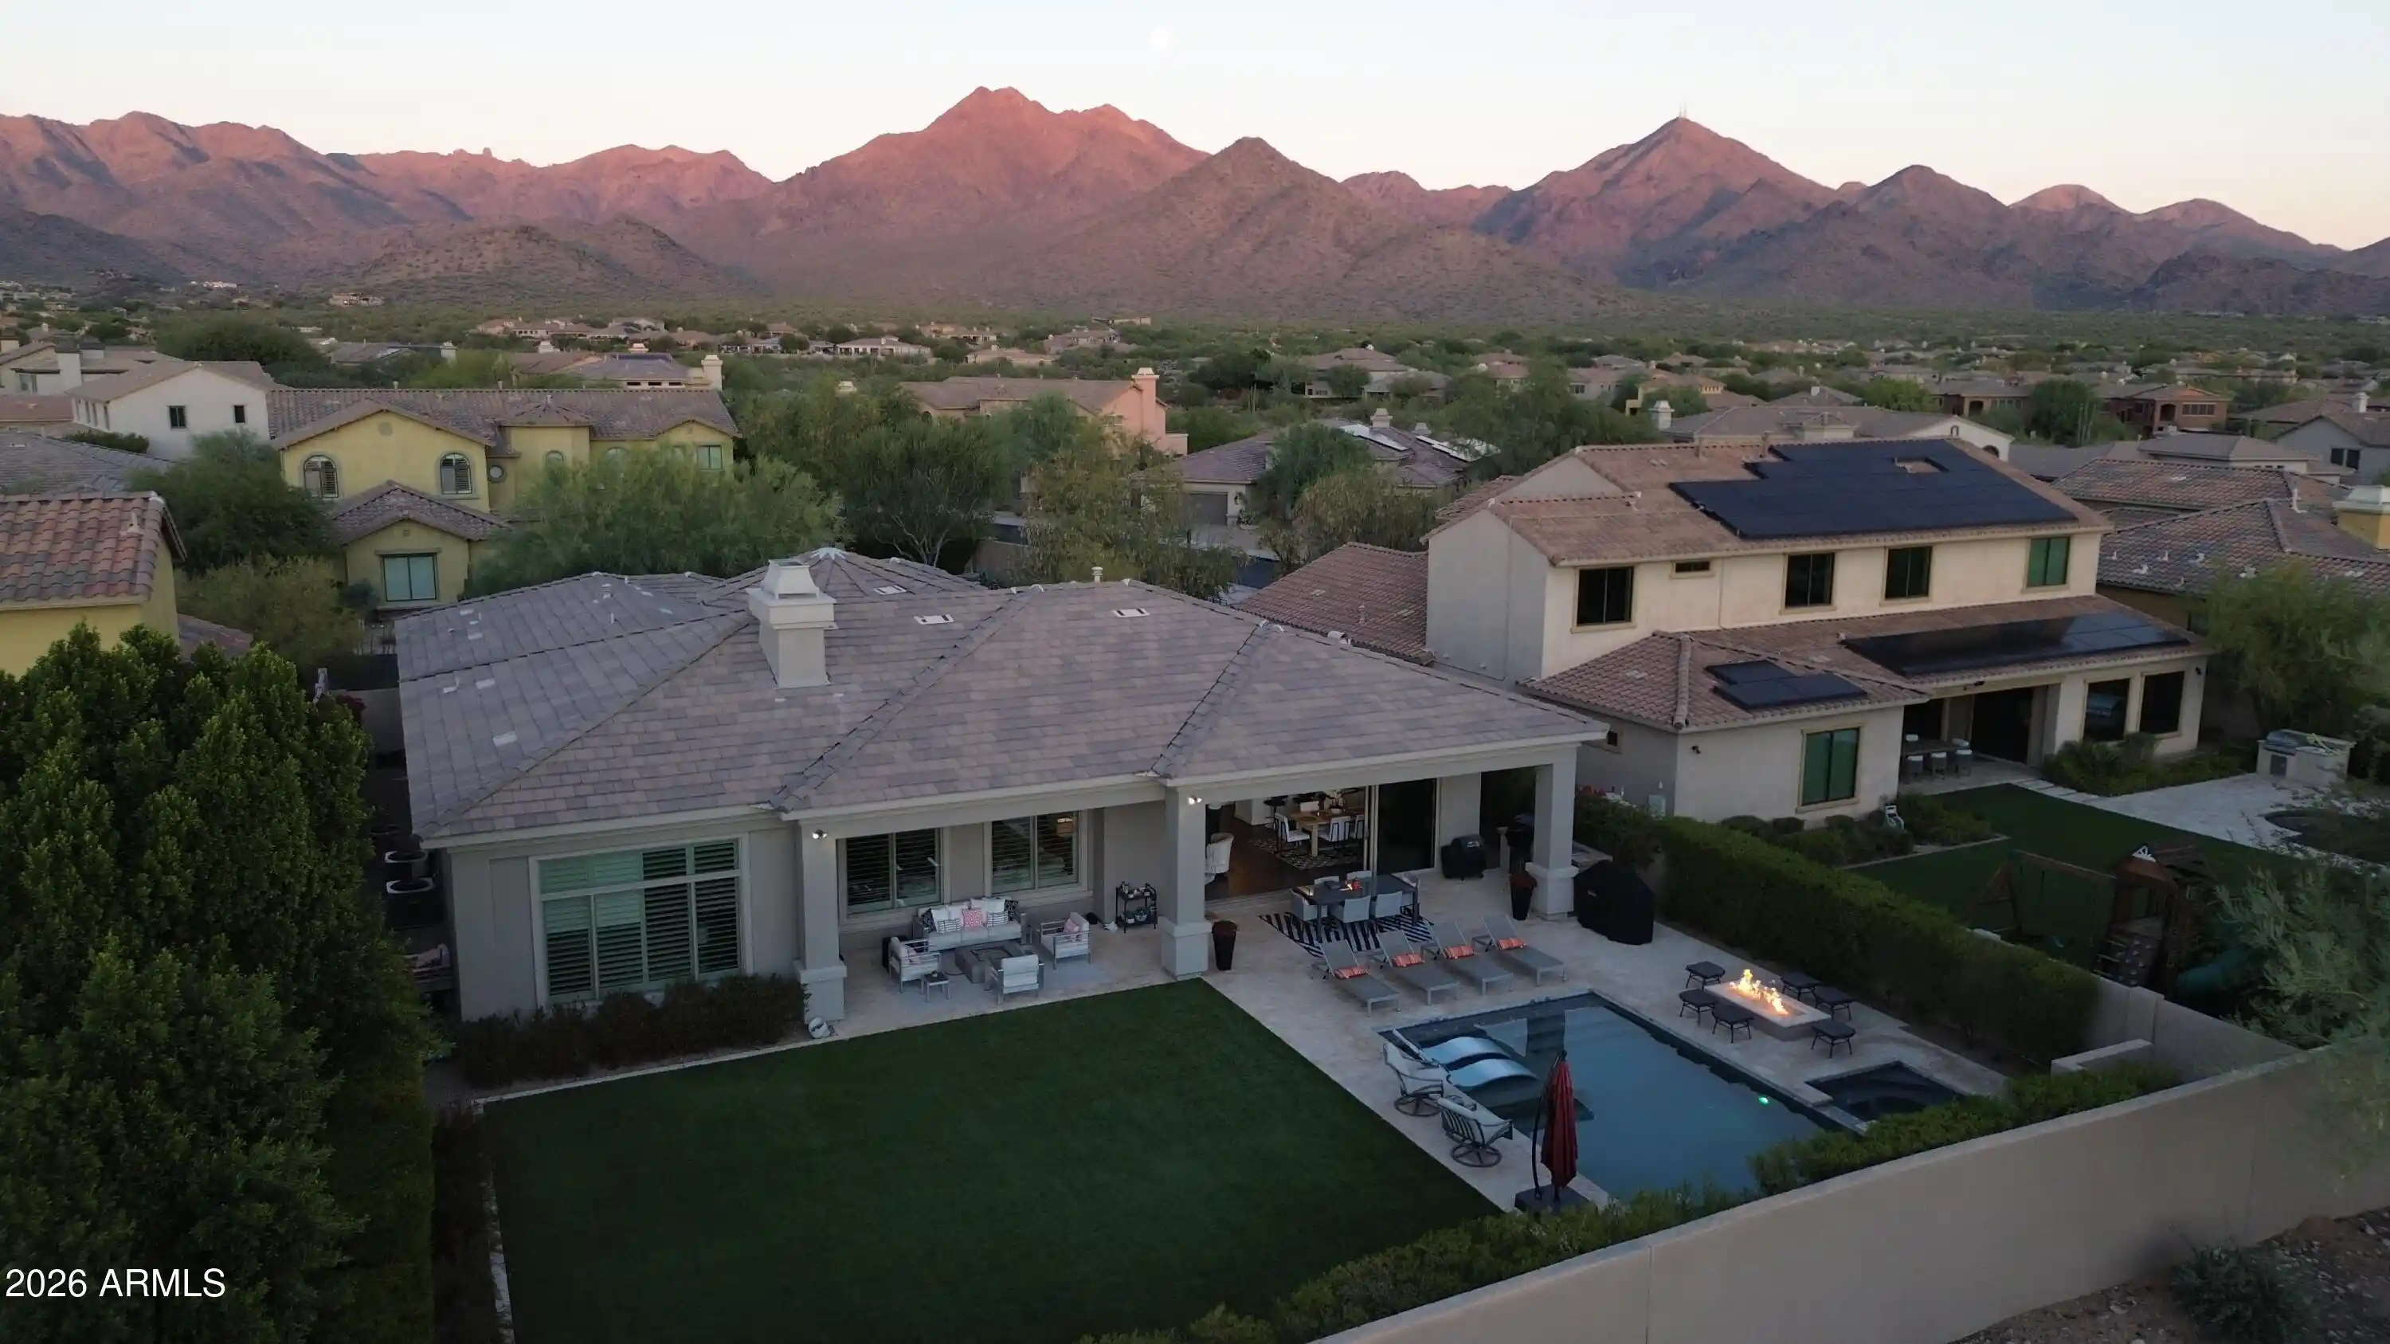
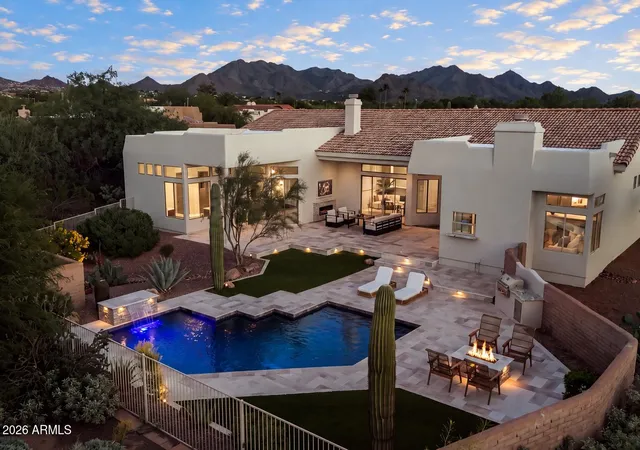
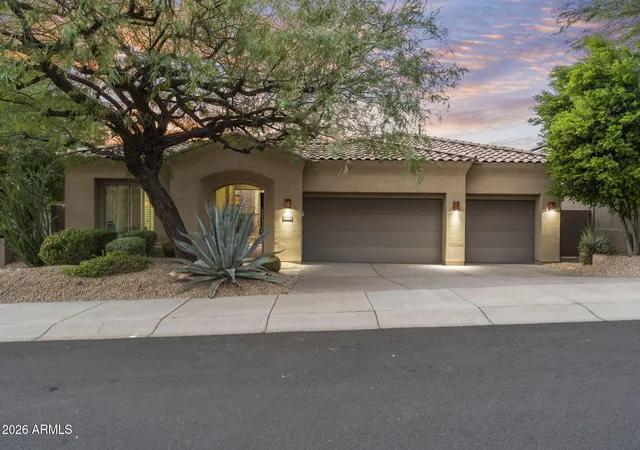



Find Homes by Property Features in Scottsdale, AZ
Nearby New Homes For Sale

Based on information from the Arizona Regional Multiple Listing Service through Nov 02, 2026, 02:15PM. All information should be verified by the recipient and none is guaranteed as accurate by ARMLS. Listing Information presented by local MLS brokerage: Sell Your Home Services, local REALTOR®- Dan Demers (774) 265-0879. Information is provided exclusively for personal, non-commercial use. It may not be used for any purpose other than to identify prospective properties consumers may be interested in purchasing. This website may not include listings or property addresses of sellers who have directed their listing brokers to withhold their listing or their property address from display on the Internet. © 2026 Arizona Regional Multiple Listing Service, Inc. All rights reserved.
 Advertising Broker: Daniel Demers (267) 341-8337 | Sell Your Home Services
