- Overview
- Description
- Property Details
- Location
- Facts & Features
- Getting Around
- Nearby Homes



$1,495,000
Monthly Est:$7,441
 4 Beds
 4 Baths
3 full baths + 1 half bath
 3,544sqft
10287 N Sandridge Rd, Stigler, OK 74462
$1,495,000
$7,441/moEst:
Get Pre-Approved
Single Family Residence
Built in 2014
$-- HOA
270 acres lot
$422/sq.ft
Description
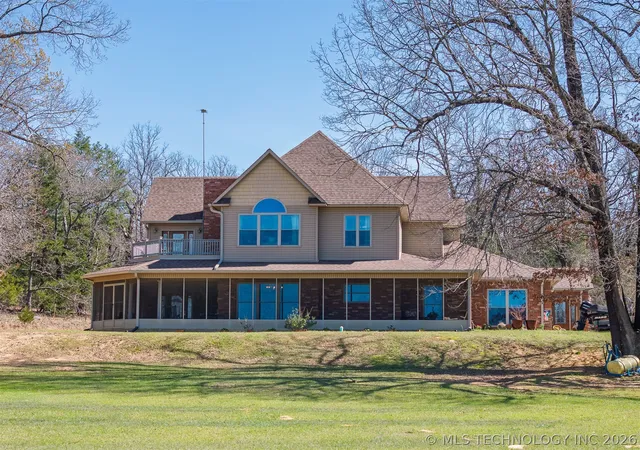
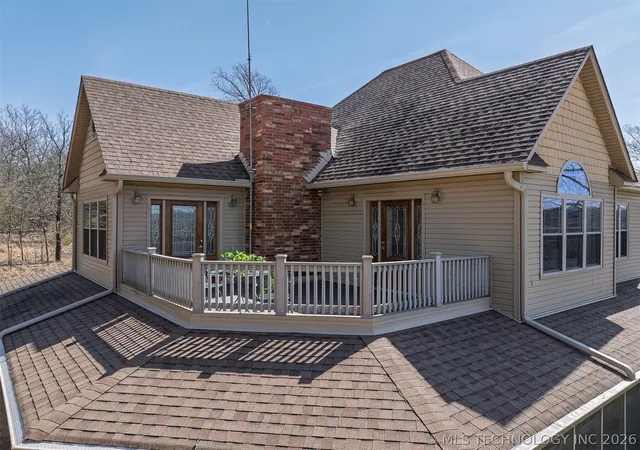
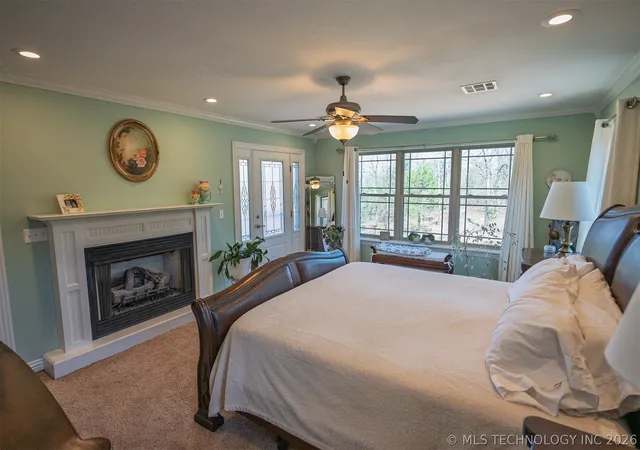
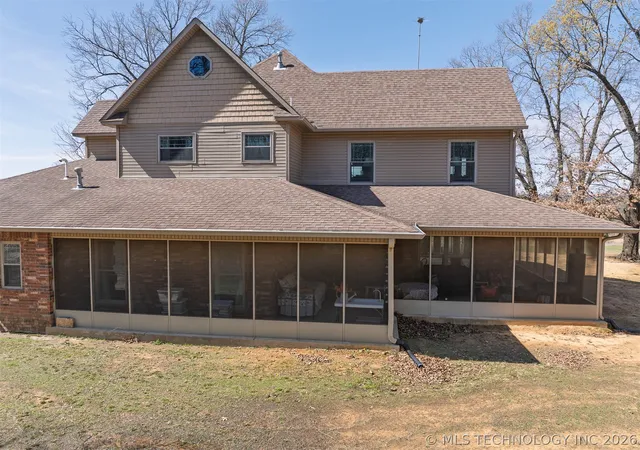
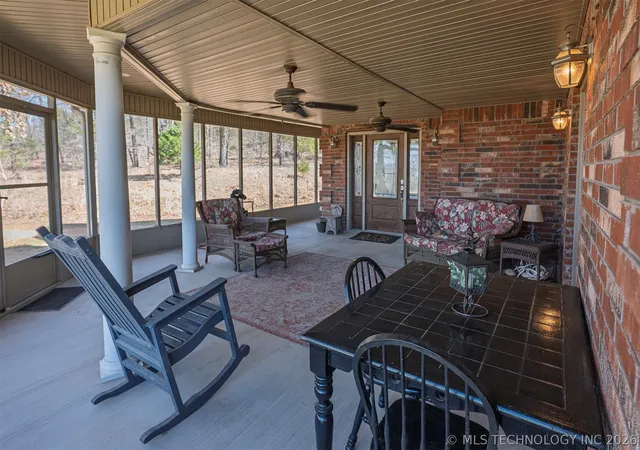
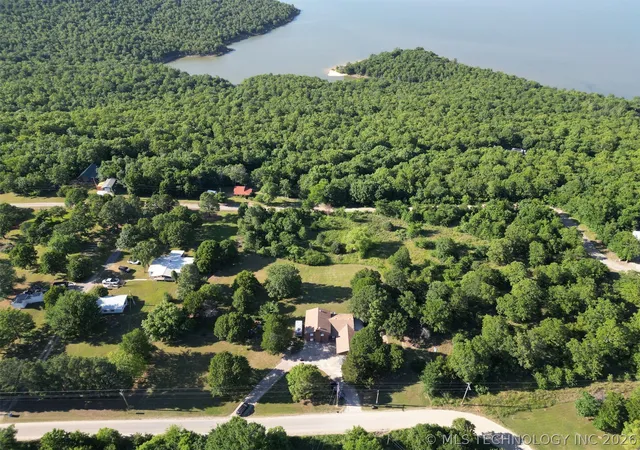
Exceptionally well-built home on 270 acres m/l just east of Brooken Cove on the "blue" side of Lake Eufaula and just 5 minutes from Eufaula Dam and 2 parks run by the U.S. Army Corps of Engineers . 3-car garage. Finished attic. The 4,500-pound concrete slab foundation was piered at every corner with 8-foot pier holes and the 10-inch thick concrete slab is reinforced with 3/4-inch rebar. The footing is 2 feet wide & 4 feet thick. The 2nd story was built with a silent floor. All load-bearing walls have 2x6 construction. All windows are double-paned & above standard with reinforced majors. The house boasts 5 leaded-glass exterior doors. Pantry is it's own room with an access door to the garage for ease in putting groceries away. Two chicken coops in the back yard. Two 5-ton cooling units. Kinetico all house water filter & softener. 2 Navien tankless hot water heaters. City of Brooken treated water. Generac whole house generator. Leaf Filter gutters have a transferable warranty. Master bedroom on first floor has built in bookshelves and it's walk-in closet is a tornado safe room / gun room. The 1st floor master, the dining room, and the living room / family room all have access to the screened-in porch which wraps around three sides of the house. The 2nd floor master bedroom has a fireplace and a door to the large deck which also is connected to the 2nd floor living area / game room. The movable kitchen island is currently in the center hallway and is used as a coffee bar. All the fixtures in the house were purchased at Garbe's in Tulsa, including the fabulous crystal chandelier in the dining room. There is an irrigation system in the front gardens with a timer and watering system which is even connected to the vegetable garden down on the front lawn. Property includes, pear trees, plum trees, wild plum trees, and wild blackberries. 45 minutes to 1 hour from Muskogee. 45 minutes to 1 hour from McAlester. 25 minutes to Stigler. 25 minutes to Eufaula.
- Houzeo last checked: 10 minutes ago
- Listing updated: August 31, 2026 at 9:36 pm
- Listing Provided by: Debbie Durkee (918) 724-8201 DRE #120358 | National Land Realty - Tulsa (855) 384-5263
- Source: MLS Technology-OK | MLS#: 2609278

Property Details
Status
Active
Type
Single Family Residence
No. of Stories
-
County
City
Neighborhood
--
Year Built
2014
HOA Fees
-
Finished Area
3,544 sqft
Lot Size
270 acres lot
Basement Area
- sqft
MLS Name
MLS Technology
MLS Number
2609278
MLS Status
Active
Days on Market
203
Cumulative Days on Market
166

Continue Your Journey in App
Find your dream home, receive real-time updates, and many more!
Download App
Continue Your Journey in App
Find your dream home, receive real-time updates, and many more!
Location
Facts & Features
Rooms
Bedrooms & bathrooms
Bedrooms: 4
Bathrooms: 4
BonusRoom
Level: First
Bathroom
Level: First
Bathroom
Level: Second
PrimaryBathroom
Level: Second
PrimaryBathroom
Level: First
Bedroom
Level: Second
Bedroom
Level: Second
PrimaryBedroom
Level: Second
PrimaryBedroom
Level: First
Den
Level: First
UtilityRoom
Level: First
Recreation
Level: Third
GameRoom
Level: Second
DiningRoom
Level: First
Kitchen
Level: First
Interior
Exterior Features
Lighting, Rain Gutters, Satellite Dish
Sewer
Septic Tank
Interior Features
Granite Counters, High Ceilings, High Speed Internet, Laminate Counters, Vaulted Ceilings, Wired For Data, Ceiling Fans, Electric Oven Connection, Gas Range Connection, Programmable Thermostat
Heating
Central, Electric, Gas, Heat Pump, Multiple Heating Units, Zoned
Flooring
Carpet, Tile, Wood
Appliances
Convection Oven, Cooktop, Double Oven, Dishwasher, Disposal, Gas Water Heater, Microwave, Oven, Range, Tankless Water Heater, Water Heater, Plumbed For Ice Maker
Cooling
Central Air, Two Units, Zoned
Window Features
Vinyl, Insulated Windows
Construction
Year Built
Year Built: 2014
Home type
Single Family Residence
Foundation Details
Slab
Architectural Style
Victorian
Roof
Asphalt, Fiberglass
Construction Materials
Vinyl Siding, Wood Frame
Utilities & Energy
Basement
None
Water Source
Public
Utilities
Cable Available, Electricity Available, Fiber Optic Available, Natural Gas Available, Phone Available, Satellite Internet Available, Water Available
Laundry Features
Washer Hookup, Electric Dryer Hookup, Gas Dryer Hookup
Fireplace Features
Blower Fan, Gas Log, Gas Starter
Parking Features
Attached, Garage, Garage Faces Side, Storage, Asphalt
Pool Features
None
Security Features
Safe Room Interior, Smoke Detectors
Other Features
Lot Features
Farm, Fruit Trees, Mature Trees, Pond On Lot, Ranch, Stream Creek, Sloped, Spring, Wooded
Subdivision Name
Haskell Co Unplatted
Community Features
Gutters, Marina
Patio And Porch Features
Balcony, Deck, Enclosed, Porch
Price History
| Date | Event | Price |
|---|---|---|
03/18/2026 Source: | Listed for Sale | $1,495,000 $422/sqft |

Nearby Homes




Find Homes by Property Features in Stigler, OK

Based on information from MLS Technology, Inc. through Oct 09, 2026, 03:45AM. Information is provided exclusively for consumers’ personal, non-commercial use, that it may not be used for any purpose other than to identify prospective properties consumers may be interested in purchasing. Listing Information displayed on the IDX is deemed reliable but is not guaranteed accurate by the MLS. ©2026 MLS Technology, Inc. All Rights Reserved.
 Advertising Broker: Tomas Barrientos | Home Smart Stellar Realty