- Overview
- Description
- Property Details
- Location
- Facts & Features
- Getting Around

Street View
$989,900
Monthly Est:$4,927
 4 Beds
 5 Baths
3 full baths + 2 half baths
 4,853sqft
1029 Baird Ave SE, Paris, OH 44669
$989,900
$4,927/moEst:
Get Pre-Approved
Single Family Residence
Built in 2005
$-- HOA
19.16 acres lot
$204/sq.ft
Description
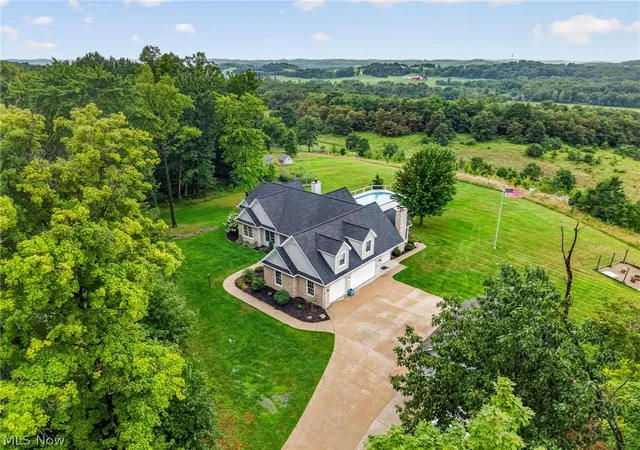
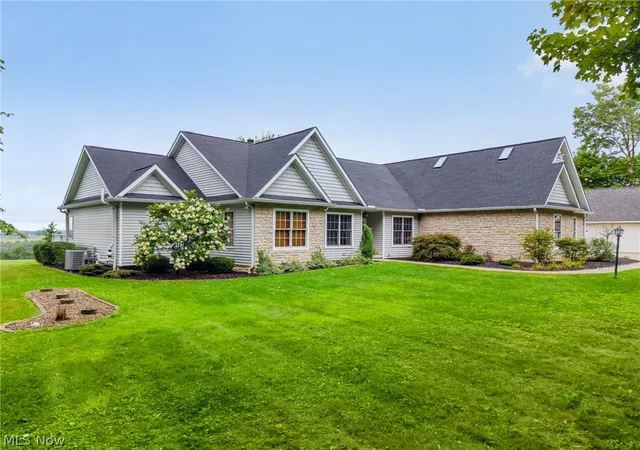
Your true hidden gem awaits! Tucked away on 19.14 picturesque acres, this exceptional 4-BD, 5-BA property offers privacy, incredible views, and room for everyone to enjoy. From the moment you arrive, you'll appreciate the peaceful setting and breathtaking valley views that create spectacular sunsets.
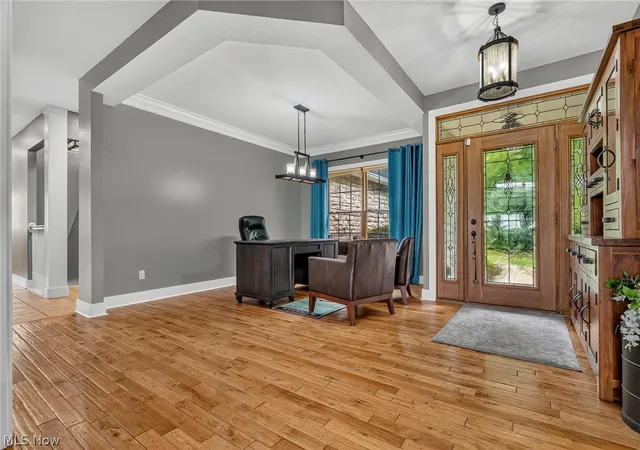
Inside, you'll find hand-scraped hardwoods throughout. The gourmet kitchen is designed for entertaining and everyday living, featuring double ovens, newer granite countertops, Mullet custom cabinets, and a convenient walk-in pantry. The spacious primary suite provides a private retreat, with outdoor access while an additional upstairs bedroom offers a full bathroom, walk-in closet, and skylights—perfect for guests. A first-floor laundry adds everyday convenience.
The finished lower level takes entertaining to another level, featuring a large family room, bar, and game room with plenty of space for everyone's favorite game. There is truly room for the whole crew!
Step outside and discover your own private retreat. Enjoy the swimming pool with expansive wood deck, beautifully updated landscaping, raised garden beds, chicken coop, firepit, and spectacular valley views. Explore the wooded trails that wind through the property and follow them to a peaceful stream. Wildlife abounds, with frequent deer and wild turkey sightings adding to the charm of this remarkable setting.
Numerous important updates provide peace of mind, including a new septic system in 2018, heat pump/furnace in 2023, hot water tank in 2025, radon mitigation system in 2017, and a fully waterproofed basement completed approximately in 2009.
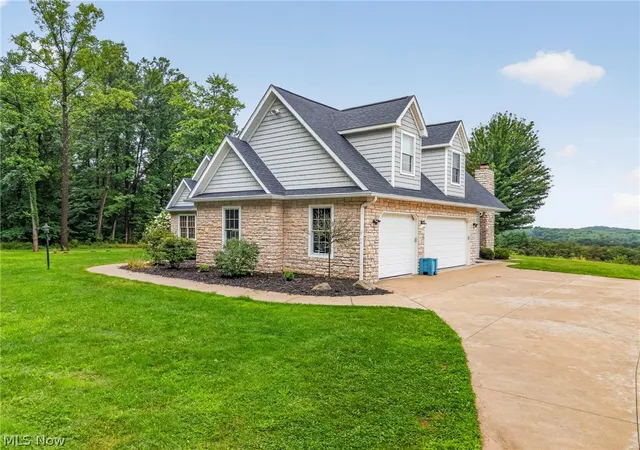
3-car attached garage with new door openers PLUS a 24x30 detached garage!
Sellers are reserving mineral rights but will negotiate rights at an additional price.
Privacy, acreage, recreation, wildlife, stunning views, and an abundance of space—this is more than a home; it's a lifestyle. Don't miss the opportunity to make this extraordinary property your own!
- Houzeo last checked: 7 minutes ago
- Listing updated: September 16, 2026 at 11:04 pm
- Listing Provided by: JoAnn Clark (330) 323-3362 DRE #2001005302 | Keller Williams Chervenic Rlty (330) 686-1644
- Source: MLS Now-OH | MLS#: 5235029

Property Details
Status
Active
Type
Single Family Residence
No. of Stories
-
County
City
Neighborhood
--
Year Built
2005
HOA Fees
-
Finished Area
4,853 sqft
Lot Size
19.16 acres lot
Basement Area
- sqft
MLS Name
MLS Now
MLS Number
5235029
MLS Status
Active
Days on Market
59
Cumulative Days on Market
36

Continue Your Journey in App
Find your dream home, receive real-time updates, and many more!
Download App
Continue Your Journey in App
Find your dream home, receive real-time updates, and many more!
Location
Facts & Features
Rooms
Bedrooms & bathrooms
Bedrooms: 4
Bathrooms: 5
GreatRoom
Level: First
Area: 216.00 Square Feet
Dimensions: 18 x 12
PrimaryBathroom
Level: First
Area: 224.00 Square Feet
Dimensions: 16 x 14
Laundry
Level: First
Area: 54.00 Square Feet
Dimensions: 9 x 6
Pantry
Level: First
Area: 30.00 Square Feet
Dimensions: 6 x 5
Bedroom
Level: Second
Area: 713.00 Square Feet
Dimensions: 31 x 23
PrimaryBedroom
Level: First
Area: 280.00 Square Feet
Dimensions: 20 x 14
GameRoom
Level: Lower
Area: 1682.00 Square Feet
Dimensions: 58 x 29
Bathroom
Level: Second
Area: 30.00 Square Feet
Dimensions: 6 x 5
Bathroom
Level: First
Area: 20.00 Square Feet
Dimensions: 4 x 5
Bathroom
Level: First
Area: 48.00 Square Feet
Dimensions: 8 x 6
Bedroom
Level: First
Area: 156.00 Square Feet
Dimensions: 13 x 12
Bedroom
Level: First
Area: 143.00 Square Feet
Dimensions: 13 x 11
Kitchen
Level: First
Area: 504.00 Square Feet
Dimensions: 21 x 24
Interior
Sewer
Septic Tank
Cooling
Central Air
Heating
Fireplaces, Heat Pump, Propane
Construction
Year Built
Year Built: 2005
Home type
Single Family Residence
Roof
Asphalt, Fiberglass
Architectural Style
Conventional
Construction Materials
Stone, Vinyl Siding
Utilities & Energy
Laundry Features
Main Level
Water Source
Well
Basement
Full, Finished, Sump Pump, Storage Space
Parking Features
Attached, Driveway, Detached, Garage
Other Features
Disclosures
Principal Is Real Estate Licensed
Price History
| Date | Event | Price |
|---|---|---|
08/12/2026 Source: | Listed for Sale | $1,250,000 +26.28% $258/sqft |
08/12/2026 Source: | Price Increased | $989,900 +102.02% $204/sqft |
12/14/2017 Source: | Price Decreased | $490,000 -1.98% $101/sqft |
04/18/2017 Source: | Sold | $499,900 $103/sqft |

Find Homes by Property Features in Paris, OH

Based on information from the Board/Association of REALTORS® (alternatively, from the Service) through Oct 10, 2026, 10:45PM. The data relating to real estate for sale on this website comes in part from the Internet Data Exchange program of MLS Now. Real estate listings held by brokerage firms other than Houzeo are marked with the Internet Data Exchange logo and detailed information about them includes the name of the listing broker(s). This website may not include listings or property addresses of sellers who have directed their listing brokers to withhold their listing or their property address from display on the Internet. Information is provided exclusively for personal, non-commercial use, and may not be used for any purpose other than to identify prospective properties consumers may be interested in purchasing. All information deemed reliable but not guaranteed. Houzeo participates in MLS Now IDX program, allowing us to display other IDXP’s’ listings on our website. However, Houzeo does not display the entire MLS Now IDX database on this website. The listings of some real estate brokerage firms have been excluded. The photos may be altered, edited, enhanced or virtually staged. © 2026 Multiple Listing Service, Inc. All Rights Reserved
 Advertising Broker: Nicholas Huscroft | Chosen Realty