
- Overview
- Description
- Property Details
- Location
- HOA Management
- Facts & Features
- Getting Around
- Nearby Homes

$453,483
Monthly Est:$2,257
 4 Beds

2 full baths
 1,983sqft
1029 Bear Paw Dr, Conway, SC 29526
$453,483
$2,257/moEst:
Single Family Residence
Built in 2026
$95/mo HOA
12,632.4 sqft lot
$229/sq.ft
Description
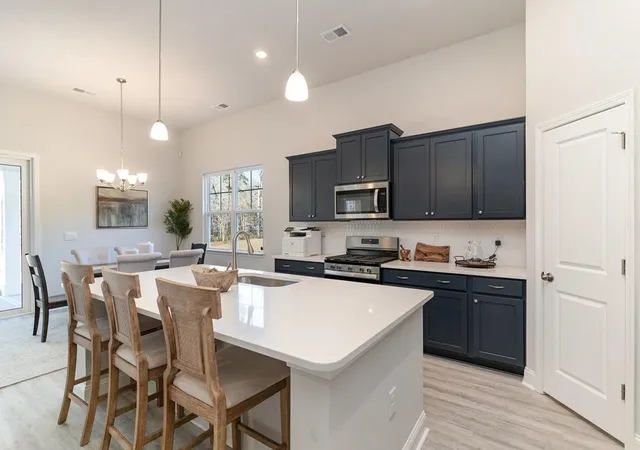
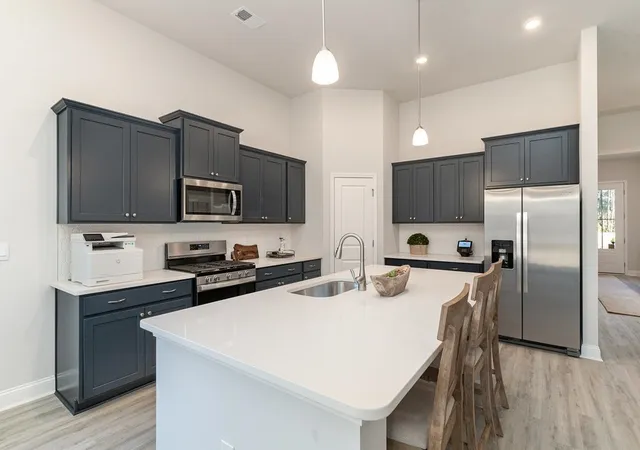
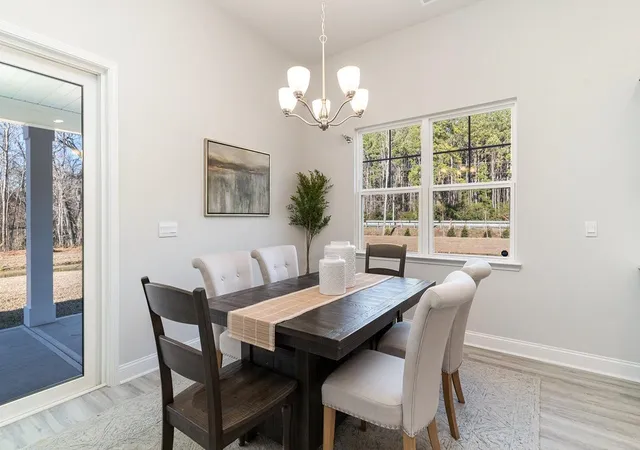
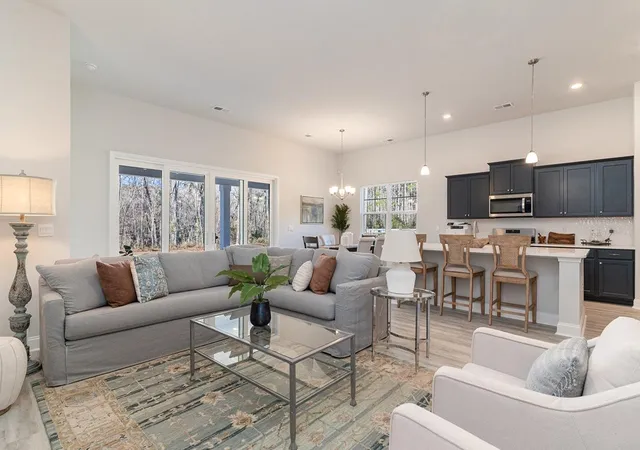
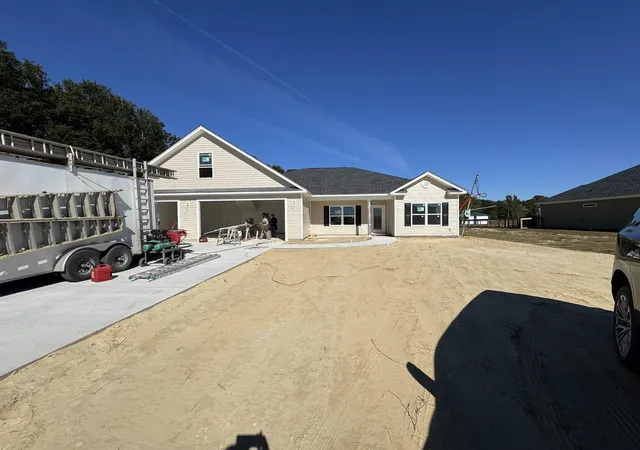
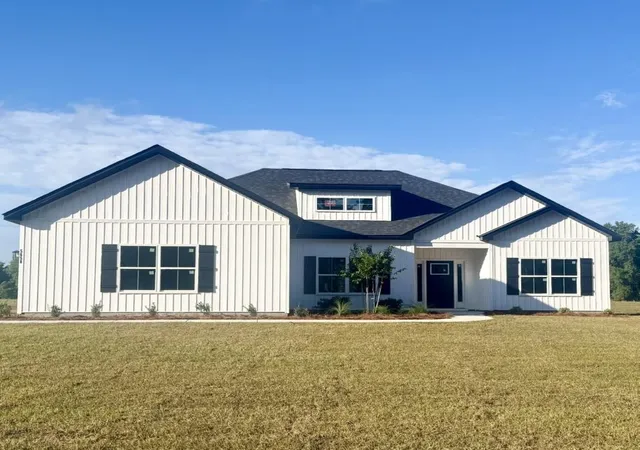
The desirable Litchfield plan is a masterfully designed single level home with a great open concept kitchen, living room, and dining area with 11' ceilings. Access to the spacious rear screened porch through a 4 panel sliding door just off the dining area creates a wonderful outdoor space to relax and unwind. The 4 panel slider also allows natural light to fill the main living area. The kitchen features include a corner walk in pantry, stainless steel appliances, quartz countertops, and a large island with breakfast bar. Located at the back of the home, the private owner's suite offers dual walk-in closets, double vanity, a garden tub and a 5' tile shower. At the front of the home are three secondary bedrooms creating separation from the primary suite. This is America's Smart Home! Each of our homes comes with an industry leading smart home technology package that will allow you to control the thermostat, front door light and lock, and video doorbell from your smartphone. 2 car garage with garage door opener. *Photos are of a similar Litchfield home. (Home and community information, including pricing, included features, terms, availability and amenities, are subject to change prior to sale at any time without notice or obligation. Square footages are approximate. Pictures, photographs, colors, features, and sizes are for illustration purposes only and will vary from the homes as built. Equal housing opportunity builder.)
- Houzeo last checked: 10 minutes ago
- Listing updated: November 17, 2026 at 2:09 pm
- Listing Provided by: Vince Kelley (843) 283-0941 DRE #48513 | DR Horton (843) 428-2120
- Source: Coastal Carolinas Association of Realtors® MLS-SC | MLS#:

Property Details
Status
Pending
Type
Single Family Residence
No. of Stories
1
County
City
Neighborhood
--
Year Built
2026
HOA Fees
$95/mo
Finished Area
1,983 sqft
Lot Size
12,632.4 sqft lot
Basement Area
- sqft
MLS Name
Coastal Carolinas Association of Realtors® MLS
MLS Number
2627625
MLS Status
Pending
Days on Market
3
Continue Your Journey in App
Find your dream home, receive real-time updates, and many more!
Location
HOA Management
N/A
HOA Fees
$95/ Monthly
Amenities
 Amenities and services may be covered by one or multiple associations and service providers.
Golf
 Golf
Pools
 Pools
CommonAreas
AssociationManagement
Disclaimer: Amenities are based on third-party information and may vary; buyers must independently verify all amenities, as information is deemed reliable but not guaranteed.
Facts & Features
Rooms
Bedrooms & bathrooms
Bedrooms: 4
Bathrooms: 2
Bedroom3
Level: First
Area: 132.00 Square Feet
Dimensions: 12'2x11
Bedroom2
Level: First
Area: 120.00 Square Feet
Dimensions: 12'5x10'5
PrimaryBedroom
Level: First
Area: 210.00 Square Feet
Dimensions: 14'9x15'5
Bedroom1
Level: First
Area: 132.00 Square Feet
Dimensions: 12'5x11
Interior
Heating
Central, Electric
Flooring
Carpet, Luxury Vinyl, Luxury Vinyl Plank
Appliances
Dishwasher, Disposal, Microwave, Range
Interior Features
Attic, Dual Sinks, Garden Tub Roman Tub, Main Level Primary, Pull Down Attic Stairs, Permanent Attic Stairs, Separate Shower, Vanity, Walk In Closets, Bedroom On Main Level, Entrance Foyer, Stainless Steel Appliances, Solid Surface Counters
Exterior Features
Porch
Cooling
Central Air
Construction
Year Built
Year Built: 2026
Home type
Single Family Residence
Construction Materials
Hardiplank Type, Wood Frame
Architectural Style
Ranch
Property Condition
To Be Built
Foundation Details
Slab
Utilities & Energy
Laundry Features
Washer Hookup
Water Source
Public
Utilities
Cable Available, Electricity Available, Phone Available, Sewer Available, Underground Utilities, Water Available
Association Amenities
Owner Allowed Golf Cart, Tenant Allowed Golf Cart
Pool Features
Community, Outdoor Pool
Parking Features
Attached, Garage, Two Car Garage, Garage Door Opener
Security Features
Smoke Detectors
Other Features
Community Features
Golf Carts Ok, Long Term Rental Allowed, Pool
Disclosures
Covenants Restrictions Disclosure
Subdivision Name
Auberon Woods
Lot Features
Lake Front, Pond On Lot
Patio And Porch Features
Rear Porch, Front Porch, Porch, Screened
Price History
| Date | Event | Price |
|---|---|---|
11/17/2026 Source: | Pending | $453,483 $229/sqft |
11/16/2026 Source: | Listed for Sale | $453,483 $229/sqft |

Find Homes by Property Features in Conway, SC
Nearby New Homes For Sale


This representation is based in whole or in part on data supplied by the Coastal Carolinas Association of REALTORS® or its MLS through Nov 19, 2026, 10:45PM. Neither the Association nor its MLS guarantees or is in any way responsible for its accuracy. Data maintained by the Association or its MLS may not reflect all real estate activity in the market. All information provided is deemed reliable, but is not guaranteed to be accurate and should be independently verified. Information is provided exclusively for consumers' personal, non-commercial use, and may not be used for any purpose other than to identify prospective properties consumers may be interested in purchasing. © 2026 of the Coastal Carolinas Multiple Listing Service, Inc. All rights reserved.
 Advertising Broker: Nicholas Huscroft | Chosen Realty