- Overview
- Description
- Property Details
- Location
- HOA Management
- Facts & Features
- Getting Around
- Nearby Homes


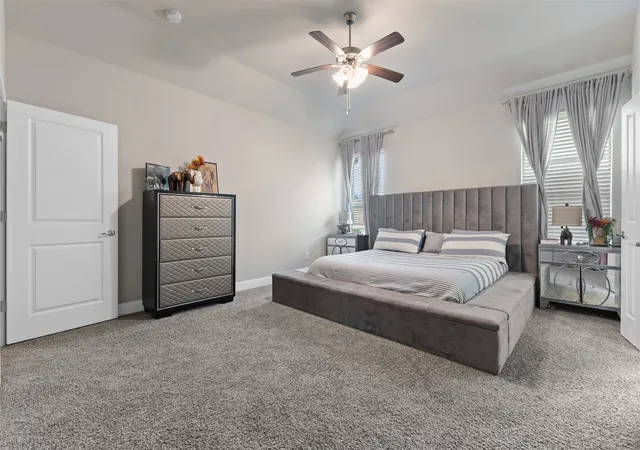


$422,000
Monthly Est:$2,100
 4 Beds
 2 Baths
2 full baths
 2,269sqft
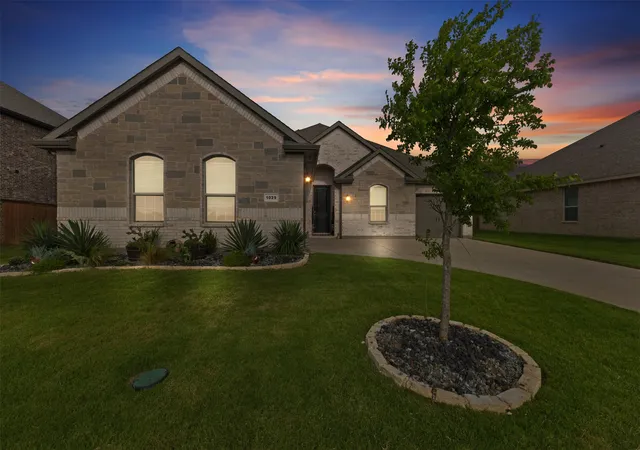
1029 Greencove Dr, Midlothian, TX 76065
$422,000
$2,100/moEst:
Get Pre-Approved
Single Family Residence
Built in 2023
$42.5/mo HOA
0.21 acre lot
$186/sq.ft
Description
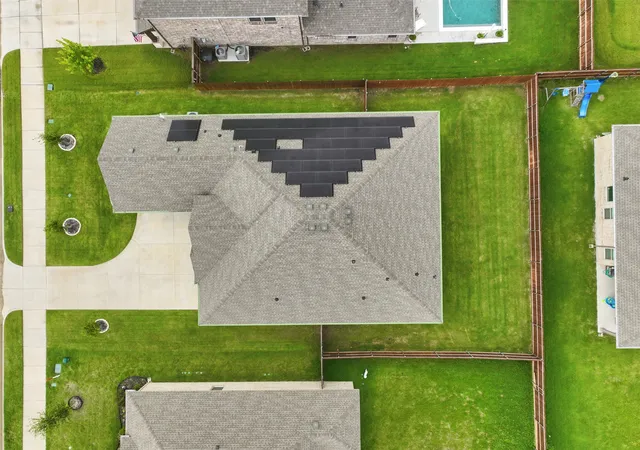
Imagine owning a home that not only offers comfort and space but also helps keep your energy costs under control. This property comes equipped with a premium Tesla solar panel system and Tesla Powerwall battery backup, giving you the benefits of clean energy, lower monthly utility bills, and added peace of mind when the power goes out.
Beyond the incredible energy savings, you’ll enjoy a thoughtfully maintained home that’s move-in ready and designed for everyday living. Whether you’re looking for a place to settle down or an investment in your future, this home delivers exceptional value with features that are expensive to add after purchase—but are already here for you.
Homes with built-in energy independence are becoming increasingly desirable, and this one offers the rare combination of comfort, efficiency, and resilience. Don’t miss the opportunity to own a home that works for you every day while helping protect you from rising energy costs.
- Houzeo last checked: 11 minutes ago
- Listing updated: September 17, 2026 at 12:56 pm
- Listing Provided by: James Butler (972) 904-6449 | RE/MAX FRONTIER (469) 846-0123
- Source: NTREIS MLS-TX | MLS#: 21297223

Property Details
Status
Pending
Type
Single Family Residence
No. of Stories
1
County
City
Neighborhood
--
Year Built
2023
HOA Fees
$42.5/mo
Finished Area
2,269 sqft
Lot Size
0.21 acre lot
Basement Area
- sqft
MLS Name
NTREIS MLS
MLS Number
21297223
MLS Status
Pending
Cumulative Days on Market
98

Continue Your Journey in App
Find your dream home, receive real-time updates, and many more!
Continue Your Journey in App
Find your dream home, receive real-time updates, and many more!
Location
HOA Management
First Service Residential
HOA Fees
$510/ Annually
Amenities
 Amenities and services may be covered by one or multiple associations and service providers.
 Maintenance
 AssociationManagement
Disclaimer: Amenities are based on third-party information and may vary; buyers must independently verify all amenities, as information is deemed reliable but not guaranteed.
Facts & Features
Rooms
Bedrooms & bathrooms
Bedrooms: 4
Bathrooms: 2
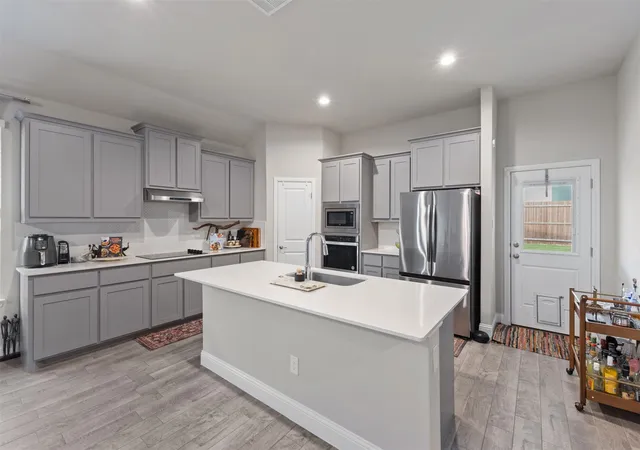
Kitchen
Level: First
Area: 238.00 Square Feet
Dimensions: 17 x 14
DiningRoom
Level: First
Area: 130.00 Square Feet
Dimensions: 10 x 13
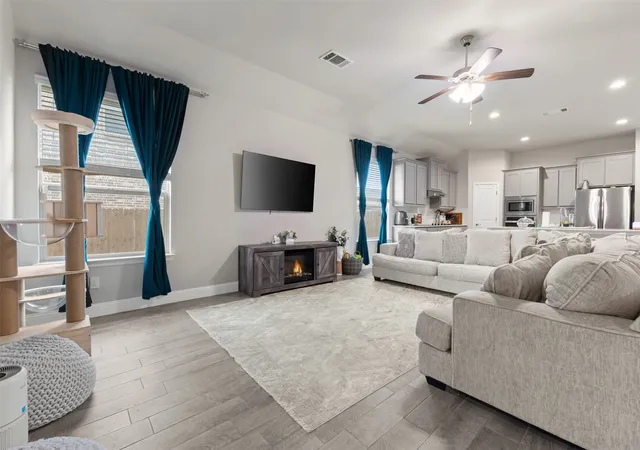
LivingRoom
Level: First
Area: 340.00 Square Feet
Dimensions: 17 x 20
FullBath
Level: First
Area: 50.00 Square Feet
Dimensions: 10 x 5
MudRoom
Level: First
Area: 36.00 Square Feet
Dimensions: 6 x 6
Laundry
Level: First
Area: 60.00 Square Feet
Dimensions: 10 x 6
Bedroom
Level: First
Area: 110.00 Square Feet
Dimensions: 11 x 10
Bedroom
Level: First
Area: 160.00 Square Feet
Dimensions: 16 x 10
Bedroom
Level: First
Area: 160.00 Square Feet
Dimensions: 16 x 10
PrimaryBathroom
Level: First
Area: 110.00 Square Feet
Dimensions: 10 x 11
PrimaryBedroom
Level: First
Area: 252.00 Square Feet
Dimensions: 14 x 18
Interior
Heating
Active Solar, Central, Electric, Solar
Interior Features
Eat In Kitchen, High Speed Internet, Kitchen Island, Open Floorplan, Pantry, Smart Home, Cable Tv, Wired For Sound
Window Features
Window Coverings
Appliances
Dishwasher, Electric Cooktop, Electric Oven, Electric Water Heater, Disposal, Ice Maker, Microwave, Refrigerator
Sewer
Public Sewer
Flooring
Ceramic Tile
Exterior Features
Lighting, Rain Gutters
Cooling
Central Air, Ceiling Fans, Energy Star Qualified Equipment
Construction
Year Built
Year Built: 2023
Home type
Single Family Residence
Architectural Style
Detached
Foundation Details
Slab
Property Condition
New Construction
Construction Materials
Brick, Concrete, Wood Siding
Roof
Shingle
Utilities & Energy
Electric
Photovoltaics Seller Owned
Utilities
Electricity Available, Electricity Connected, Sewer Available, Separate Meters, Underground Utilities, Water Available, Cable Available
Parking Features
Additional Parking, Concrete, Door Multi, Direct Access, Driveway, Electric Vehicle Charging Stations, Garage Faces Front, Garage, Garage Door Opener, Inside Entrance, Garage Faces Side
Water Source
Public
Pool Features
None
Security Features
Security System, Carbon Monoxide Detectors, Fire Alarm
Laundry Features
Washer Hookup, Dryer Hookup, Electric Dryer Hookup, Laundry In Utility Room
Other Features
Lot Features
Landscaped, Subdivision, Sprinkler System, Few Trees
Subdivision Name
Grove Ph Five
Vegetation
Cleared
Community Features
Fenced Yard, Playground, Park, Sidewalks, Trails Paths, Community Mailbox, Curbs
Patio And Porch Features
Covered
Price History
| Date | Event | Price |
|---|---|---|
09/17/2026 Source: | Pending | $422,000 +13512.90% $186/sqft |
09/15/2026 Source: | Sold | $3,100 $1/sqft |
08/12/2026 Source: | Price Decreased | $3,100 -99.27% $1/sqft |
08/07/2026 Source: | Price Decreased | $422,000 -1.86% $186/sqft |
07/22/2026 Source: | Price Decreased | $430,000 -3.37% $190/sqft |

Show more
Nearby Homes




Find Homes by Property Features in Midlothian, TX
Nearby New Homes For Sale

Based on information from the North Texas Real Estate Information Systems, Inc., through Nov 12, 2026, 07:45AM. Information is provided exclusively for consumers’ personal, non-commercial use. It may not be used for any purpose other than to identify prospective properties consumers may be interested in purchasing. Data is deemed reliable but is not guaranteed accurate. This website may not include listings or property addresses of sellers who have directed their listing brokers to withhold their listing or their property address from display on the Internet. ©2026 North Texas Real Estate Information Systems, Inc. All Rights Reserved.
 Advertising Broker: Michelle Brecker | Pathway To Home Realty
