- Overview
- Description
- Property Details
- Location
- HOA Management
- Facts & Features
- Getting Around
- Nearby Homes


Street View
$508,990
Monthly Est:$2,533
 5 Beds
 3 Baths
3 full baths
 2,730sqft
1029 Hittinger Dr, Antioch, TN 37013
$508,990
$2,533/moEst:
Get Pre-Approved
Single Family Residence
Built in 2026
$55/mo HOA
-- sqft lot
$186/sq.ft
Description
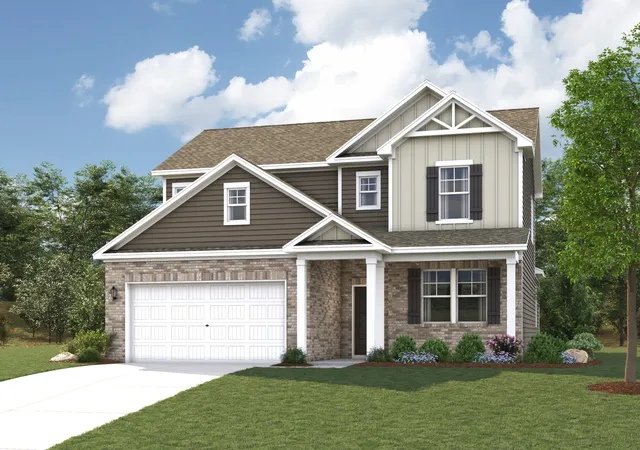
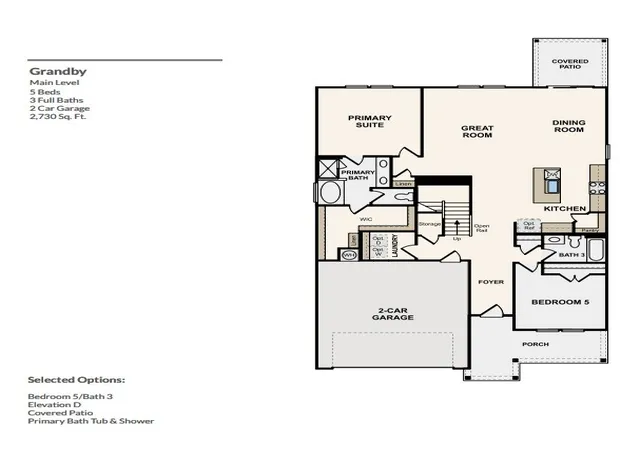
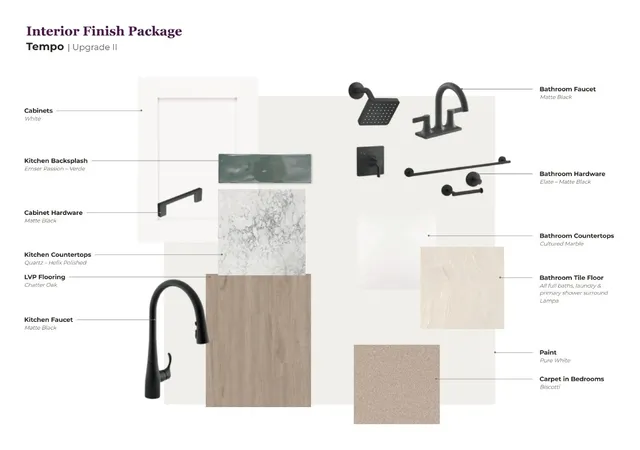
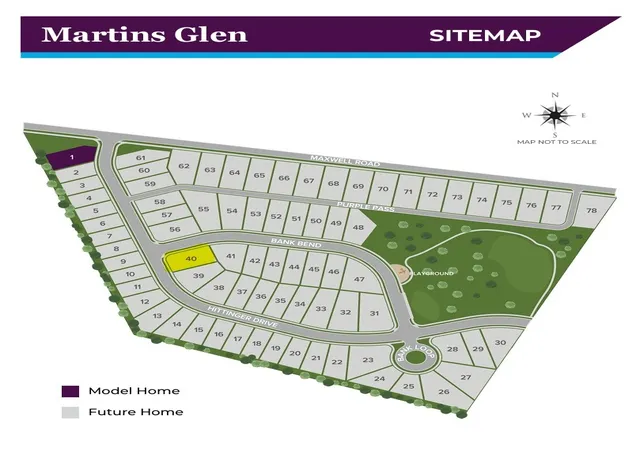
Welcome to Martins Glen! Located on a desirable corner homesite, this stunning "Grandby" offers 5 bedrooms, 3 bathrooms, and 2,730 square feet of stylish, flexible living space. The open-concept design is made for modern living, featuring a beautifully appointed kitchen with white soft-close cabinetry, quartz countertops, subway tile backsplash, full LG appliance package, and a large island perfect for gathering and entertaining. The kitchen flows seamlessly into the dining area and spacious great room, creating an inviting hub for everyday life.
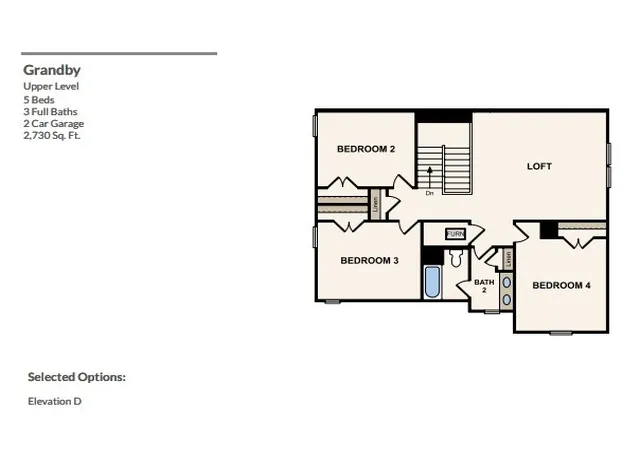
The main-level primary suite offers a peaceful retreat with a large walk-in closet and a spa-like bath featuring quartz countertops, tile flooring, a tiled walk-in shower, and a soaking tub. A first-floor guest bedroom and full bath provide added flexibility for visitors, multigenerational living, or a home office. Enjoy outdoor living year-round on the covered rear patio, ideal for grilling, relaxing, or hosting friends and family. Upstairs, three additional bedrooms provide privacy and comfort for family and guests, while the spacious loft offers endless possibilities as a media room, playroom, home office, or second living area.
Martins Glen delivers exceptional curb appeal with charming 6-foot front porches, sidewalks, streetlights, and select homesites backing to open space, creating a welcoming neighborhood atmosphere. Conveniently located just five miles from Tanger Outlets and minutes from dining, recreation, and Four Corners Marina on Percy Priest Lake, residents enjoy easy access to both everyday conveniences and outdoor adventures.
- Houzeo last checked: 2 hours ago
- Listing updated: October 25, 2026 at 11:01 pm
- Listing Provided by: Matt Cantrell (312) 286-4900 DRE #330583, Tallie Schaffer (615) 551-4591 DRE #368733 | Century Communities (615) 234-6099
- Source: Nashville (RealTracs Mid) MLS-TN | MLS#: 3621639

Property Details
Status
Active
Type
Single Family Residence
No. of Stories
2
County
City
Neighborhood
--
Year Built
2026
HOA Fees
$55/mo
Finished Area
2,730 sqft
Lot Size
-- sqft lot
Basement Area
- sqft
MLS Name
Nashville (RealTracs Mid) MLS
MLS Number
3621639
MLS Status
Active
Days on Market
12
Open House

Continue Your Journey in App
Find your dream home, receive real-time updates, and many more!
Continue Your Journey in App
Find your dream home, receive real-time updates, and many more!
Location
HOA Management
N/A
HOA Fees
$55/ Monthly
Amenities
 Amenities and services may be covered by one or multiple associations and service providers.
 Park Playground
 Trash Pickup
 Walk path
Underground Utilities
Disclaimer: Amenities are based on third-party information and may vary; buyers must independently verify all amenities, as information is deemed reliable but not guaranteed.
Facts & Features
Rooms
Bedrooms & bathrooms
Bedrooms: 5
Bathrooms: 3
Interior
Interior Features
Entrance Foyer, Extra Closets, Open Floorplan, Pantry, Walk In Closet(s)
Cooling
Electric
Appliances
Electric Range, Dishwasher, Disposal, Microwave, Refrigerator, Stainless Steel Appliance(s)
Heating
Electric
Sewer
Public Sewer
Flooring
Carpet, Luxury Vinyl, Tile
Construction
Year Built
Year Built: 2026
Home type
Single Family Residence
Architectural Style
Traditional
Foundation Details
Slab
Roof
Asphalt
Construction Materials
Frame, Brick
Utilities & Energy
Association Amenities
Park, Playground, Sidewalks, Underground Utilities
Basement
None
Parking Features
Garage Faces Front, Concrete, Driveway
Security Features
Carbon Monoxide Detector(s), Smoke Detector(s)
Laundry Features
Electric Dryer Hookup, Washer Hookup
Water Source
Public
Utilities
Electricity Available, Water Available
Other Features
Lot Features
Corner Lot
Subdivision Name
Martins Glen
Patio And Porch Features
Patio, Covered, Porch
Price History
| Date | Event | Price |
|---|---|---|
10/16/2026 Source: | Listed for Sale | $508,990 $186/sqft |

Nearby Homes
Find Homes by Property Features in Antioch, TN
Nearby New Homes For Sale

Based on information from Realtracs® through Oct 29, 2026, 02:16PM. Data courtesy of Realtracs® MLS as distributed by MLS GRID. Some IDX listings have been excluded from this website. All data is obtained from various sources and may not have been verified by the broker or MLS GRID. Supplied Open House Information is subject to change without notice. All information should be independently reviewed and verified for accuracy. Properties may or may not be listed by the office/agent presenting the information. IDX information is provided exclusively for consumers’ personal, noncommercial use. It may not be used for any purpose other than to identify prospective properties consumers may be interested in purchasing. The data is deemed reliable but is not guaranteed by MLS GRID. The use of the MLS GRID Data may be subject to an end-user license agreement prescribed by Realtracs® MLS. © 2026 RealTracs Solutions. All Rights Reserved. Angela Fowler Real Estate, LLC | 423.320.4620 | afowler@catt.com Mailing Address: 452 Kailors Cove Cir, Ringgold, GA 30736
 Advertising Broker: Angela Fowler | Angela Fowler Real Estate, LLC.
