- Overview
- Description
- Property Details
- Location
- HOA Management
- Facts & Features
- Getting Around
- Nearby Homes
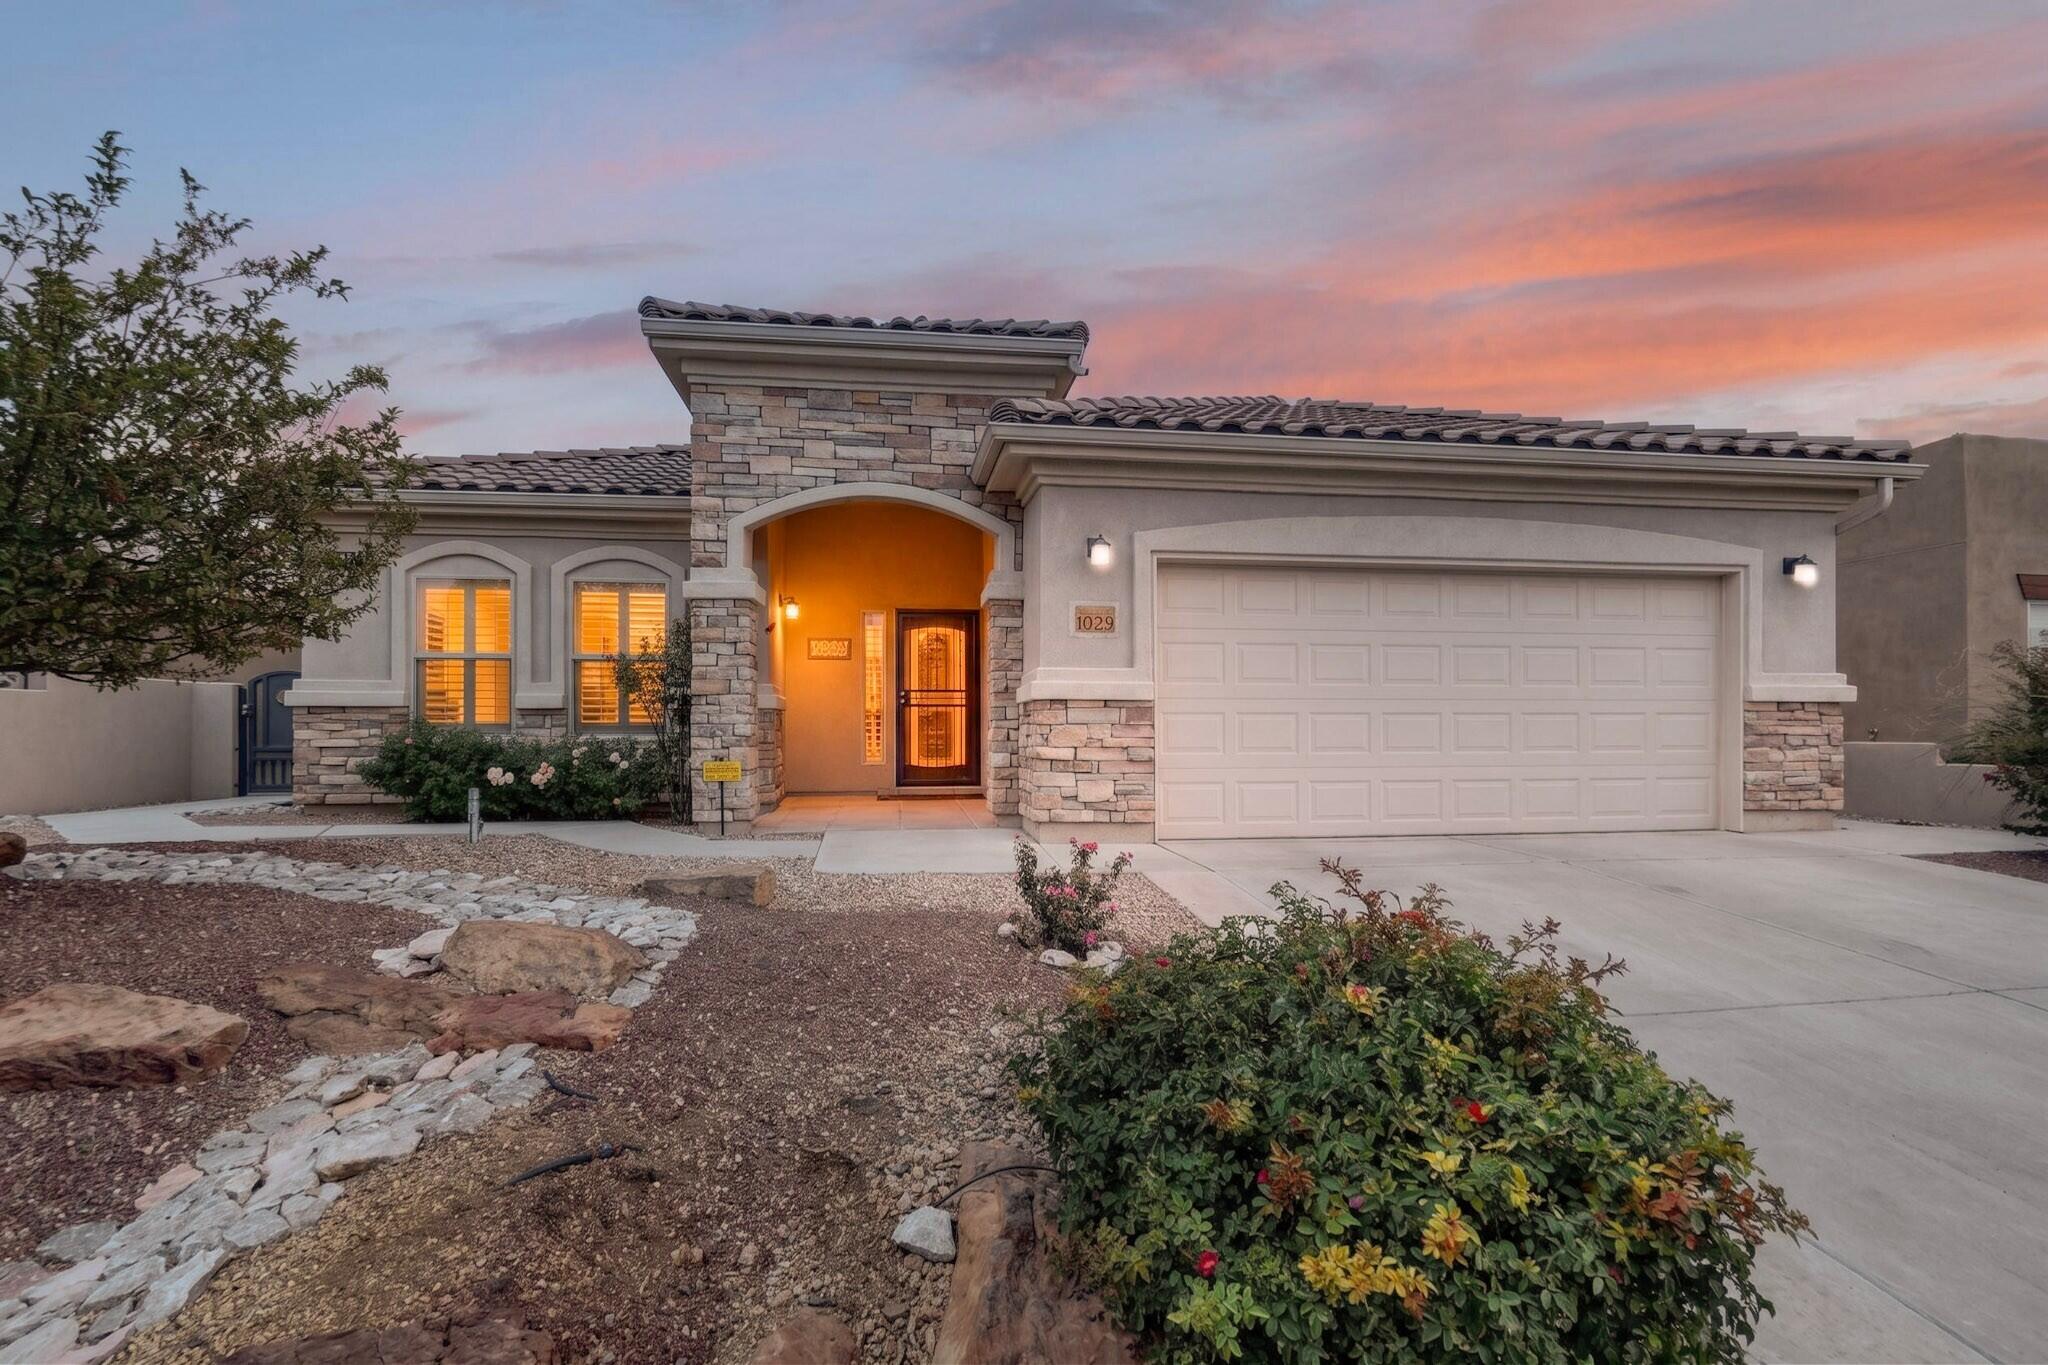


Street View
$493,000
Monthly Est:$2,454
 2 Beds
 3 Baths
2 full baths + 1 half bath
 2,156sqft
1029 Prairie Zinnia Dr, Bernalillo, NM 87004
$493,000
$2,454/moEst:
Get Pre-Approved
Single Family Residence
Built in 2013
$225/mo HOA
6,098 sqft lot
$229/sq.ft
Description
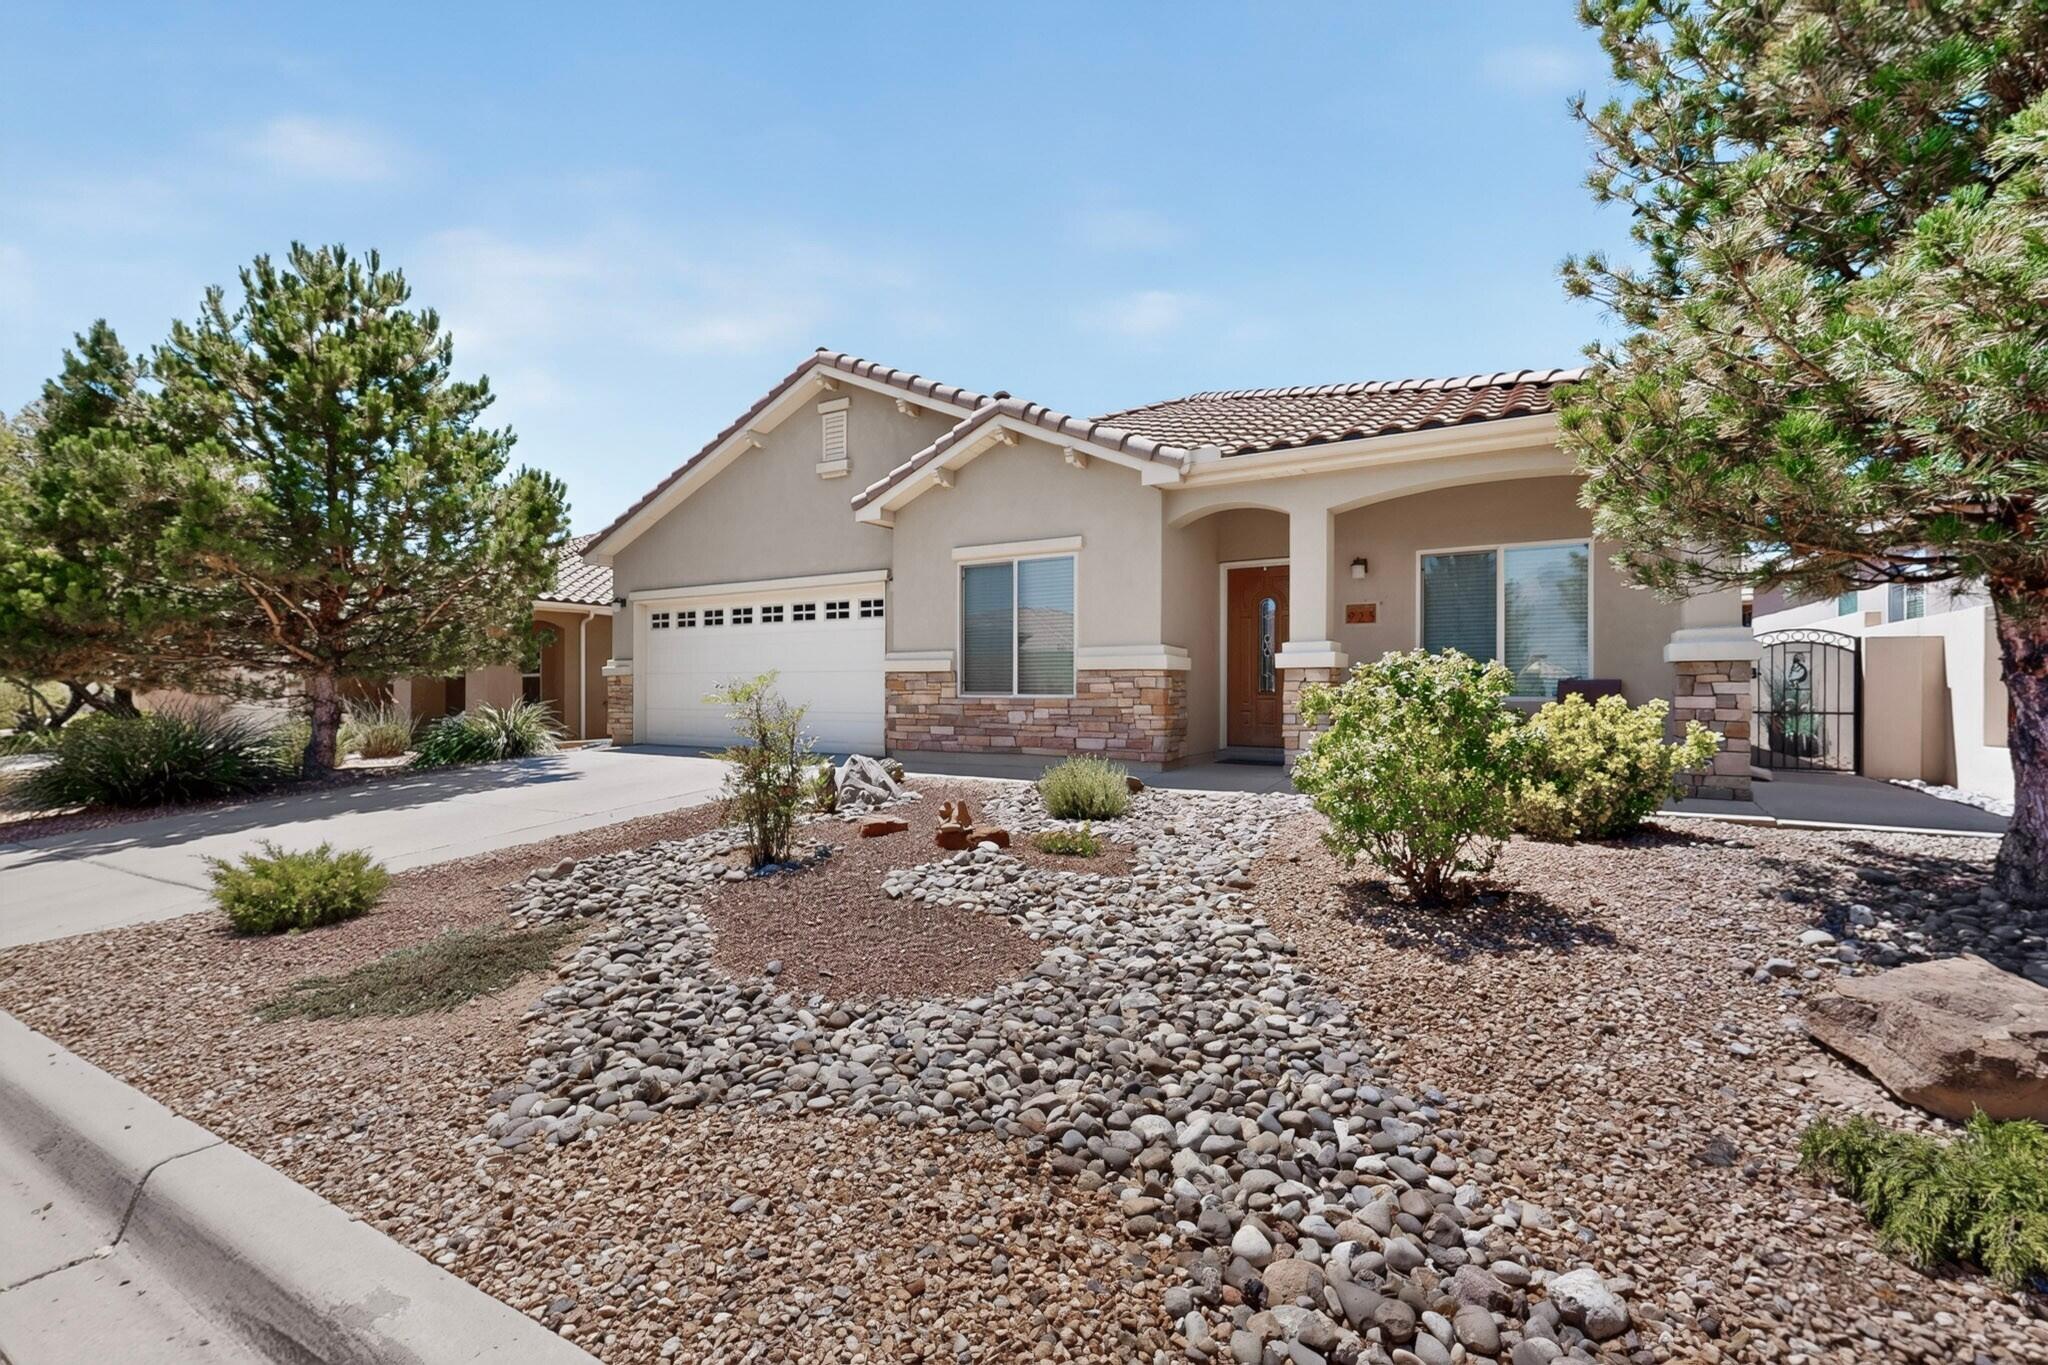
Welcome home to this exquisitely upgraded Taos floor plan in Alegria, Del Webb's premier gated 55+ community! Widely considered the community's most popular layout, the Taos offers 2,156 sq ft of thoughtfully designed single-story living with 2 bedrooms, a dedicated study/office, 2.5 baths, and a 2-car garage -- all wrapped in an open, airy floor plan that stays bright and sunlit throughout the day.From the moment you arrive, stacked stone accents, a tile roof, and a covered arched entry set an elegant tone. Step inside to soaring open-concept living where the great room, dining room, and kitchen flow together beautifully. Rich wood and luxury vinyl plank flooring runs throughout the main living areas, paired with tile in the wet areas -- there is no carpet anywhere in this home -- and designer skip-trowel textured walls add a refined, custom finish you won't find in a typical production home.The heart of the home is a truly huge eat-in kitchen, sunlit by a skylight and generous enough for a full dining table beside the oversized island -- ideal for entertaining or simply enjoying your morning coffee. Rich staggered cabinetry offers abundant storage, including convenient pull-out shelving in the lower cabinets, granite countertops and a decorative tile backsplash complete the look. The kitchen is outfitted with quality stainless steel appliances, including a gas cooktop and double wall ovens and a spacious walk-in pantry for all your storage needs. This home also comes pre-wired for surround sound.Retreat to the private primary suite, where a spacious, custom-organized walk-in closet keeps everything beautifully in its place. The spa-inspired en-suite bath is a true retreat, featuring dual vanities, a deep jetted garden tub, and a separate glass-enclosed shower. A generous secondary bedroom and a versatile study/office -- ideal as a home office, hobby room, or guest space -- complete the interior, along with a well-appointed laundry room with cabinet storage.Just off the main living space, a finished sunroom offers a wonderfully cool, quiet retreat -- the perfect spot to curl up with a good book or simply unwind, all while overlooking the beautifully landscaped, low-maintenance backyard. Xeriscape landscaping front and back means more time to enjoy retirement and less time on yard work. Additional peace-of-mind upgrades include a Nuvo(r) water softener and whole-home filtration system.Alegria residents enjoy resort-style, active-adult living with two swimming pools (including an indoor saltwater pool), a fully-equipped fitness center, bocce ball, horseshoes, fire pit, paved trails and private access to the Bosque Preserve trail system. The clubhouse offers a library, arts & crafts room, game room, and a full-time, on-site activities director coordinating year-round social events and classes. All this with stunning Sandia Mountain views, about 30 minutes to Albuquerque International Airport and under an hour to Santa Fe. Welcome Home!
- Houzeo last checked: 12 hours ago
- Listing updated: September 26, 2026 at 5:33 pm
- Listing Provided by: Team Elevate (505) 850-2197 | RE/MAX ELEVATE (505) 702-8789
- Source: Greater Albuquerque AOR (SWMLS) MLS-NM | MLS#: 1109076

Property Details
Status
Active
Type
Single Family Residence
No. of Stories
1
County
City
Neighborhood
--
Year Built
2013
HOA Fees
$225/mo
Finished Area
2,156 sqft
Lot Size
6,098 sqft lot
Basement Area
- sqft
MLS Name
Greater Albuquerque AOR (SWMLS) MLS
MLS Number
1109076
MLS Status
Active
Days on Market
52
Cumulative Days on Market
44

Continue Your Journey in App
Find your dream home, receive real-time updates, and many more!
Download App
Continue Your Journey in App
Find your dream home, receive real-time updates, and many more!
Location
HOA Management
N/A
HOA Fees
$225/ Monthly
Amenities
 Amenities and services may be covered by one or multiple associations and service providers.
 Club House
 Road Maintenance
 CommonAreas
Pools
Disclaimer: Amenities are based on third-party information and may vary; buyers must independently verify all amenities, as information is deemed reliable but not guaranteed.
Facts & Features
Rooms
Bedrooms & bathrooms
Bedrooms: 2
Bathrooms: 3
Bedroom2
Level: Main
Area: Square Feet
Dimensions: 154.00
Office
Level: Main
Area: Square Feet
Dimensions: 143.00
DiningRoom
Level: Main
Area: Square Feet
Dimensions: 156.00
PrimaryBedroom
Level: Main
Area: Square Feet
Dimensions: 204.00
Kitchen
Level: Main
Area: Square Feet
Dimensions: 204.00
LivingRoom
Level: Main
Area: Square Feet
Dimensions: 322.00
Interior
Heating
Central, Forced Air, Natural Gas
Sewer
Public Sewer
Interior Features
Breakfast Area, Ceiling Fans, Separate Formal Dining Room, Dual Sinks, Entrance Foyer, Great Room, Home Office, Jetted Tub, Kitchen Island, Main Level Primary, Pantry, Skylights, Separate Shower, Water Closets, Walk In Closets
Flooring
Tile, Vinyl
Window Features
Double Pane Windows, Insulated Windows, Vinyl, Skylights
Appliances
Cooktop, Double Oven, Dishwasher, Disposal, Microwave, Refrigerator, Water Softener Owned, Self Cleaning Oven
Cooling
Refrigerated
Exterior Features
Private Yard, Sprinkler Irrigation
Construction
Year Built
Year Built: 2013
Home type
Single Family Residence
Foundation Details
Slab
Construction Materials
Frame
Roof
Pitched, Tile
Property Condition
Resale
Architectural Style
Mediterranean
Utilities & Energy
Utilities
Electricity Connected, Natural Gas Connected, Sewer Connected, Water Connected
Security Features
Security System, Smoke Detectors
Parking Features
Attached, Finished Garage, Garage, Garage Door Opener
Pool Features
Community
Laundry Features
Electric Dryer Hookup
Water Source
Public
Other Features
Subdivision Name
The Orchards 3
Community Features
Gated
Disclosures
Ranm2100disclosure
Lot Features
Landscaped, Planned Unit Development
Price History
| Date | Event | Price |
|---|---|---|
08/13/2026 Source: | Listed for Sale | $508,000 +3.04% $236/sqft |
08/13/2026 Source: | Price Decreased | $493,000 -1.38% $229/sqft |
09/18/2025 Source: | Sold | $499,900 $232/sqft |
08/28/2025 Source: | Pending | $499,900 $232/sqft |
08/21/2025 Source: | Listed for Sale | $499,900 $232/sqft |

Nearby Homes



Find Homes by Property Features in Bernalillo, NM


Based on information from the Greater Albuquerque Association of REALTORS® (alternatively, from the Southwest MLS) through Oct 02, 2026, 09:00AM. IDX information is provided exclusively for consumers' personal, non-commercial use, that it may not be used for any purpose other than to identify prospective properties consumers may be interested in purchasing, and that the data is deemed reliable but is not guaranteed accurate by The Service. © 2026 Greater Albuquerque Association of REALTORS®. All Rights Reserved.
 Advertising Broker: Jared Andrew English | Congress Realty, Inc