- 0
- 3
- Overview
- Description
- Property Details
- Location
- Facts & Features
- Getting Around
- Nearby Homes

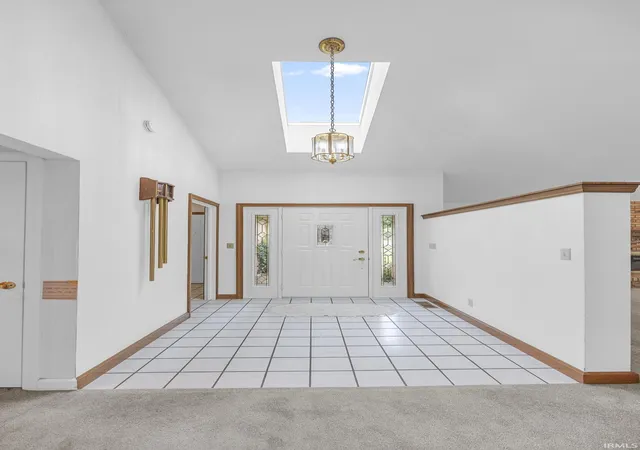


$375,000
Monthly Est:$1,867
 3 Beds
 2 Baths
2 full baths
 2,178sqft
1029 University Drs, Jasper, IN 47546
$375,000
$1,867/moEst:
Get Pre-Approved
Manufactured On Land
Built in 1989
$-- HOA
26,136 sqft lot
$172/sq.ft
Description
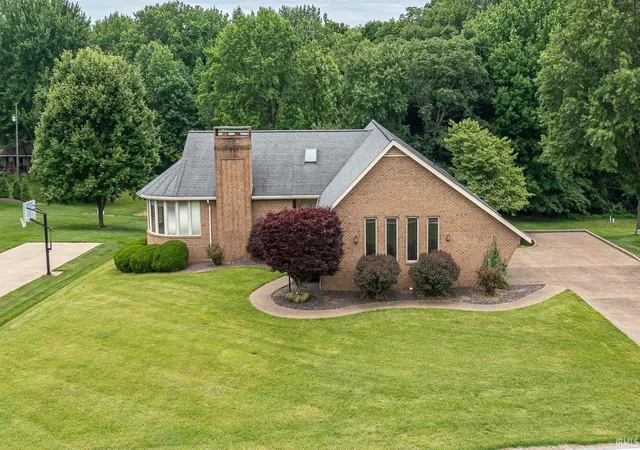
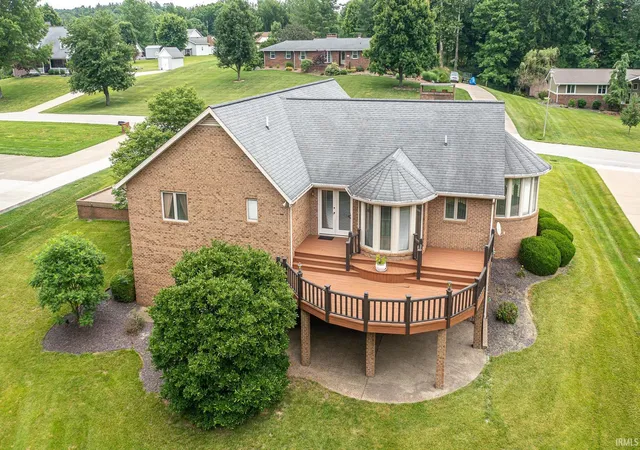
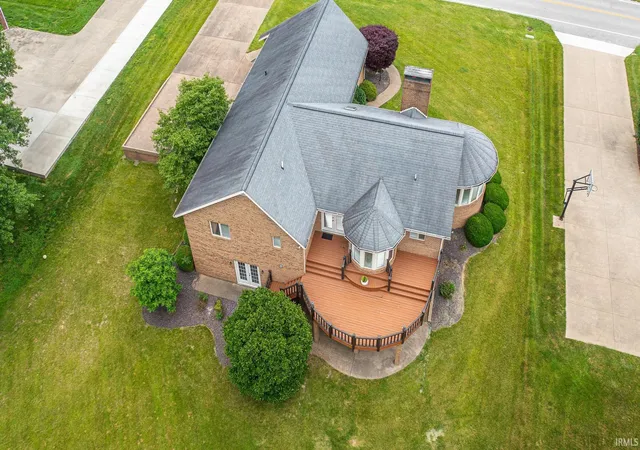
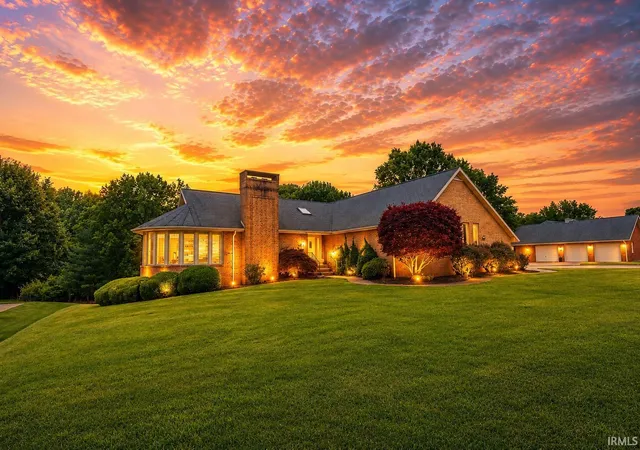
This beautiful all-brick, 3 bedroom, 2 bath home situated on .60 of an acre lot has a great backyard view. The home features vaulted ceilings and an inviting large living room with one of two cozy gas log fireplaces. The formal dining area and kitchen nook showcase elegant radius windows that fill the home with natural light and add architectural charm. The kitchen offers a functional layout with a door exiting onto the deck. Enjoy the flexibility of a walkout unfinished basement with a fireplace and has endless possibilities for additional living space, storage and an area used as a workshop. Laundry and the bedrooms are located on the main floor.
- Houzeo last checked: 8 minutes ago (September 23, 2026 at 2:16 pm)
- Listing updated: July 7, 2026 at 2:15 pm
- Listing Provided by: Brenda Krempp (812) 630-1992 | RE/MAX Local
- Source: Indiana Regional MLS-IN | MLS#: 202621091

Property Details
Status
Pending
Type
Manufactured Mobile Home
No. of Stories
-
County
--
City
Neighborhood
--
Year Built
1989
HOA Fees
-
Finished Area
2,178 sqft
Lot Size
26,136 sqft lot
Basement Area
- sqft
MLS Name
Indiana Regional MLS
MLS Number
202621091
MLS Status
Pending
Days on Market
112

Continue Your Journey in App
Find your dream home, receive real-time updates, and many more!
Download App
Continue Your Journey in App
Find your dream home, receive real-time updates, and many more!
Location
Facts & Features
Rooms
Bedrooms & bathrooms
Bedrooms: 3
Bathrooms: 2
Interior
Appliances
Dishwasher, Microwave, Refrigerator, Washer, Window Treatments, Electric Cooktop, Down Draft, Oven Built In, Gas Oven, Radon System, Sump Pump, Electric Water Heater
Cooling
Central Air
Heating
Natural Gas, Forced Air
Sewer
Public Sewer
Interior Features
Attic Pull Down Stairs, Ceiling Fan(s), Vaulted Ceiling(s), Laminate Counters, Disposal, Entrance Foyer, Garage Door Opener, Jet Tub, Kitchen Island, Main Floor Laundry, Sump Pump
Construction
Year Built
Year Built: 1989
Home type
Manufactured On Land
Architectural Style
Ranch
Construction Materials
Brick
Foundation Details
Block
Utilities & Energy
Basement
Full, Walk Out Access, Unfinished, Exterior Entry
Fireplace Features
Great Room, Gas Log, Basement, Vented
Water Source
Public
Other Features
Lot Features
Sloped
Subdivision Name
College View Estates
Price History
| Date | Event | Price |
|---|---|---|
07/06/2026 Source: | Pending | $375,000 $86/sqft |

Nearby Homes


Find Homes by Property Features in Jasper, IN


IDX information is provided exclusively for consumer's personal, non-commercial use and may not be used for any purpose other than to identify prospective properties that consumers may be interested in purchasing. Data is deemed reliable but is not guaranteed accurate by the MLS.
 Advertising Broker: Jonah Hartsburg | Hoosier Hub Realty


