- Overview
- Description
- Property Details
- Location
- Facts & Features
- Getting Around
- Nearby Homes
 Hot
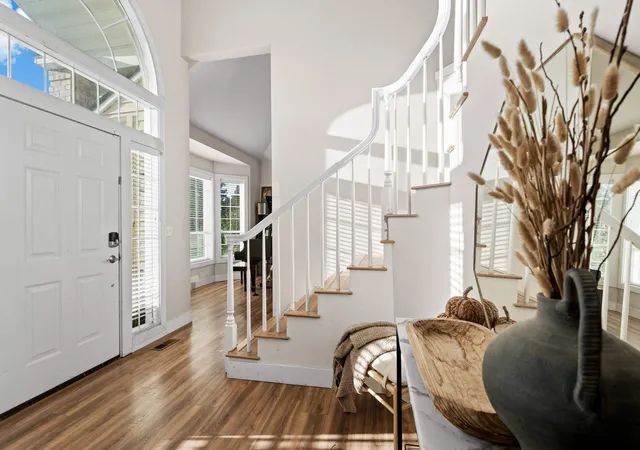

Street View
$899,000
Monthly Est:$4,475
 5 Beds
 4 Baths
 3,791sqft
1029 W Crestview Rd, Spokane, WA 99224
$899,000
$4,475/moEst:
Get Pre-Approved
Single Family Residence
Built in 1992
$-- HOA
5.05 acres lot
$237/sq.ft
Description
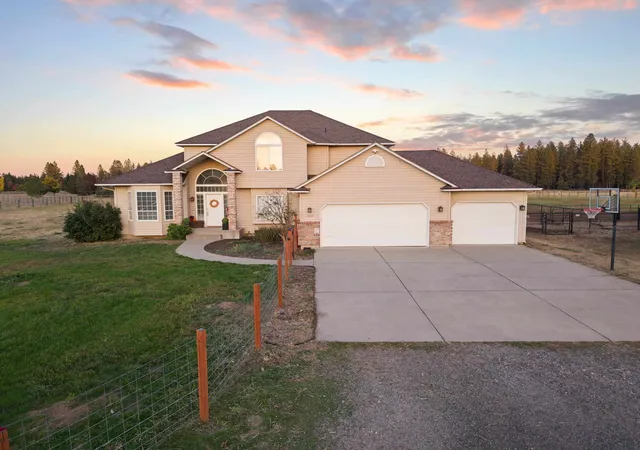
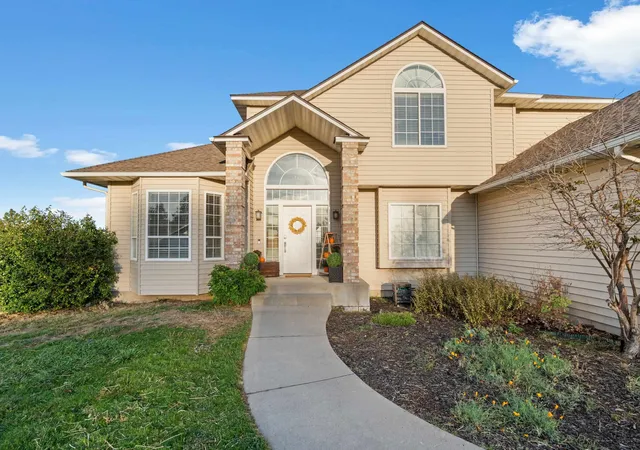
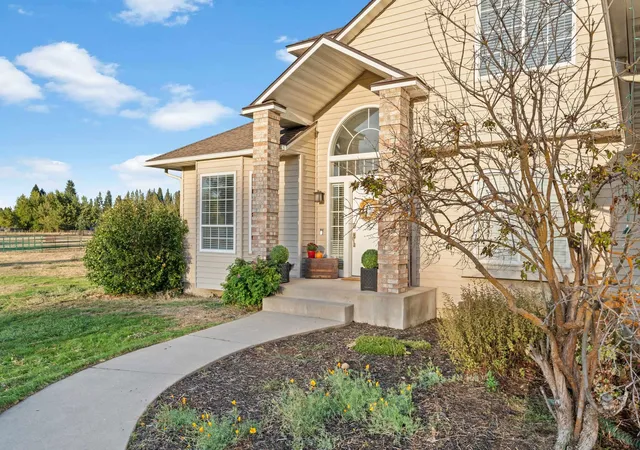
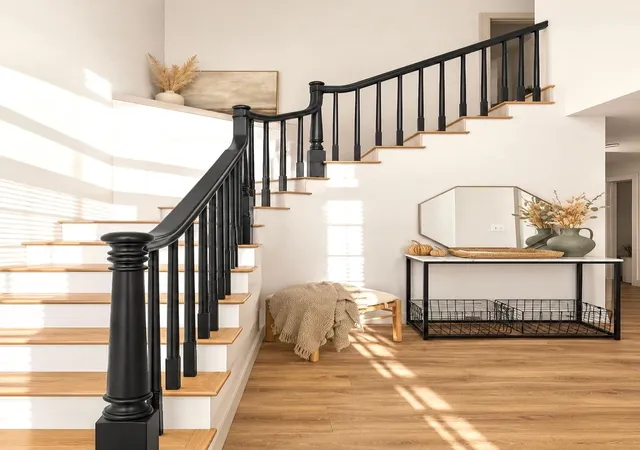
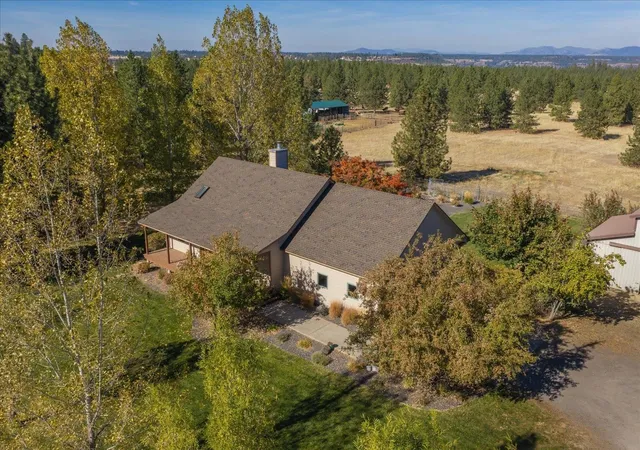
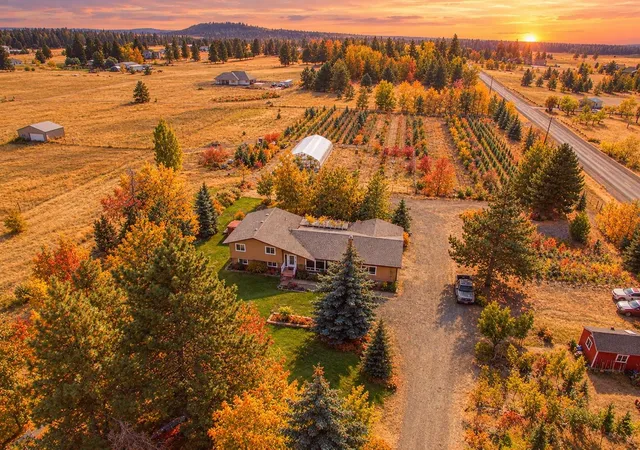
Country living, city close — sunrise and sunset views from your own slice of Spokane countryside. Wake to light pouring through walls of windows over level, well-draining pasture. Just 12 min to downtown, 15 to the airport, 7 to shopping and great restaurants. Extensive hardwoods and a bright, open flow. Remodeled 2023 kitchen: white cabinetry, quartz counters, new stove, dishwasher, microwave, and sink. Formal dining/living doubles as a music room. Main-floor office or legal bedroom with 3/4 bath. Upstairs primary suite features double sinks and jacuzzi, plus three bedrooms and full bath. Freshly finished 2024 lower level adds a big bedroom, family room, and 3/4 bath. Raised center-aisle barn/shop with drive-through RV doors, prepped for stalls or workshop, plus tack/tool room. Fully fenced — dog and horse paradise. Garden and mature orchard: cherry, apple, pear, peach, plum, raspberries. Generac auto propane generator (2023, buried 500-gal tank).
- Houzeo last checked: 6 minutes ago
- Listing updated: October 18, 2026 at 3:05 pm
- Listing Provided by: John Kennedy | Designed Real Estate (509) 939-6686
- Source: Spokane MLS-WA | MLS#: 202624549

Property Details
Status
Active
Type
Single Family Residence
No. of Stories
3
County
City
Neighborhood
--
Year Built
1992
HOA Fees
-
Finished Area
3,791 sqft
Lot Size
5.05 acres lot
Basement Area
- sqft
MLS Name
Spokane MLS
MLS Number
202624549
MLS Status
Chg price
Days on Market
32
Open House

Continue Your Journey in App
Find your dream home, receive real-time updates, and many more!
Download App
Continue Your Journey in App
Find your dream home, receive real-time updates, and many more!
Location
Facts & Features
Rooms
Bedrooms & bathrooms
Bedrooms: 5
Bathrooms: 4
Basement
Level: Basement
First Floor
Level: First
Second Floor
Level: Second
Interior
Window Features
Vinyl Frames, Multi Pane Windows
Heating
Electric, Forced Air, Heat Pump
Appliances
Range, Dishwasher, Refrigerator, Disposal, Microwave, Hard Surface Counters
Cooling
Central Air
Interior Features
Other, Smart Thermostat, Pantry
Flooring
Wood
Construction
Year Built
Year Built: 1992
Home type
Single Family Residence
Architectural Style
Traditional
Construction Materials
Brick Veneer, Vinyl Siding
Roof
Composition
Utilities & Energy
Parking Features
Attached, Slab, Rv Access/parking, Workshop In Garage, Oversized
Basement
Full, Finished, Rec/family Area, Walk Out Access
Other Features
Patio And Porch Features
Deck
Lot Features
Views, Fencing, Fenced Yard, Cross Fncd, Open Lot, Oversized Lot, Horses Allowed
Price History
| Date | Event | Price |
|---|---|---|
10/18/2026 Source: | Price Decreased | $899,000 -2.28% $237/sqft |
10/03/2026 Source: | Price Decreased | $920,000 -4.12% $243/sqft |
09/18/2026 Source: | Listed for Sale | $959,500 +2.62% $253/sqft |
09/18/2026 Source: | Price Increased | $935,000 +8.72% $247/sqft |
05/19/2025 Source: | Sold | $860,000 -4.43% $227/sqft |

Show more
Nearby Homes
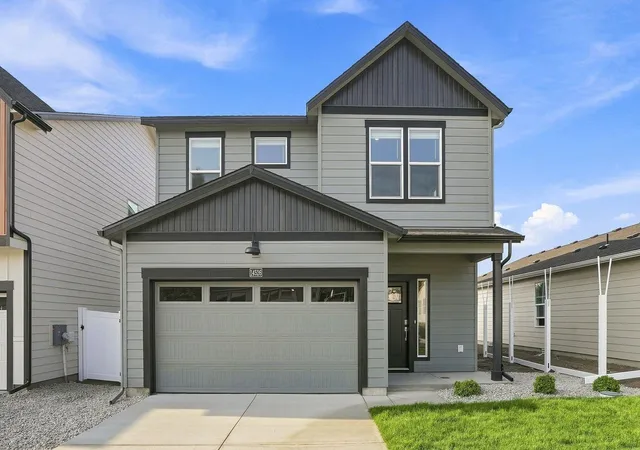
Find Homes by Property Features in Spokane, WA
Nearby New Homes For Sale


Based on information from the Spokane Association of REALTORS® through Oct 20, 2026, 04:01PM. IDX information is provided exclusively for consumers’ personal, non-commercial use, that it may not be used for any purpose other than to identify prospective properties consumers may be interested in purchasing. Information is deemed reliable but is not guaranteed accurate. ©2026 Spokane Association of REALTORS®. All Rights Reserved.
 Advertising Broker: Christy Lee-Naumann | Real Estate by You LLC
