
Powered by 
- 1
- Overview
- Description
- Property Details
- Location
- Facts & Features
- Getting Around
- Nearby Homes


Street View
$3,695,000
Monthly Est:$18,391
 5 Beds
 5 Baths
4 full baths + 1 half bath
 4,211sqft
10290 E Desert Cvs Ave, Scottsdale, AZ 85260
$3,695,000
$18,391/moEst:
Get Pre-Approved
Single Family Residence
Built in 1991
$-- HOA
1.11 acres lot
$877/sq.ft
Description
Some homes get updated. This one was completely reimagined, and there is nothing like it on the market. Featuring 5 bedrooms, ALL with ensuite bathrooms, including 2 gorgeous master suites, PLUS a separate office, den or flex space. This extraordinary residence offers a floor plan as impressive as its finishes. Situated on a premium 1.11 acre lot in Scottsdale's coveted Cactus Corridor, the home combines the sophistication of a newly renovated luxury residence with a rare layout and breathtaking McDowell Mountain views.
Every detail has been thoughtfully redesigned with elevated finishes and timeless craftsmanship. Gorgeous tongue-and-groove ceilings, smooth-finish walls, designer lighting, new flooring, windows, doors, cabinetry and hardware create a warm, sophisticated aesthetic throughout. Extensive improvements include 3 brand-new Trane HVAC systems, a new water heater and new roof underlayment. Adding to the property's appeal are two highly desirable and rare features in Cactus Corridor: natural gas and connection to city sewer.
The showstopping chef's kitchen is equipped with a premium appliance package featuring a 48-inch panel-ready Sub-Zero refrigerator/freezer, Wolf six-burner rangetop, Wolf double ovens, TWO Cove dishwashers, Sub-Zero beverage center and custom pantry.
The functional split floor plan is truly one of this home's most remarkable features. One wing offers 3 bedrooms, including 2 private primary suites, PLUS a separate office, den or flex space with direct patio access. On the opposite wing, 2 additional bedrooms feature individual private vanity rooms with a shared Jack-and-Jill bath area. An oversized 3 car garage offers generous space for vehicles, storage and more.
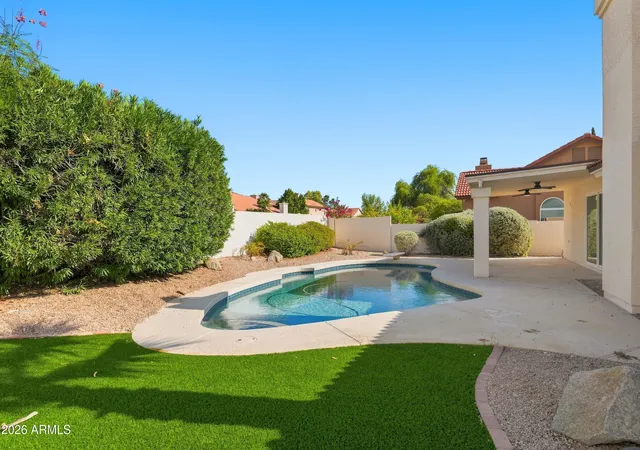
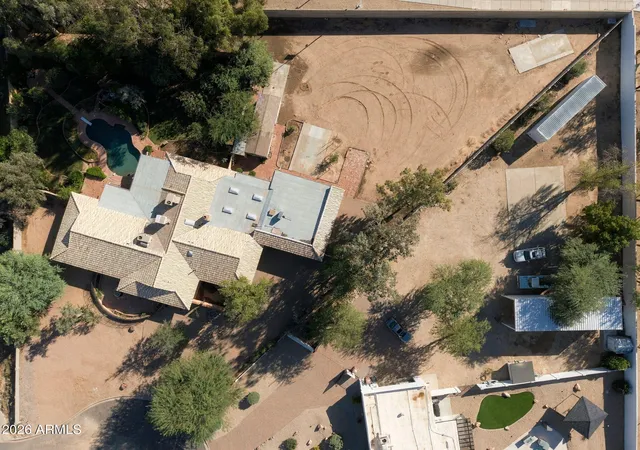
And this is just the inside. Step outdoors to discover the true magic of this property: a sprawling 1.11-acre estate with expansive green lawns, mature trees, a sparkling pool, misting system to stay cool all summer long and spectacular views of the McDowell Mountains. The premium N/S facing lot offers an extraordinary sense of space and privacy, with ample room to potentially expand the existing residence, add a guest casita, build a sport court or create the ultimate outdoor entertaining retreat. With so much usable land, the possibilities are nearly endless.
Opportunities to find this level of renovation, floor plan and over an acre of premium land in the heart of the Cactus Corridor are exceptionally rare. A truly special Scottsdale property that must be experienced in person to fully appreciate.
- Houzeo last checked: 8 minutes ago
- Listing updated: October 29, 2026 at 8:45 pm
- Listing Provided by: Sarah Jarvis (224) 627-3006 | Realty Executives Arizona Territory (602) 755-8556
- Source: Arizona Regional Multiple Listing Service-AZ | MLS#: 7100110

Property Details
Status
Active
Type
Single Family Residence
No. of Stories
1
County
City
Neighborhood
Year Built
1991
HOA Fees
-
Finished Area
4,211 sqft
Lot Size
1.11 acres lot
Basement Area
- sqft
MLS Name
Arizona Regional Multiple Listing Service
MLS Number
7100110
MLS Status
Active
Open House

Continue Your Journey in App
Find your dream home, receive real-time updates, and many more!
Continue Your Journey in App
Find your dream home, receive real-time updates, and many more!
Location
Facts & Features
Rooms
Bedrooms & bathrooms
Bedrooms: 5
Bathrooms: 5
Interior
Cooling
Ceiling Fan(s), Central Air
Flooring
Carpet, Wood
Window Features
Dual Pane, Screens
Exterior Features
Misting System, Built In Barbecue
Appliances
Dishwasher, Disposal, Refrigerator, Gas Cooktop, Microwave, Reverse Osmosis, Built In Gas Oven, Gas Oven, Gas Range, Washer, Dryer
Interior Features
Full Bth Master Bdrm, Separate Shwr & Tub, Double Vanity, 2 Master Baths, Eat In Kitchen, Breakfast Bar, Kitchen Island, Walk In Pantry, Quartz Countertops, High Speed Internet, Vaulted Ceiling(s), No Interior Steps
Heating
Natural Gas
Sewer
Public Sewer
Construction
Year Built
Year Built: 1991
Home type
Single Family Residence
Roof
Tile
Construction Materials
Block, Painted, Stucco
Utilities & Energy
Parking Features
Rv Access/parking, Rv Gated, Circular Driveway, Direct Access
Laundry Features
Inside, Gas Dryer Hookup
Water Source
Public
Fireplace Features
Family Room, Master Bedroom, Gas
Security Features
Fire Sprinkler System
Pool Features
Heated
Other Features
Patio And Porch Features
Patio, Covered Patio(s)
Disclosures
Agency Discl Req
Community Features
Biking/walking Path
Lot Features
North/south Exposure, Desert Front, Grass Back, Auto Timer H2o Front, Auto Timer H2o Back
Subdivision Name
Mcdowell Ranchos
Price History
| Date | Event | Price |
|---|---|---|
10/29/2026 Source: | Listed for Sale | $3,695,000 +67.95% $877/sqft |
04/01/2026 Source: | Sold | $2,200,000 -6.38% $522/sqft |
03/23/2026 Source: | Pending | $2,350,000 $558/sqft |
03/17/2026 Source: | Contingent (Active Under Contract) | $2,350,000 $558/sqft |
03/14/2026 Source: | Listed for Sale | $2,350,000 +67042.86% $558/sqft |

Show more
Nearby Homes




Find Homes by Property Features in Scottsdale, AZ
Nearby New Homes For Sale

Based on information from the Arizona Regional Multiple Listing Service through Oct 29, 2026, 11:00PM. All information should be verified by the recipient and none is guaranteed as accurate by ARMLS. Listing Information presented by local MLS brokerage: Sell Your Home Services, local REALTOR®- Dan Demers (774) 265-0879. Information is provided exclusively for personal, non-commercial use. It may not be used for any purpose other than to identify prospective properties consumers may be interested in purchasing. This website may not include listings or property addresses of sellers who have directed their listing brokers to withhold their listing or their property address from display on the Internet. © 2026 Arizona Regional Multiple Listing Service, Inc. All rights reserved.
 Advertising Broker: Daniel Demers (267) 341-8337 | Sell Your Home Services
