Realty Solution
Powered by 
- 0
- 7
- Overview
- Description
- Property Details
- Location
- Facts & Features
- Getting Around
- Nearby Homes
 No HOA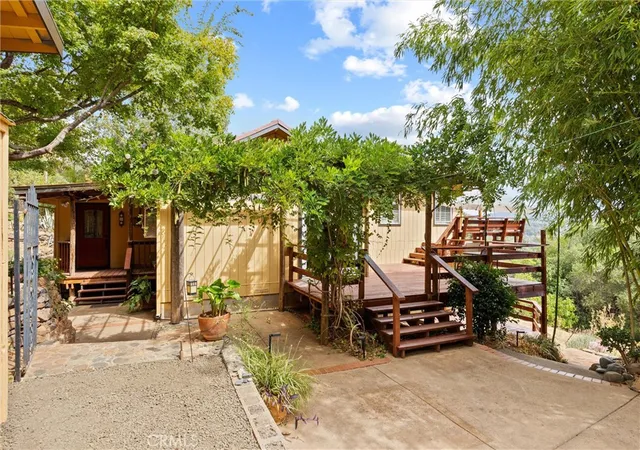

Street View
Listed by: Jill Stewart (916) 526-0120 DRE #01274907 | Re/Max of Chico (530) 896-9300
$578,000
Monthly Est:$2,877
 3 Beds
 2 Baths
2 full baths
 2,179sqft
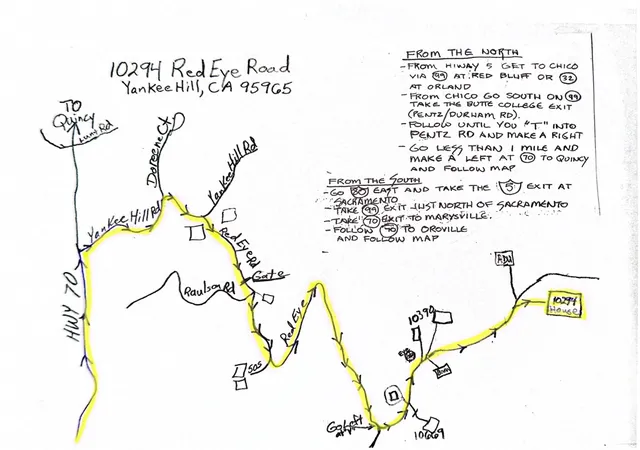
10294 Red Eye Rd, Oroville, CA 95965
$578,000
$2,877/moEst:
Get Pre-Approved
Single Family Residence
Built in 1930
$-- HOA
40 acres lot
$265/sq.ft
Description
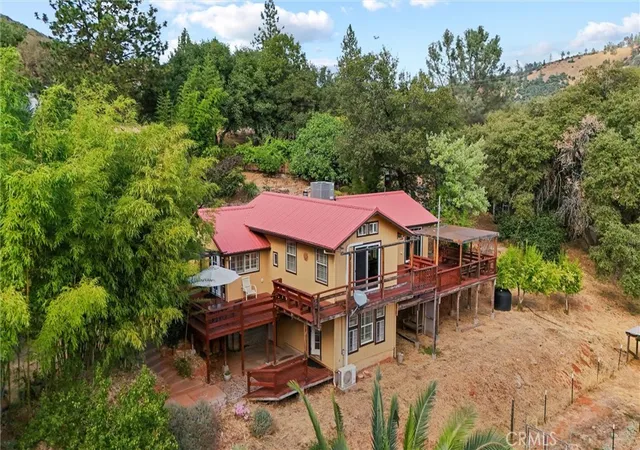
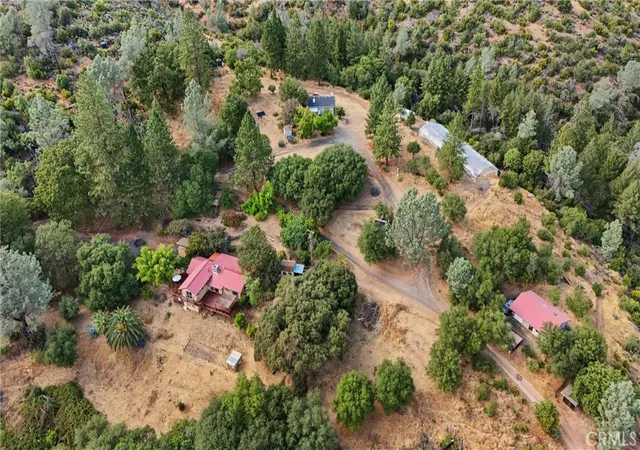
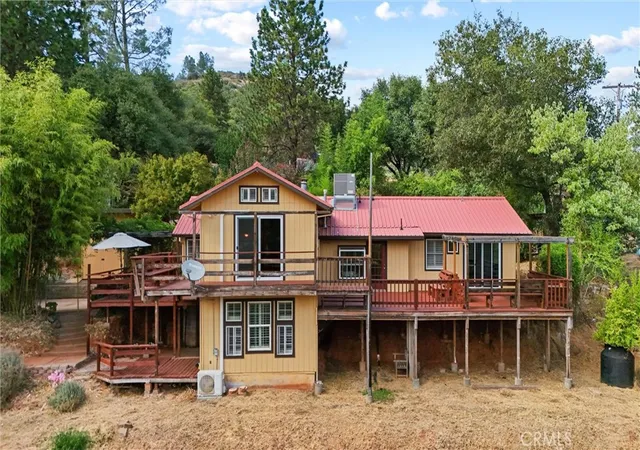
40-Acre Foothill Retreat with Two Homes. Overlooking Lake Oroville in Yankee Hill, this property blends privacy, natural beauty, and convenience. Located in the “banana belt” below the snow line, you’ll enjoy a mild climate just 20 minutes from Oroville or Paradise and 35 from Chico. A private electric gate leads to the 2,179 sq. ft. main home, originally built in 1930 and expanded in 1984. It features Southwest flair, open-beamed ceilings, plantation shutters, and a cozy wood-burning fireplace. The gourmet kitchen includes stainless appliances, wood cabinetry, a restaurant-grade gas stove, butcher block island, and ample prep space. The primary suite opens to a private deck and features a walk-in closet and luxurious en-suite bath with dual sinks, soaking tub, and tiled walk-in shower. There are two more bedrooms, a versatile bonus room for a gym or second living area, indoor laundry, newer HVAC, tankless water heater, and a wraparound deck. Nearby, the 800 sq. ft. ADU offers modern comfort and privacy with Corian/quartz countertops, luxury vinyl plank flooring, fireplace, private kitchen, and full bath. It has its own well, septic, and electric meter—ideal for extended family, guests, or as a rental. The grounds include two wells with solar pumps, three water storage tanks, and artesian spring rights for self-sufficiency. Two seasonal creeks cross the land. Additional structures: 800 sq. ft. detached garage with art studio, She Shed-style cottage, well house, and storage buildings offer space for creative and practical needs. For sustainability, there’s a greenhouse, raised beds, chicken coop, and a large orchard with mature trees: peach, cherry, apricot, plum, apple, orange, mandarin, lemon, fig, loquat, pomegranate, and blackberries. With certified organic history and no chemical pesticides, it’s ideal for a family farm, homestead, or boutique ag venture. Surrounded by wildlife and sweeping Northern California foothill views, this property offers endless possibilities—whether as a farm, multi-generational compound, or peaceful retreat. A rare chance to create your dream lifestyle close to town.
- Houzeo last checked: 1 minute ago
- Listing updated: September 15, 2026 at 4:32 am
- Source: California Regional MLS-CA | MLS#: SN25217438

Property Details
Status
Active
Type
Single Family Residence
No. of Stories
2
County
City
Neighborhood
--
Year Built
1930
HOA Fees
-
Finished Area
2,179 sqft
Lot Size
40 acres lot
Basement Area
- sqft
MLS Name
California Regional MLS
MLS Number
SN25217438
MLS Status
Active
Days on Market
208
Cumulative Days on Market
359

Continue Your Journey in App
Find your dream home, receive real-time updates, and many more!
Download App
Continue Your Journey in App
Find your dream home, receive real-time updates, and many more!
Location
Facts & Features
Rooms
Bedrooms & bathrooms
Bedrooms: 3
Bathrooms: 2
Interior
Cooling
Central Air, Ductless
Heating
Central, Ductless
Interior Features
Beamed Ceilings, Breakfast Bar, Ceiling Fans, High Ceilings, Recessed Lighting
Flooring
Laminate, Tile, Wood
Appliances
Dishwasher, Gas Range, Refrigerator, Range Hood
Sewer
Septic Tank
Construction
Year Built
Year Built: 1930
Home type
Single Family Residence
Roof
Metal
Utilities & Energy
Laundry Features
Inside, Laundry Room
Parking Features
On Site, Rv Access Parking
Fireplace Features
Living Room
Water Source
Well
Pool Features
None
Other Features
Community Features
Rural
Lot Features
Lot Over40000sqft, Over40units Acre
Price History
| Date | Event | Price |
|---|---|---|
03/17/2026 Source: | Price Decreased | $578,000 -1.20% $265/sqft |
09/16/2025 Source: | Off Market | $585,000 $268/sqft |
09/16/2025 Source: | Listed for Sale | $585,000 $268/sqft |

Nearby Homes


Find Homes by Property Features in Oroville, CA


Based on information from California Regional Multiple Listing Service, Inc. as of Oct 12, 2026, 02:00AM and /or other sources. All data, including all measurements and calculations of area, is obtained from various sources and has not been, and will not be, verified by broker or MLS. All information should be independently reviewed and verified for accuracy. Properties may or may not be listed by the office/agent presenting the information. Information being provided is for consumers’ personal, non-commercial use and may not be used for any purpose other than to identify prospective properties consumers may be interested in purchasing. This website may not include listings or property addresses of sellers who have directed their listing brokers to withhold their listing or their property address from display on the Internet. © 2026 California Regional Multiple Listing Service. All Rights Reserved.
 Advertising Broker: William Johnson DRE #01463271 | William Johnson Brokerage