- Overview
- Description
- Property Details
- Location
- Facts & Features
- Getting Around
- Nearby Homes



$1,299,000
Monthly Est:$6,466
 4 Beds
 4 Baths
3 full baths + 1 half bath
 4,134sqft
10299 Paddy Hamilton Rd, Belton, TX 76513
$1,299,000
$6,466/moEst:
Get Pre-Approved
Single Family Residence
Built in 1994
$-- HOA
14.87 acres lot
$314/sq.ft
Description
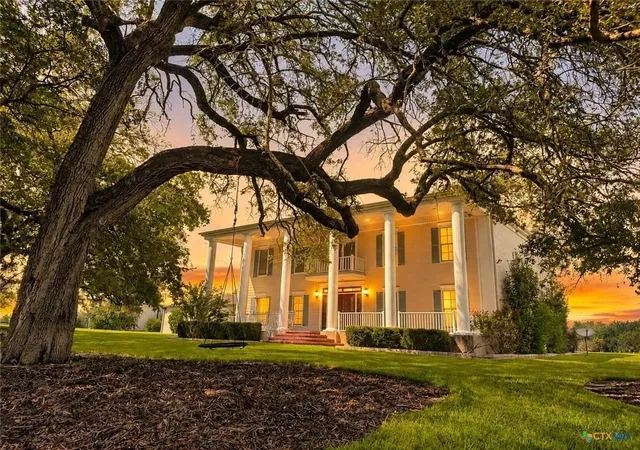
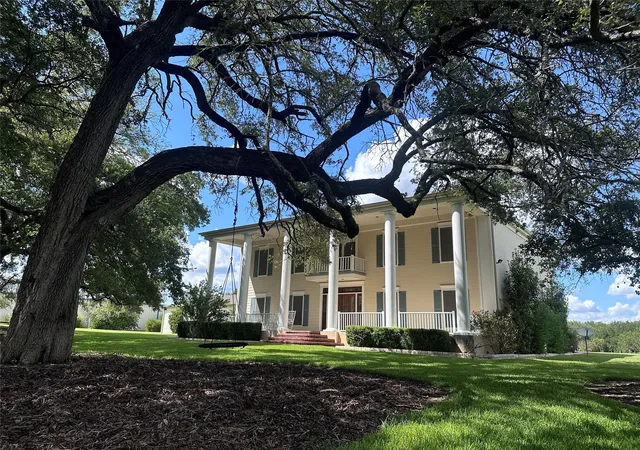
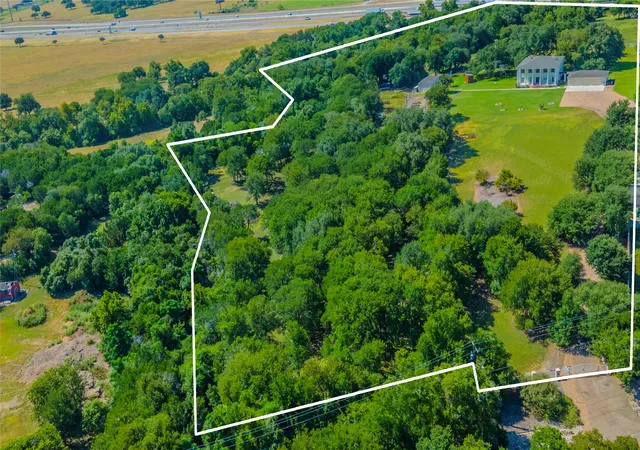
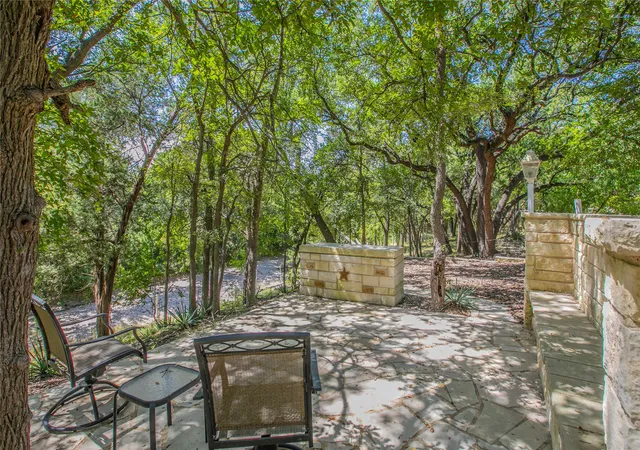
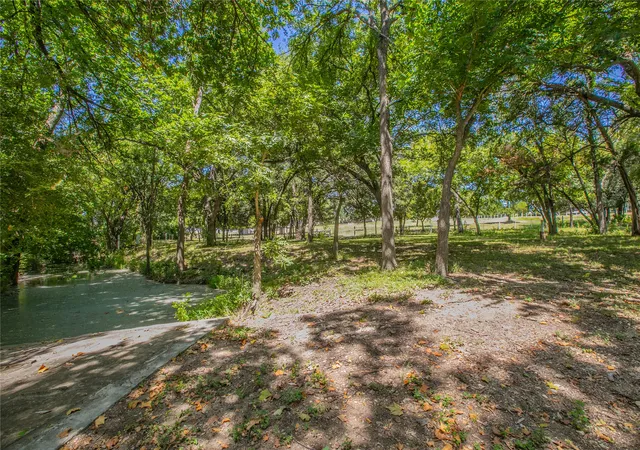
Lovingly known as “Savannah” by its current owners, this stately 4-bedroom, 3.5-bath Georgian estate sits on nearly 15 private acres, offering timeless elegance, privacy, and Southern charm. A long, tree-canopied drive leads to the classic columned façade and welcoming entry. Inside, a grand staircase, rich wood floors, soaring ceilings, and abundant natural light set the tone. Multiple living and entertaining spaces offer flexibility for everyday living and gathering with family and friends. The wildlife-exempt acreage is fenced and ready to enjoy, with mature trees, open spaces, abundant wildlife, and a seasonal creek with a peaceful sitting area—the perfect spot to slow down and enjoy the surroundings. A workshop provides space for hobbies, projects, or additional storage. With no HOA, low taxes, and a location just minutes from Stillhouse Hollow Lake, Savannah offers the privacy of a country estate with the convenience of being close to town.
- Houzeo last checked: 5 hours ago
- Listing updated: September 11, 2026 at 12:11 am
- Listing Provided by: Paula Golden | Covington Real Estate (254) 939-3800
- Source: NTREIS MLS-TX | MLS#: 21359937

Property Details
Status
Active
Type
Single Family Residence
No. of Stories
1
County
City
Neighborhood
--
Year Built
1994
HOA Fees
-
Finished Area
4,134 sqft
Lot Size
14.87 acres lot
Basement Area
- sqft
MLS Name
NTREIS MLS
MLS Number
21359937
MLS Status
Active
Cumulative Days on Market
27

Continue Your Journey in App
Find your dream home, receive real-time updates, and many more!
Download App
Continue Your Journey in App
Find your dream home, receive real-time updates, and many more!
Location
Facts & Features
Rooms
Bedrooms & bathrooms
Bedrooms: 4
Bathrooms: 4
LivingRoom
Level: First
Area: 440.00 Square Feet
Dimensions: 20 x 22
LivingRoom
Level: First
Area: 440.00 Square Feet
Dimensions: 20 x 22
PrimaryBedroom
Level: Second
Area: 224.00 Square Feet
Dimensions: 14 x 16
PrimaryBedroom
Level: Second
Area: 224.00 Square Feet
Dimensions: 14 x 16
PrimaryBedroom
Level: Second
Area: 224.00 Square Feet
Dimensions: 14 x 16
PrimaryBedroom
Level: Second
Area: 320.00 Square Feet
Dimensions: 20 x 16
Interior
Interior Features
Built In Features, Chandelier, Double Vanity, Granite Counters, Kitchen Island, Open Floorplan, Pantry, Paneling Wainscoting, Walk In Closets, Wired For Sound
Flooring
Carpet, Tile, Wood
Sewer
Septic Tank
Window Features
Window Coverings
Exterior Features
Courtyard, Private Entrance, Private Yard, Storage
Appliances
Built In Refrigerator, Double Oven, Dishwasher, Electric Cooktop, Microwave, Refrigerator
Cooling
Central Air, Ceiling Fans, Electric
Heating
Central, Electric, Fireplaces
Construction
Year Built
Year Built: 1994
Home type
Single Family Residence
Foundation Details
Other, Slab
Roof
Composition
Architectural Style
Colonial, Ranch, Traditional, Farmhouse
Utilities & Energy
Pool Features
None
Security Features
Security System, Security Gate
Parking Features
Additional Parking, Asphalt, Concrete, Covered, Driveway, Electric Gate, Garage, Gravel, Gated, Private, Garage Faces Rear, Storage, Boat, Rv Access Parking
Fireplace Features
Dining Room, Double Sided, Family Room, Living Room, Masonry, Primary Bedroom
Water Source
Community Coop, Private, Well
Utilities
Electricity Available, Electricity Connected, Septic Available, Water Available
Laundry Features
Washer Hookup, Dryer Hookup, Electric Dryer Hookup, Laundry In Utility Room
Other Features
Subdivision Name
None
Patio And Porch Features
Covered
Lot Features
Acreage, Back Yard, Cleared, Hardwood Trees, Lawn, Landscaped, Many Trees, Sprinkler System
Vegetation
Cleared, Wooded
Price History
| Date | Event | Price |
|---|---|---|
07/07/2026 Source: | Listed for Sale | $1,299,000 $314/sqft |
04/10/2026 Source: | Off Market | $1,299,000 -3.78% $314/sqft |
04/10/2026 Source: | Listed for Sale | $1,350,000 -15.62% $327/sqft |
01/27/2026 Source: | Listing Removed | $1,599,999 $387/sqft |
01/15/2026 Source: | Off Market | $1,599,999 $387/sqft |


Show more
Nearby Homes




Find Homes by Property Features in Belton, TX
Nearby New Homes For Sale
Nearby Pre-Owned Homes For Sale

Based on information from the North Texas Real Estate Information Systems, Inc., through Oct 09, 2026, 02:30PM. Information is provided exclusively for consumers’ personal, non-commercial use. It may not be used for any purpose other than to identify prospective properties consumers may be interested in purchasing. Data is deemed reliable but is not guaranteed accurate. This website may not include listings or property addresses of sellers who have directed their listing brokers to withhold their listing or their property address from display on the Internet. ©2026 North Texas Real Estate Information Systems, Inc. All Rights Reserved.
 Advertising Broker: Michelle Brecker | Pathway To Home Realty