- Overview
- Description
- Property Details
- Location
- Facts & Features
- Getting Around
- Nearby Homes

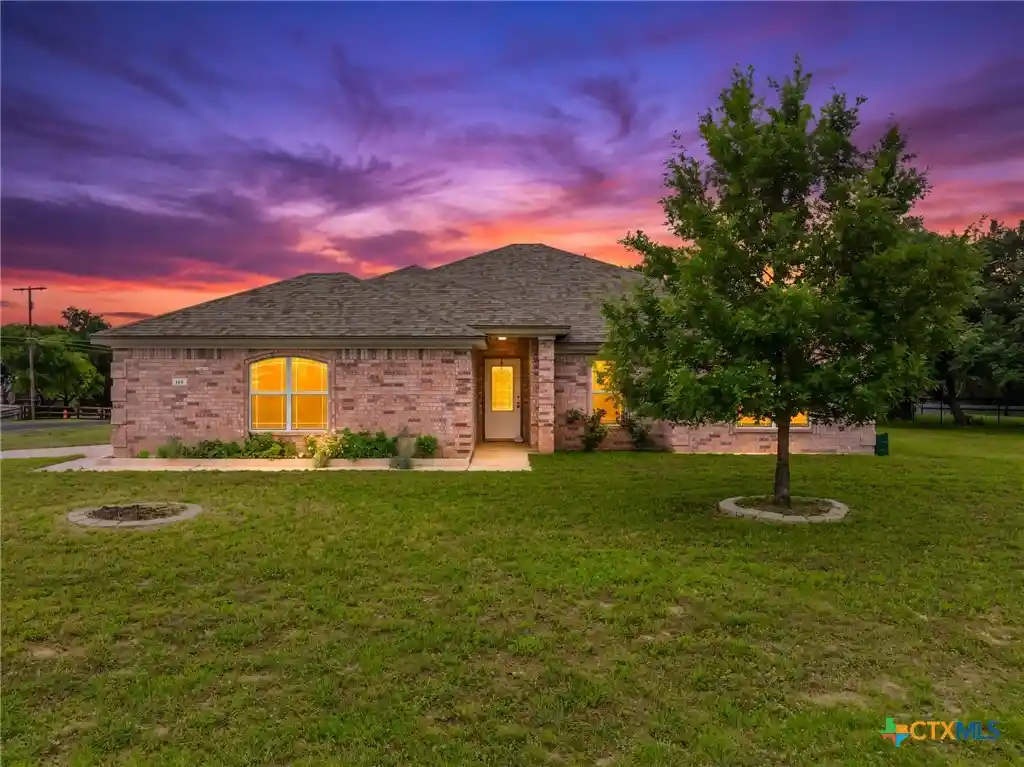


Street View
$345,000
Monthly Est:$1,717
 4 Beds
 2 Baths
2 full baths
 1,732sqft
103 Bobcat Cir, Kempner, TX 76539
$345,000
$1,717/moEst:
Get Pre-Approved
Single Family Residence
Built in 2007
$-- HOA
25,874.64 sqft lot
$199/sq.ft
Description
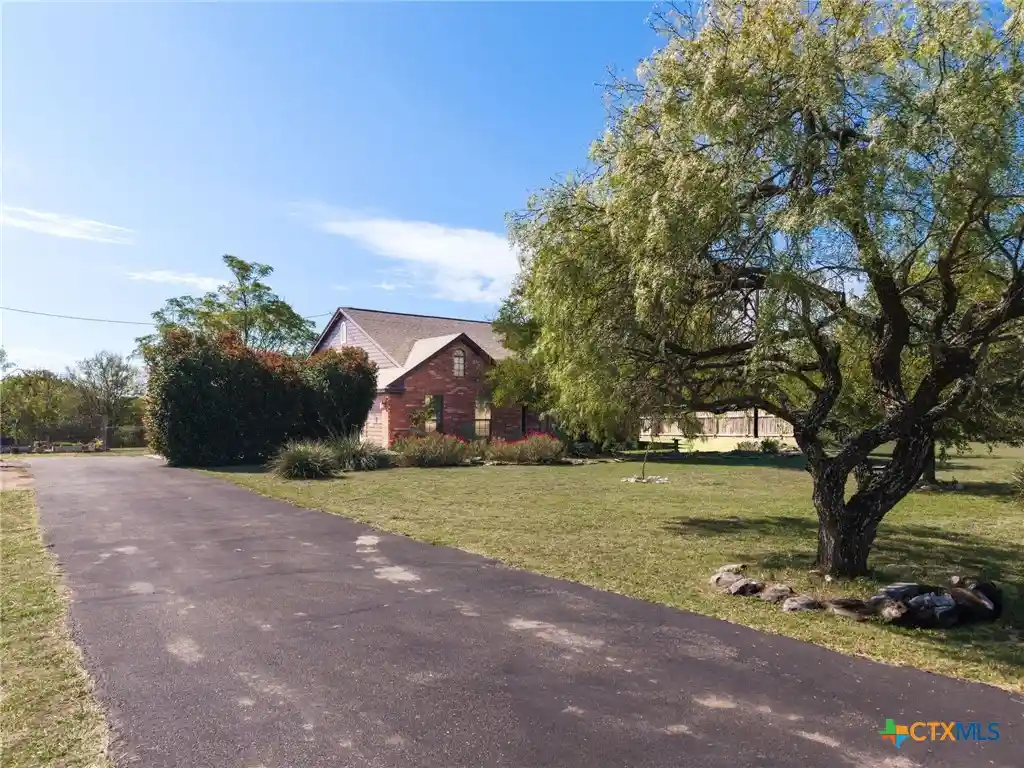
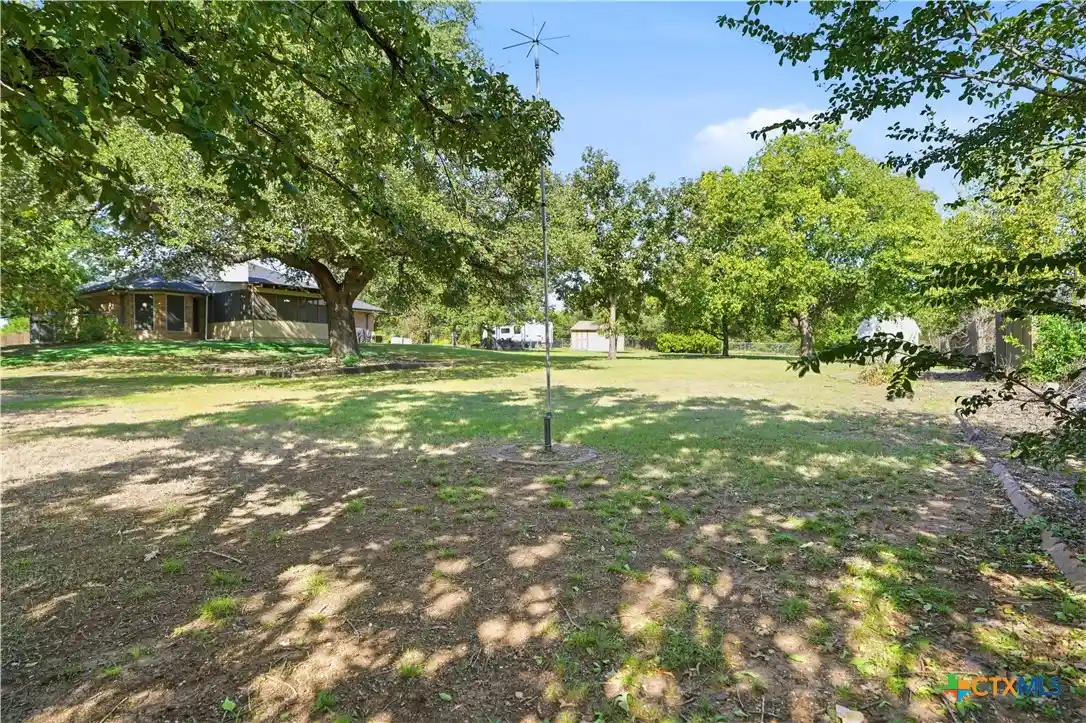
LOW TAX RATE + OVER HALF AN ACRE + NO HOA! Fresh paint and new carpeting give this spacious 4-bedroom, 2-bath home a refreshed, move-in-ready feel! Tucked away on a quiet cul-de-sac outside city limits in Bell County, this property offers the space and privacy of country living while keeping everyday conveniences within easy reach. Mature trees surround the property, providing plenty of room to relax, entertain, or enjoy the outdoors.
Inside, high ceilings, crown molding, recessed lighting, and an open layout connect the kitchen, dining, and living areas. A dramatic floor-to-ceiling brick wood-burning fireplace and tray ceiling create a striking focal point in the living room. The kitchen features stainless steel appliances, generous workspace, and a breakfast bar ideal for casual dining. LVP and tile flooring complement the main living areas, while new carpet adds a fresh touch to the bedrooms. The private primary suite offers dual walk-in closets, double vanities, a soaking tub, and separate shower. A designated laundry room with cabinetry and newly installed water-efficient toilets add even more functionality. Outside, this property truly stands apart with storage sheds, a two-story workshop with electricity, and a chicken coop complete with housing, run, and rain-catchment system. Whether you're looking for space for hobbies, projects, storage, or a more self-sufficient lifestyle, there's plenty of room to make it your own. Zoned for Copperas Cove ISD with convenient access to Fort Cavazos, shopping, dining, and the Texas Hill Country, this property offers space, versatility, and peaceful country living without sacrificing convenience.
- Houzeo last checked: 4 hours ago
- Listing updated: October 28, 2026 at 5:28 pm
- Listing Provided by: Megan Hansen (254) 458-8685 DRE #0767190 | Compass RE Texas, LLC (512) 575-3644
- Source: Central Texas MLS-TX | MLS#: 628171

Property Details
Status
Active
Type
Single Family Residence
No. of Stories
1
County
City
Neighborhood
--
Year Built
2007
HOA Fees
-
Finished Area
1,732 sqft
Lot Size
25,874.64 sqft lot
Basement Area
- sqft
MLS Name
Central Texas MLS
MLS Number
628171
MLS Status
Active
Days on Market
11
Cumulative Days on Market
163
Open House

Continue Your Journey in App
Find your dream home, receive real-time updates, and many more!
Continue Your Journey in App
Find your dream home, receive real-time updates, and many more!
Location
Facts & Features
Rooms
Bedrooms & bathrooms
Bedrooms: 4
Bathrooms: 2
Interior
Sewer
Septic Tank
Cooling
Central Air, Electric, One Unit
Heating
Central, Electric
Exterior Features
Covered Patio, Porch, Storage
Flooring
Carpet, Luxury Vinyl Plank, Tile
Appliances
Dishwasher, Electric Range, Electric Water Heater, Oven, Water Heater, Some Electric Appliances, Microwave
Interior Features
All Bedrooms Down, Tray Ceilings, Ceiling Fans, Crown Molding, Double Vanity, Garden Tub Roman Tub, High Ceilings, His And Hers Closets, Multiple Closets, Recessed Lighting, Separate Shower, Tile Counters, Tub Shower, Walk In Closets, Breakfast Bar, Eat In Kitchen, Kitchen Family Room Combo, Kitchen Dining Combo
Construction
Year Built
Year Built: 2007
Home type
Single Family Residence
Construction Materials
Brick, Masonry
Architectural Style
Traditional
Foundation Details
Slab
Roof
Composition, Shingle
Property Condition
Resale
Utilities & Energy
Parking Features
Attached, Door Single, Garage, Garage Faces Side
Fireplace Features
Living Room, Masonry, Wood Burning
Laundry Features
Washer Hookup, Electric Dryer Hookup, Inside, Main Level, Laundry Room
Water Source
Community Coop
Utilities
Electricity Available, High Speed Internet Available, Phone Available
Pool Features
None
Other Features
Community Features
None
Disclosures
Homestead Exemption
Subdivision Name
Wells Ranch Ph 4
Patio And Porch Features
Covered, Patio, Porch
Price History
| Date | Event | Price |
|---|---|---|
10/22/2026 Source: | Listed for Sale | $345,000 $199/sqft |

Nearby Homes
Find Homes by Property Features in Kempner, TX
Nearby New Homes For Sale

Based on information from the association of REALTORS® (alternatively, from the Central Texas MLS) through Nov 02, 2026, 02:15PM. IDX information is provided exclusively for personal, non-commercial use, and may not be used for any purpose other than to identify prospective properties consumers may be interested in purchasing. Information is deemed reliable but not guaranteed. © 2026 Central Texas MLS, All Rights Reserved.
 Advertising Broker: Michelle Brecker | Pathway To Home Realty
