- Overview
- Description
- Property Details
- Location
- Facts & Features
- Getting Around
- Nearby Homes

Street View
$280,000
Monthly Est:$1,394
 4 Beds
 3 Baths
2 full baths + 1 half bath
 2,016sqft
103 Boreing Dr, London, KY 40741
$280,000
$1,394/moEst:
Get Pre-Approved
Single Family Residence
Built in 2008
$-- HOA
0.41 acre lot
$139/sq.ft
Description
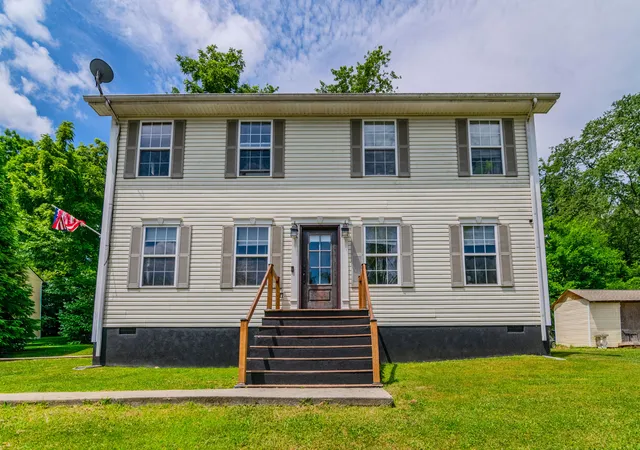
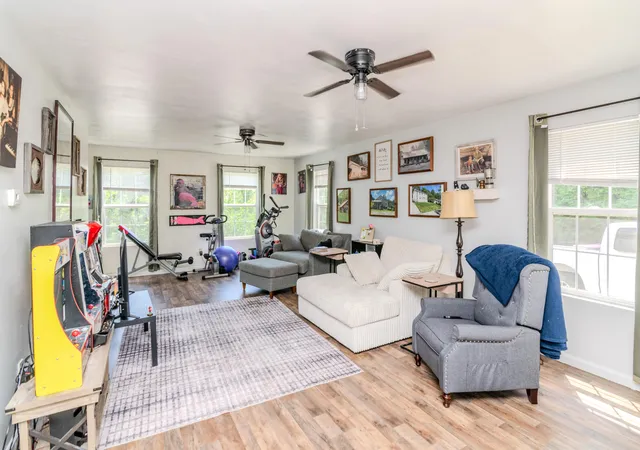
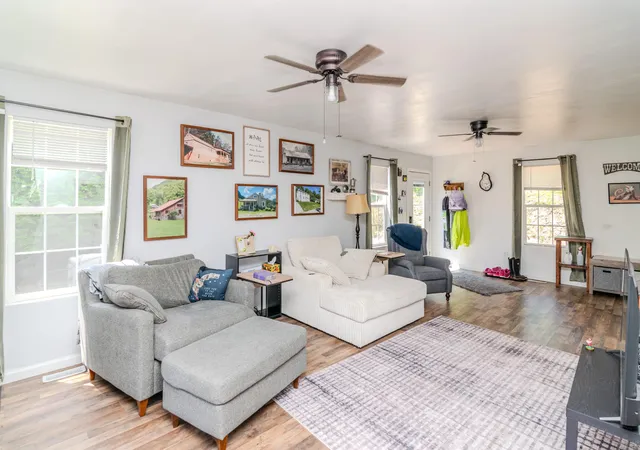
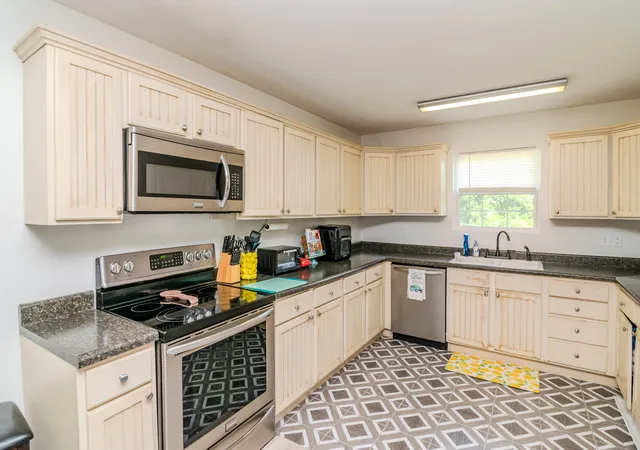
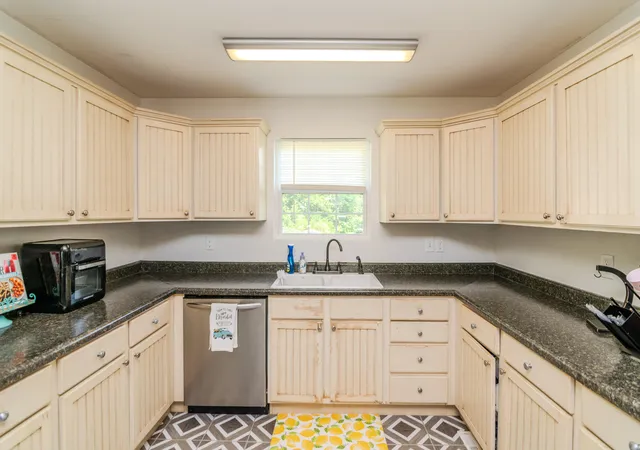
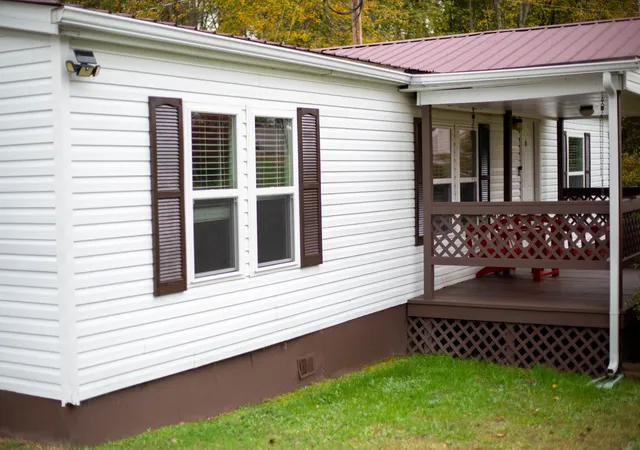
Welcome to 103 Boreing Drive, a spacious two-story home nestled in the city limits of London, Kentucky. With 4 bedrooms, 3 bathrooms, and over 2,000 square feet of living space, this home offers room to spread out without sacrificing comfort. The main level features a large, open living area filled with natural light from an abundance of windows, hardwood-style flooring throughout, and a functional kitchen with ample cabinet space, stainless appliances, and a breakfast area that flows right into the main living space. Upstairs you'll find generously sized bedrooms, including a primary suite with a walk-in closet. Step outside and enjoy the back deck with a pergola, a great spot to relax while taking in the mature trees and green surroundings. A storage building on the property adds extra utility. 2 driveways to access the property. Located in the North Laurel school district and just minutes from London's shopping, dining, and services, this one checks a lot of boxes.
- Houzeo last checked: 12 hours ago
- Listing updated: October 13, 2026 at 9:10 am
- Listing Provided by: Bob Sophiea (859) 721-2127 , Paul Ellenburg | eXp Realty, LLC (859) 721-2127
- Source: Lexington Bluegrass AOR (Imagine) MLS-KY | MLS#: 26014818

Property Details
Status
Active
Type
Single Family Residence
No. of Stories
-
County
City
Neighborhood
--
Year Built
2008
HOA Fees
-
Finished Area
2,016 sqft
Lot Size
0.41 acre lot
Basement Area
- sqft
MLS Name
Lexington Bluegrass AOR (Imagine) MLS
MLS Number
26014818
MLS Status
Active
Days on Market
121
Cumulative Days on Market
291

Continue Your Journey in App
Find your dream home, receive real-time updates, and many more!
Download App
Continue Your Journey in App
Find your dream home, receive real-time updates, and many more!
Location
Facts & Features
Rooms
Bedrooms & bathrooms
Bedrooms: 4
Bathrooms: 3
Interior
Interior Features
Eat In Kitchen, Walk In Closet(s)
Appliances
Dishwasher, Dryer, Microwave, Range, Refrigerator, Washer
Cooling
Heat Pump
Exterior Features
Other
Heating
Heat Pump
Sewer
Public Sewer
Flooring
Hardwood, Tile
Construction
Year Built
Year Built: 2008
Home type
Single Family Residence
Architectural Style
Colonial
Roof
Shingle
Foundation Details
Block, Concrete Perimeter, Other
Construction Materials
Vinyl Siding
Utilities & Energy
Laundry Features
Electric Dryer Hookup, Washer Hookup
Water Source
Public
Utilities
Electricity Connected
Parking Features
Driveway
Basement
Crawl Space
Other Features
Patio And Porch Features
Deck, Porch, Rear Porch
Subdivision Name
City Limits
Price History
| Date | Event | Price |
|---|---|---|
06/25/2026 Source: | Price Decreased | $280,000 -19.77% $139/sqft |
11/27/2025 Source: | Listed for Sale | $349,000 +2.95% $173/sqft |
11/27/2025 Source: | Price Increased | $339,000 +160.97% $168/sqft |
10/24/2018 Source: | Price Increased | $129,900 +6.48% $64/sqft |
10/24/2018 Source: | Price Increased | $122,000 +35.56% $61/sqft |

Show more
Nearby Homes




Find Homes by Property Features in London, KY
Nearby New Homes For Sale


Based on information from the IMAGINE MLS® through Oct 23, 2026, 01:30PM. Copyrighted by the Imagine MLS®. IDX information is provided exclusively for consumers' personal, non-commercial use. It may not be used for any purpose other than to identify prospective properties consumers may be interested in purchasing. Data on this website is deemed reliable but is not guaranteed accurate by the MLS. © 2026 IMAGINE MLS®. All Rights Reserved.
 Advertising Broker: Donna Mink | Mink Realty
