
- Overview
- Description
- Property Details
- Location
- HOA Management
- Facts & Features
- Getting Around
- Nearby Homes
 Price Drop: $69.1K (10/23)
$699,900
Monthly Est:$3,484
 3 Beds

2 full baths + 1 half bath
 1,716sqft
103 Bushy Hl Rd, Deep River, CT 06417
$699,900
$3,484/moEst:
Single Family Residence
Built in 1974
$-- HOA
2.1 acres lot
$408/sq.ft
Description
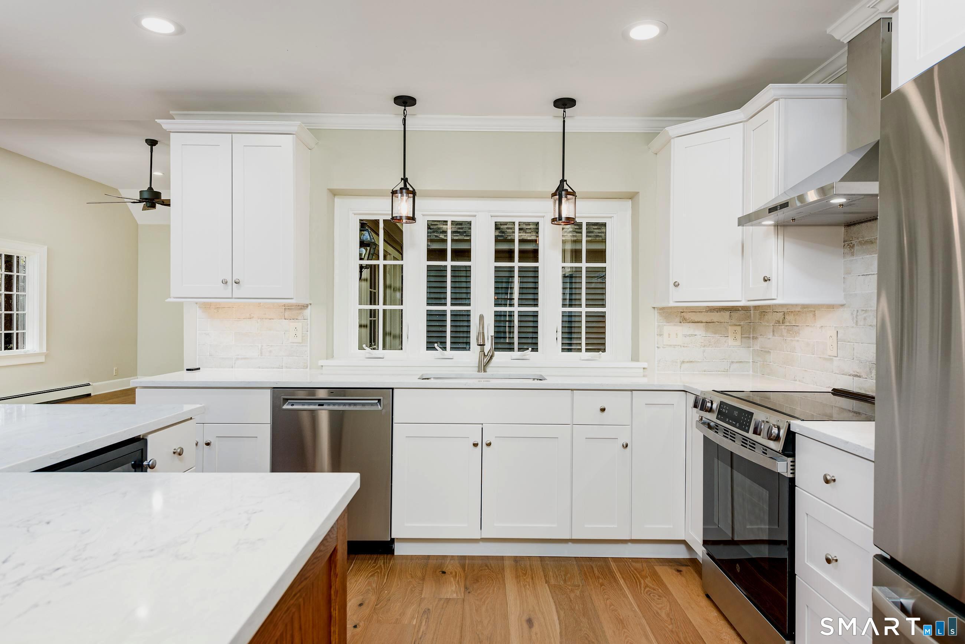
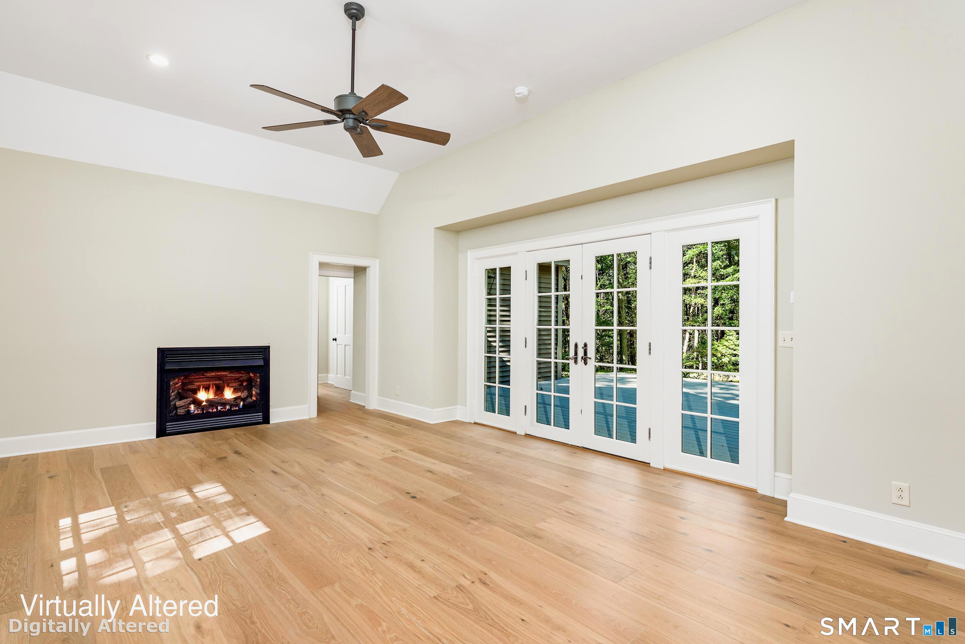
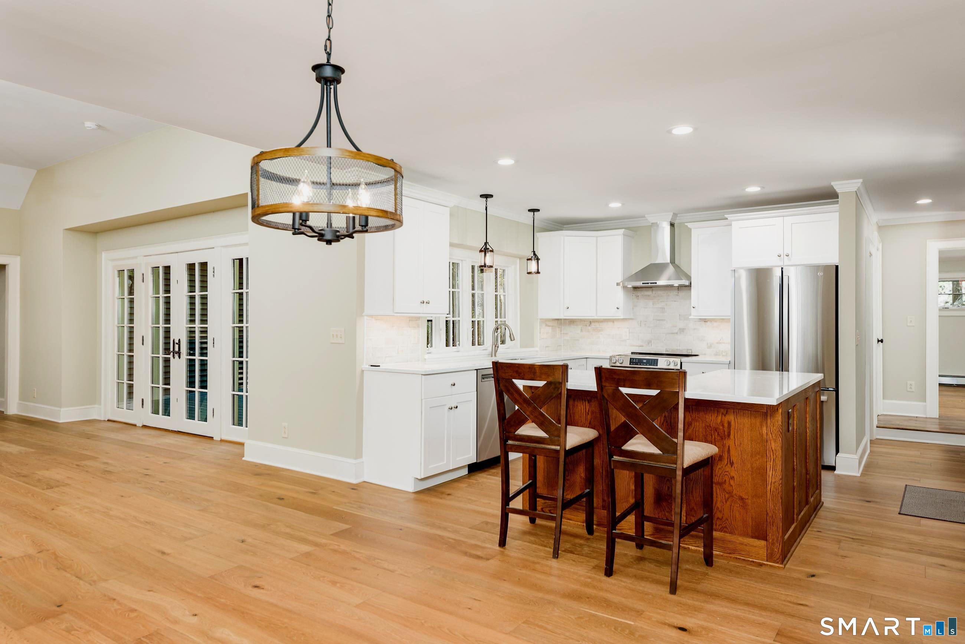
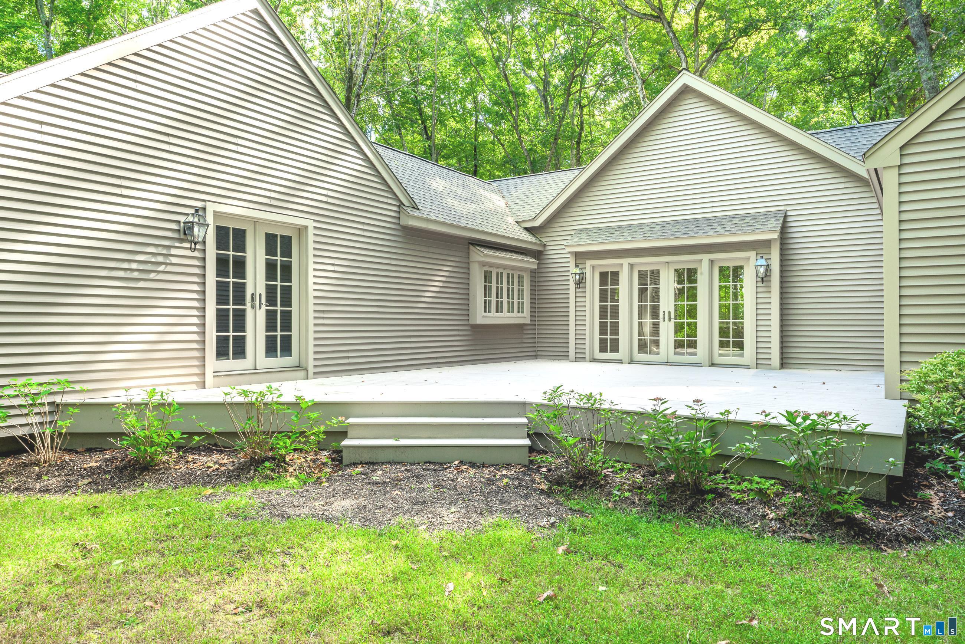
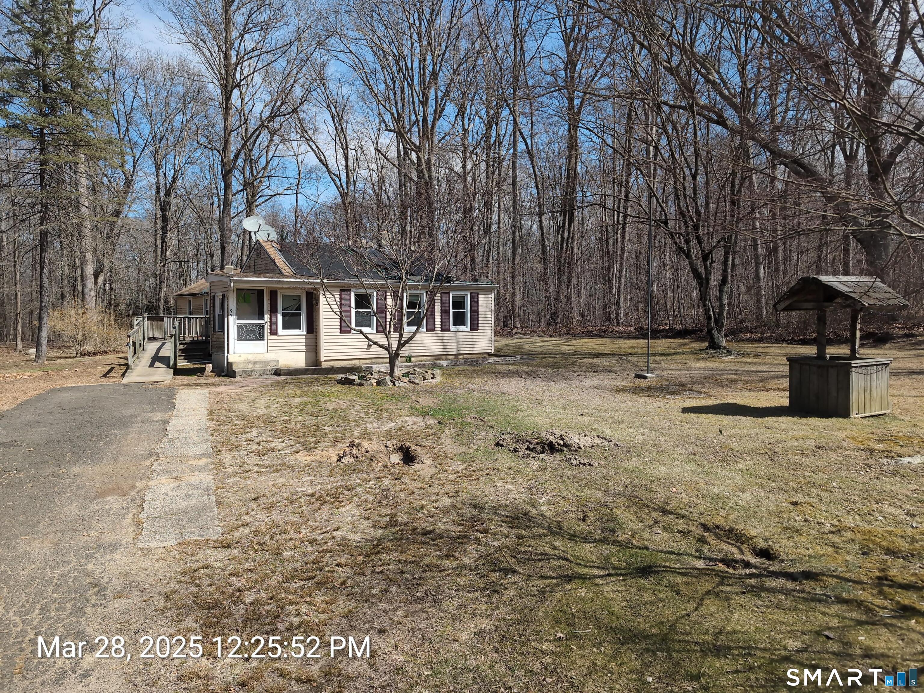
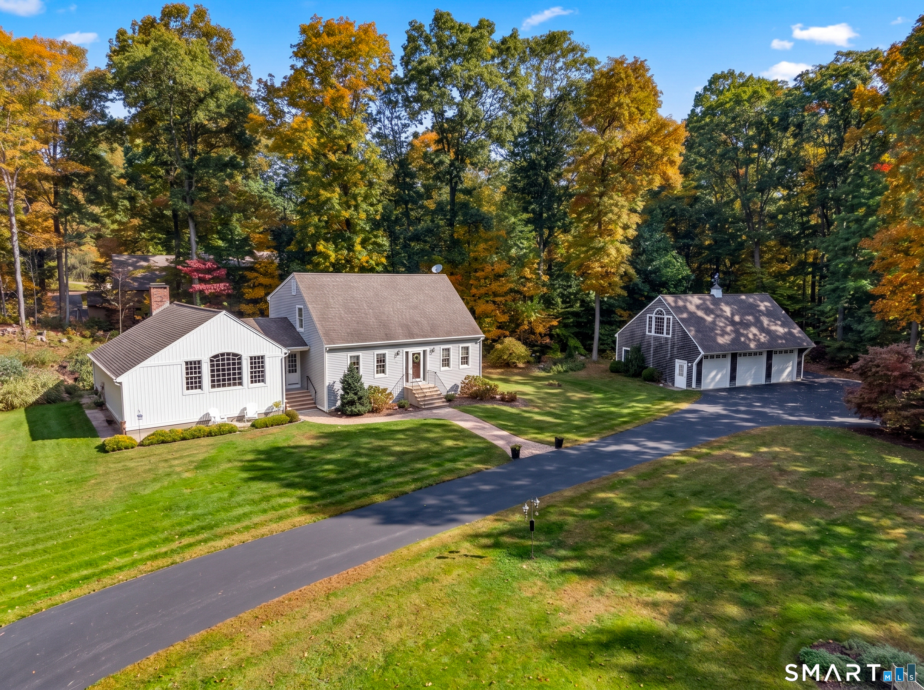
This Stunning, completely remodeled ranch style home is truly move in ready! With an open concept living area, perfect for entertaining or everyday living. There is pleanty of kitchen space with an island, new cabinets & quartz countertops and new appliances, living room area with gas fireplace and dining space. High ceilings and plenty of window to let in the natural light. On one side of the house you have the Master bedroom with two walk-in closets & private master bath. The Laundry room and half bath. On the other side of the house are two additional bedrooms & a full bath. Enjoy the privacy of your back deck accessable from both the living room and master bedroom. The lot is just over two acres, surrounded by private lightly wooded land. With over 1700 sq ft of living space there is still room for expansion over the attached two car garage. With entrances from both the garage or outside, this space has been started for an in-law apartment. Frame work, electric & plumbing have been started. Additional photos will be added soon.
- Houzeo last checked: 6 minutes ago
- Listing updated: October 23, 2026 at 3:54 pm
- Listing Provided by: Kellie Kubica | Better Homes and Gardens Real Estate Executive Real Estate
- Source: SMART MLS-CT | MLS#:

Property Details
Status
Active Under Contract
Type
Single Family Residence
No. of Stories
-
County
City
Neighborhood
--
Year Built
1974
HOA Fees
-
Finished Area
1,716 sqft
Lot Size
2.1 acres lot
Basement Area
- sqft
MLS Name
SMART MLS
MLS Number
24208142
MLS Status
Under Contract - Continue to Show
Days on Market
63
Continue Your Journey in App
Find your dream home, receive real-time updates, and many more!
Location
HOA Management
0
HOA Fees
$-/
Disclaimer: Amenities are based on third-party information and may vary; buyers must independently verify all amenities, as information is deemed reliable but not guaranteed.
Facts & Features
Rooms
Bedrooms & bathrooms
Bedrooms: 3
Bathrooms: 3
Interior
Heating
Hot Water, Propane
Sewer
Septic
Exterior Features
Deck, Gutters, Lighting
Cooling
None
Appliances
Oven/range, Range Hood, Refrigerator, Dishwasher
Construction
Year Built
Year Built: 1974
Home type
Single Family Residence
Roof
Asphalt Shingle
Architectural Style
Ranch
Foundation Details
Block
Utilities & Energy
Laundry Features
Main Level
Water Source
Private Well
Parking Features
Attached Garage, Driveway, Unpaved
Basement
Partial, Unfinished
Other Features
Lot Features
Secluded, Interior Lot
Subdivision Name
N/a
Price History
| Date | Event | Price |
|---|---|---|
10/23/2026 Source: | Contingent (Active Under Contract) | $699,900 $408/sqft |
10/20/2026 Source: | Price Decreased | $699,900 -8.99% $408/sqft |
10/03/2026 Source: | Listed for Sale | $769,000 $448/sqft |
09/19/2026 Source: | Coming Soon | $769,000 +389.19% $448/sqft |
09/06/2022 Source: #170506307 | Sold | $157,200 $92/sqft |


Find Homes by Property Features in Deep River, CT


Based on information provided to and compiled by the SMART MLS, Inc. through Nov 22, 2026, 02:15PM. IDX information is provided exclusively for consumers’ personal, non-commercial use. It may not be used for any purpose other than to identify prospective properties consumers may be interested in purchasing. The data is deemed reliable but is not guaranteed accurate by the MLS. ©2026 SMART MLS, Inc. All Rights Reserved.
 Advertising Broker: Derek Greene | The Greene Realty Group