- Overview
- Description
- Property Details
- Location
- Facts & Features
- Getting Around
- Nearby Homes



$449,000
Monthly Est:$2,235
 3 Beds
 2 Baths
2 full baths
 2,594sqft
103 Cedar Dr, Red Oak, TX 75154
$449,000
$2,235/moEst:
Get Pre-Approved
Single Family Residence
Built in 1972
$-- HOA
1.09 acres lot
$173/sq.ft
Description
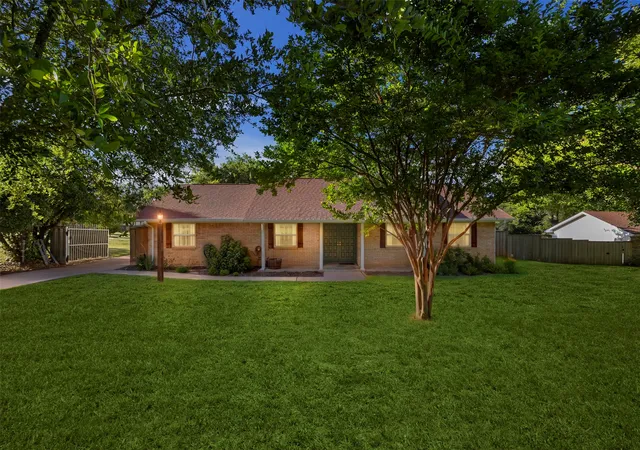
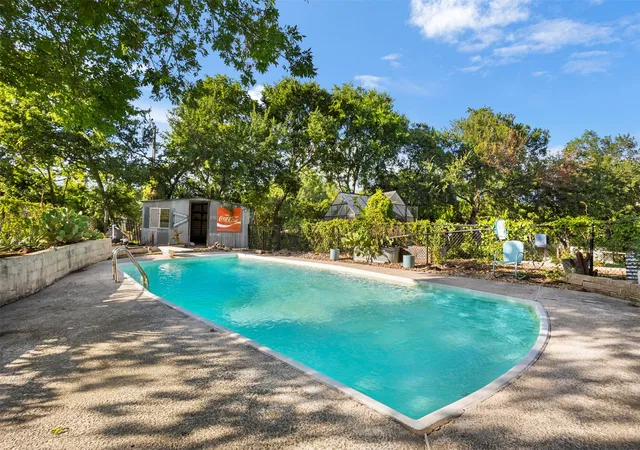
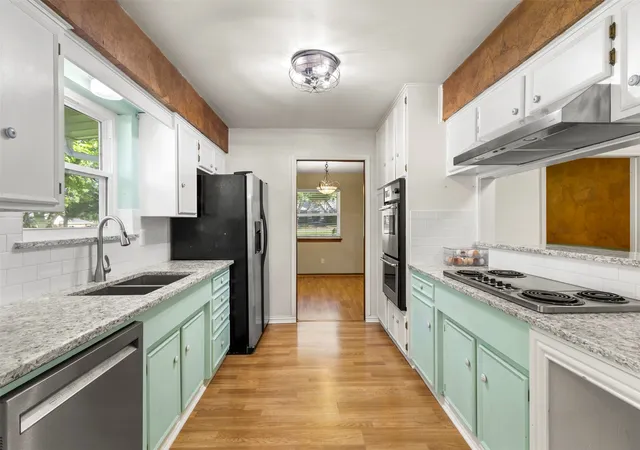
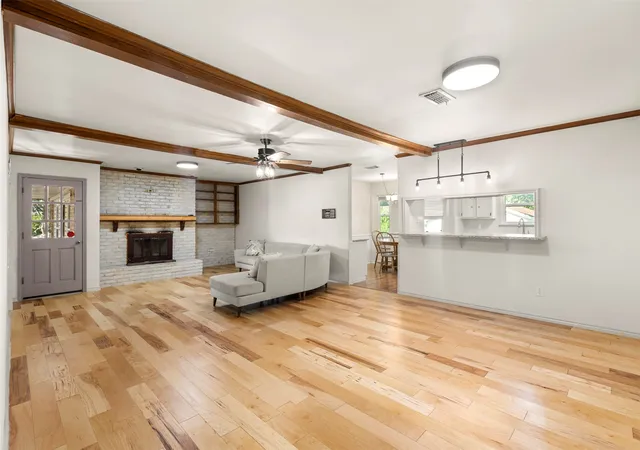
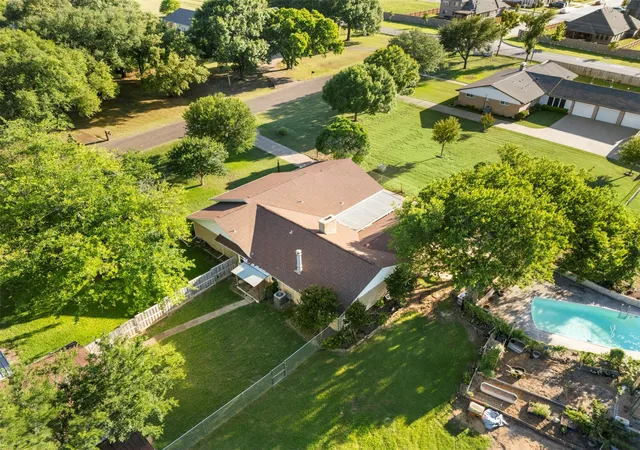
Nestled on over an acre in the highly sought-after town of Oak Leaf, this single-family-owned property offers the perfect opportunity to enjoy the peace of country living while remaining conveniently close to modern amenities. Tucked away in an established neighborhood surrounded by mature trees, you'll appreciate the privacy, tranquility, and easy access to nearby shopping, dining, and I-35E for commuting throughout DFW. The expansive lot, with a wide footprint, tree-lined rear boundary, and exceptional space between neighbors, provides a setting that feels like your own private retreat. Country living amenities are already in place for you, including a greenhouse, garden area, dog run, chicken coop space, and a sparkling oversized 12-foot-deep pool with diving board. The pool was resurfaced in '25 and also features a new drain and port cleaner for added peace of mind. Additional exterior amenities include multiple carports, a spacious 30x13 covered back patio, and an oversized detached garage complete with storage space and a convenient half bath. Inside, you'll find a home with great bones, thoughtful updates, and tremendous potential to make it your own. Recent improvements include beautiful engineered hardwood flooring ('24), quartz kitchen countertops ('20), fully replaced windows ('22), hot water heater ('24), septic tanks replaced ('17), and a foundation repair with transferable warranty ('18). The plumbing has even been fully replaced. The flexible floor plan offers a variety of spaces to fit your lifestyle. The dining room and office can easily adapt to your changing needs, while the converted garage provides an ideal den, playroom, media room, or man cave. A butler's pantry adds valuable kitchen storage and workspace, while the oversized utility room features a sink, pantry area, and room for an additional refrigerator or freezer. Properties like this are hard to find. Bring your vision and make this Oak Leaf gem your own. Schedule your showing today!
- Houzeo last checked: 12 hours ago
- Listing updated: October 1, 2026 at 7:30 pm
- Listing Provided by: Justin Hardin (469) 766-6375 , Alexia Hardin | Keller Williams Realty (972) 938-2222
- Source: NTREIS MLS-TX | MLS#: 21294986

Property Details
Status
Active
Type
Single Family Residence
No. of Stories
1
County
City
Neighborhood
--
Year Built
1972
HOA Fees
-
Finished Area
2,594 sqft
Lot Size
1.09 acres lot
Basement Area
- sqft
MLS Name
NTREIS MLS
MLS Number
21294986
MLS Status
Active
Cumulative Days on Market
112

Continue Your Journey in App
Find your dream home, receive real-time updates, and many more!
Download App
Continue Your Journey in App
Find your dream home, receive real-time updates, and many more!
Location
Facts & Features
Rooms
Bedrooms & bathrooms
Bedrooms: 3
Bathrooms: 2
Bedroom
Level: First
Area: 144.00 Square Feet
Dimensions: 12 x 12
Bedroom
Level: First
Area: 156.00 Square Feet
Dimensions: 13 x 12
PrimaryBedroom
Level: First
Area: 192.00 Square Feet
Dimensions: 16 x 12
UtilityRoom
Level: First
Area: 100.00 Square Feet
Dimensions: 10 x 10
BreakfastRoomNook
Level: First
Area: 108.00 Square Feet
Dimensions: 12 x 9
Office
Level: First
Area: 120.00 Square Feet
Dimensions: 12 x 10
DiningRoom
Level: First
Area: 121.00 Square Feet
Dimensions: 11 x 11
Kitchen
Level: First
Area: 110.00 Square Feet
Dimensions: 11 x 10
Den
Level: First
Area: 440.00 Square Feet
Dimensions: 22 x 20
LivingRoom
Level: First
Area: 432.00 Square Feet
Dimensions: 27 x 16
Interior
Cooling
Central Air, Ceiling Fans, Electric
Window Features
Window Coverings
Appliances
Double Oven, Dryer, Dishwasher, Electric Cooktop, Electric Water Heater, Disposal, Refrigerator, Washer
Interior Features
Built In Features, High Speed Internet, Pantry, Paneling Wainscoting, Walk In Closets
Flooring
Carpet, Ceramic Tile, Engineered Hardwood, Laminate
Exterior Features
Awnings, Dog Run, Garden, Rain Gutters, Storage
Sewer
Septic Tank
Heating
Central, Electric, Fireplaces
Construction
Year Built
Year Built: 1972
Home type
Single Family Residence
Property Condition
Resale
Foundation Details
Slab
Construction Materials
Brick, Vinyl Siding
Roof
Composition, Shingle
Architectural Style
Ranch, Detached
Utilities & Energy
Laundry Features
Washer Hookup, Dryer Hookup, Electric Dryer Hookup, Laundry In Utility Room
Utilities
Electricity Available, Electricity Connected, Septic Available, Separate Meters, Underground Utilities, Water Available
Pool Features
Diving Board, Fenced, Fiberglass, In Ground, Outdoor Pool, Pool
Fireplace Features
Living Room, Masonry, Wood Burning
Security Features
Smoke Detectors
Parking Features
Converted Garage, Concrete, Driveway, Garage Faces Front, Garage, Garage Door Opener, On Street
Water Source
Public
Other Features
Disclosures
Easements
Lot Features
Back Yard, Lawn, Landscaped, Few Trees
Patio And Porch Features
Awnings, Rear Porch, Covered
Vegetation
Grassed
Subdivision Name
Hampton Acres #1 Rev
Price History
| Date | Event | Price |
|---|---|---|
09/15/2026 Source: | Price Decreased | $449,000 -2.39% $173/sqft |
08/20/2026 Source: | Price Decreased | $460,000 -2.13% $177/sqft |
07/31/2026 Source: #21294986 | Price Decreased | $470,000 -1.05% $181/sqft |
06/11/2026 Source: | Price Increased | $475,000 +1.06% $183/sqft |
06/11/2026 Source: | Listed for Sale | $470,000 $181/sqft |

Nearby Homes




Find Homes by Property Features in Red Oak, TX
Nearby New Homes For Sale

Based on information from the North Texas Real Estate Information Systems, Inc., through Oct 09, 2026, 02:30PM. Information is provided exclusively for consumers’ personal, non-commercial use. It may not be used for any purpose other than to identify prospective properties consumers may be interested in purchasing. Data is deemed reliable but is not guaranteed accurate. This website may not include listings or property addresses of sellers who have directed their listing brokers to withhold their listing or their property address from display on the Internet. ©2026 North Texas Real Estate Information Systems, Inc. All Rights Reserved.
 Advertising Broker: Michelle Brecker | Pathway To Home Realty