- Overview
- Description
- Property Details
- Location
- HOA Management
- Facts & Features
- Getting Around
- Nearby Homes

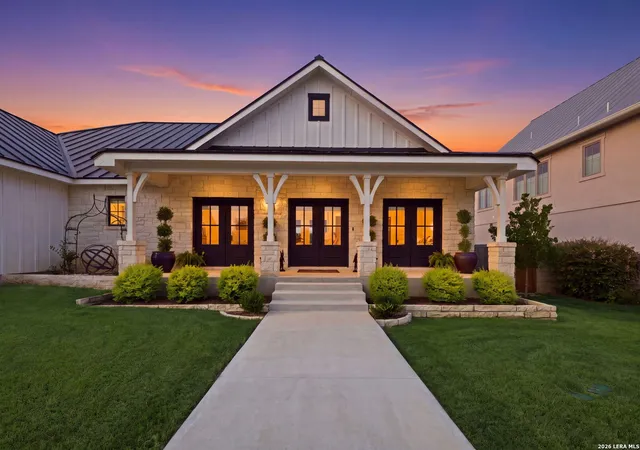


$750,000
Monthly Est:$3,733
 3 Beds
 3 Baths
2 full baths + 1 half bath
 2,281sqft
103 Chama, Boerne, TX 78006
$750,000
$3,733/moEst:
Get Pre-Approved
Single Family Residence
Built in 2024
$-- HOA
9,583.2 sqft lot
$329/sq.ft
Description
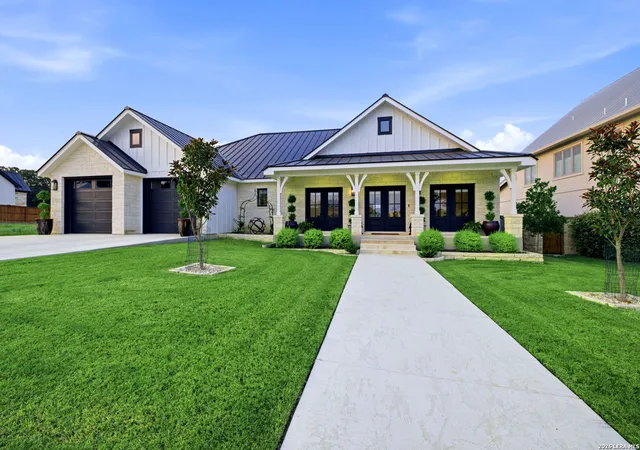
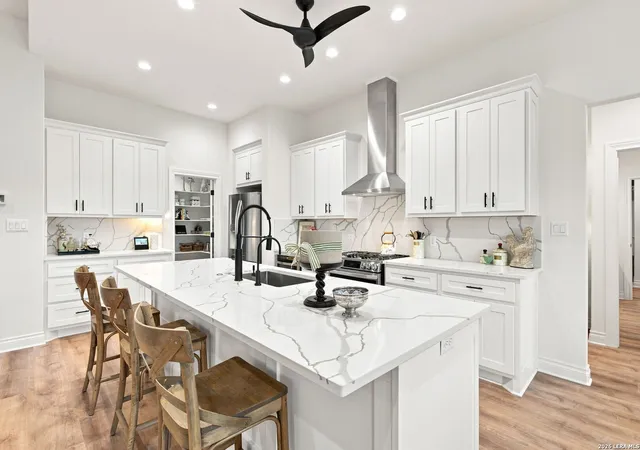
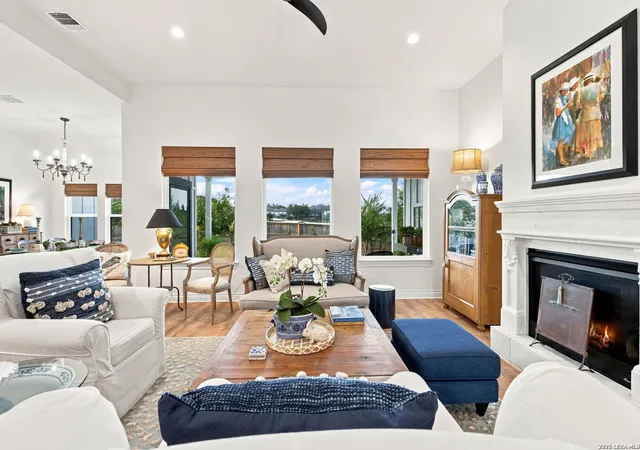
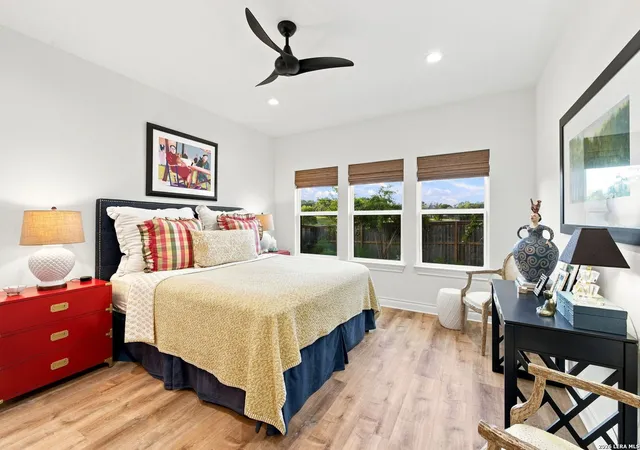
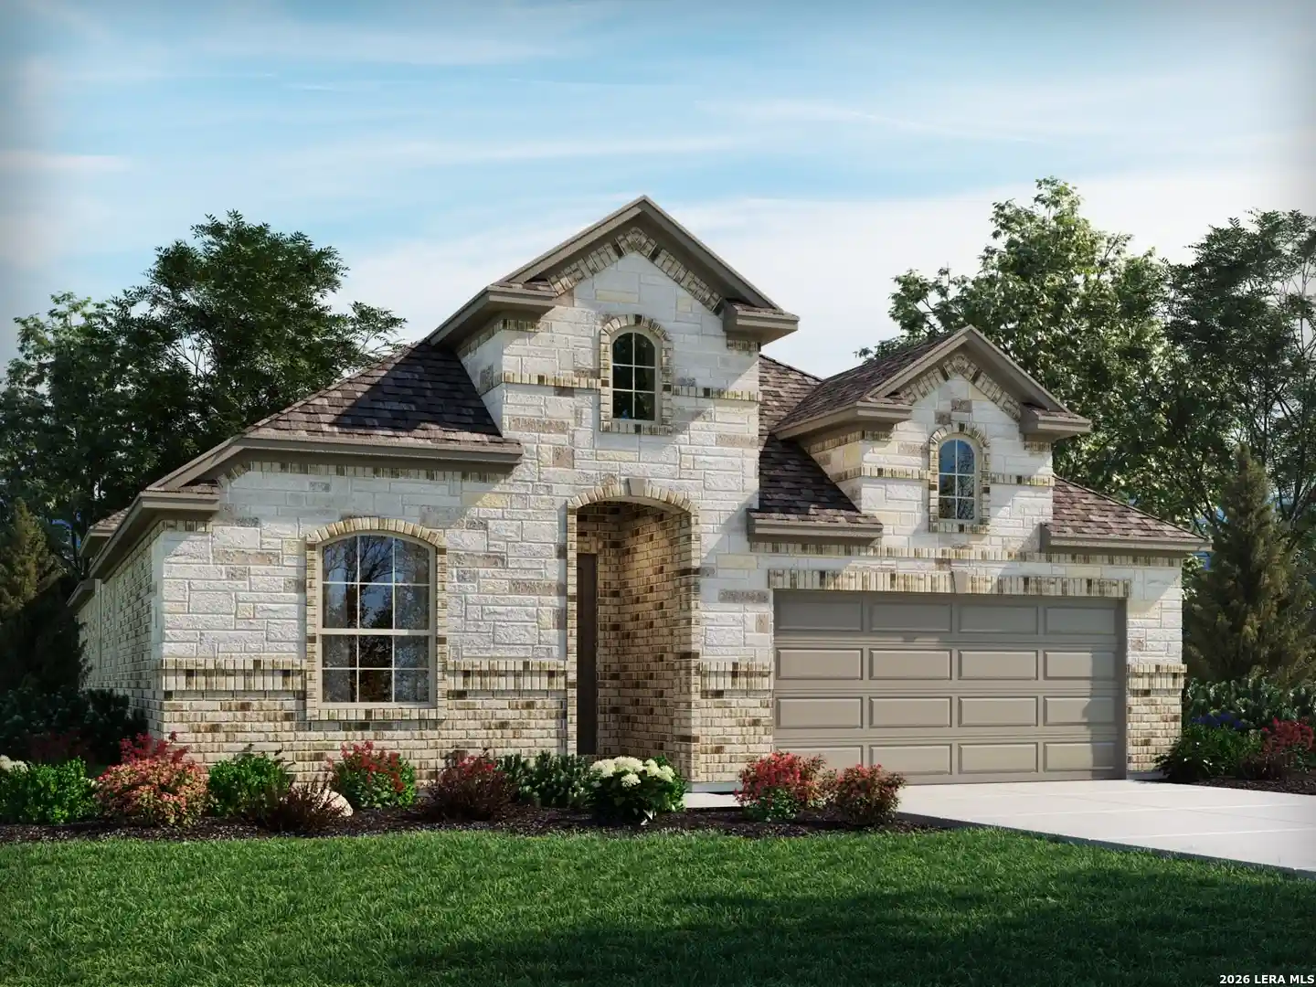
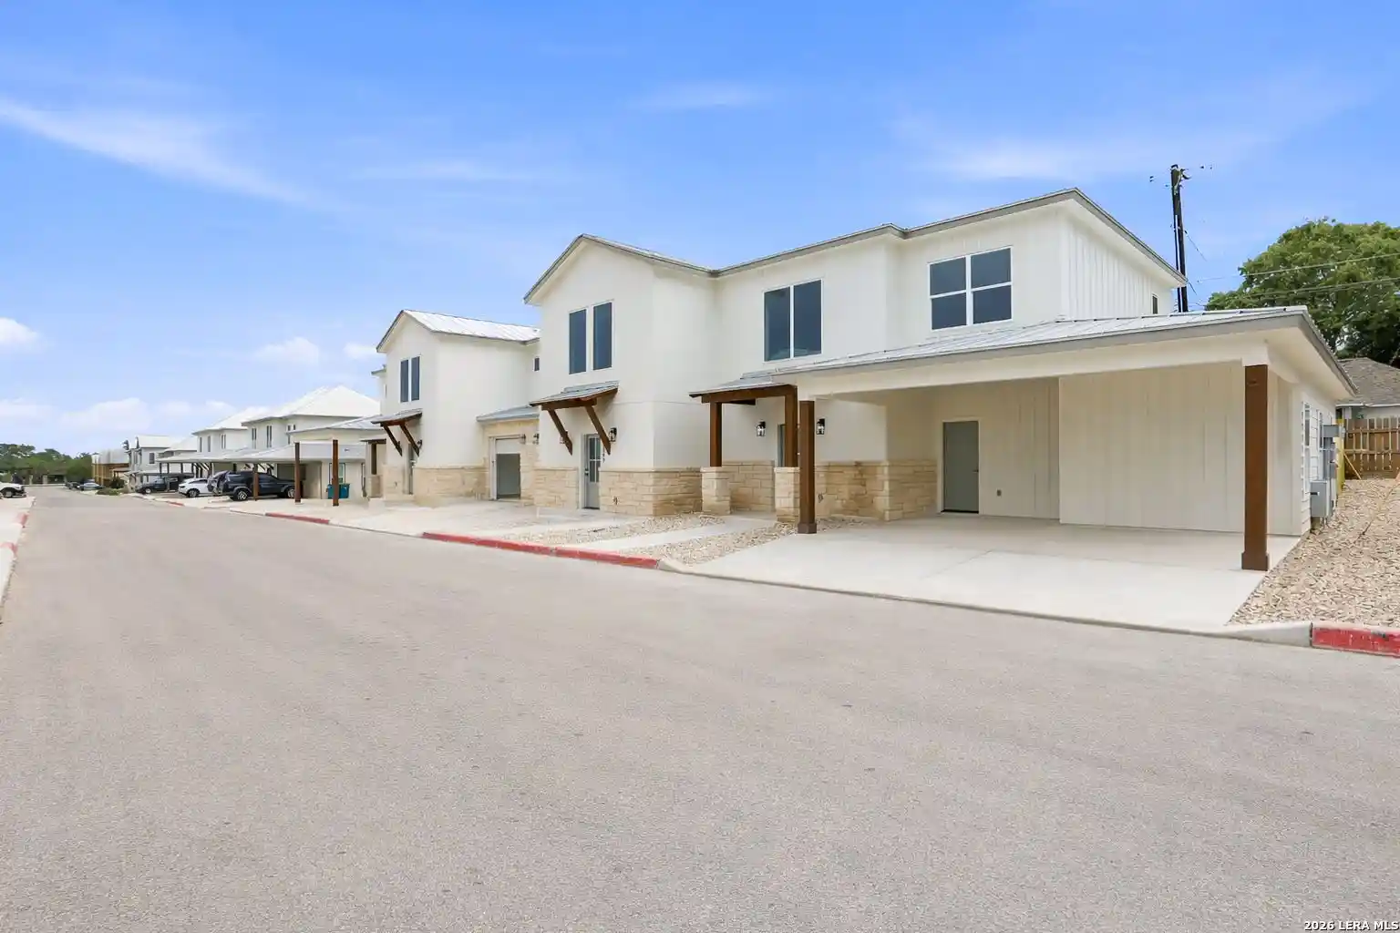
A masterfully constructed custom residence where classic charm seamlessly blends with high-end Texas Hill Country modern luxury. Defined by its striking Charleston-style dual front porch layout, this home boasts exceptional curb appeal and unparalleled flexibility. Exterior doors along the front offer rare versatility, creating the perfect setup for a private home office with a separate client entrance or an ideal layout for dual family living. Inside, luxury vinyl plank flooring, rich shiplap accent walls, and ceiling fans flow throughout a light-filled open plan framed by soaring ceilings and custom matchstick blinds. Built for maximum efficiency and peace of mind, the home features full spray foam insulation, a standing-seam metal roof, a tankless hot water heater, fiber internet readiness, water softener, and a reverse osmosis system. At the front of the home, a sliding glass door leads to a flexible space ideal as a private study, media space, or playroom. Complemented by an adaptable floor plan that easily accommodates two dedicated studies or additional guest bedrooms. The heart of the home is a chef-inspired kitchen designed for culinary excellence and clean aesthetics. Outfitted with quartz slab countertops and matching quartz backsplash, soft-close cabinetry with a built-in trash/recycling bin, an in-drawer microwave, a generous walk-in pantry with versatile custom shelving, and premium LG appliances-including a gas range and electric oven with built-in air fry capabilities. The main living room centers around a remote-controlled gas heat fireplace, creating an effortless centerpiece for chilly evenings. The private primary suite serves as a relaxing retreat. The primary bath showcases dual vanities, a deep garden soaking tub, a frameless glass shower, and a dedicated linen closet. It seamlessly connects to an extraordinary, wrap-around walk-in closet complete with custom built-ins, electrical outlets, and a direct pass-through into the laundry room for ultimate daily convenience. Guest accommodations are equally well-appointed, complete with deep walk-in closets with built-ins and dedicated linen closets in both the hallway and guest baths. Outdoors, modern living extends to a covered back patio equipped with gas BBQ lines and electrical outlets, overlooking a fully fenced and impeccably landscaped yard with a dedicated side dog run. The property is supported by a comprehensive irrigation system (drip irrigation in the back; dual system in the front). Rounding out this exceptional home is an oversized two-car garage featuring automated openers and pull-down stairs leading to floored attic storage space. Zoned to acclaimed Boerne ISD schools. Conveniently located less than a mile to historic Main St Boerne and major highways.
- Houzeo last checked: 12 hours ago
- Listing updated: August 18, 2026 at 2:45 am
- Listing Provided by: Kara Carson | RE/MAX Associates Boerne (830) 816-2660
- Source: LERA MLS-TX | MLS#: 2007450

Property Details
Status
Pending
Type
Single Family Residence
No. of Stories
-
County
City
Neighborhood
--
Year Built
2024
HOA Fees
-
Finished Area
2,281 sqft
Lot Size
9,583.2 sqft lot
Basement Area
- sqft
MLS Name
LERA MLS
MLS Number
2007450
MLS Status
PND
Days on Market
85

Continue Your Journey in App
Find your dream home, receive real-time updates, and many more!
Continue Your Journey in App
Find your dream home, receive real-time updates, and many more!
Location
HOA Management
DURANGO RESERVE
HOA Fees
$200/
Amenities
 Amenities and services may be covered by one or multiple associations and service providers.
 OTHER
Disclaimer: Amenities are based on third-party information and may vary; buyers must independently verify all amenities, as information is deemed reliable but not guaranteed.
Facts & Features
Rooms
Bedrooms & bathrooms
Bedrooms: 3
Bathrooms: 3
Interior
Window Features
Some
Utilities & Energy
Fireplace Features
One, Livrm, Lginc, Gas
Association Amenities
Other
Other Features
Subdivision Name
Durango Reserve
Price History
| Date | Event | Price |
|---|---|---|
08/18/2026 Source: | Pending | $750,000 $329/sqft |
08/13/2026 Source: | Contingent (Active Under Contract) | $750,000 $329/sqft |
08/10/2026 Source: | Listed for Sale | $750,000 $329/sqft |

Nearby Homes
Find Homes by Property Features in Boerne, TX

Based on information from the San Antonio Board of REALTORS® MLS through Nov 02, 2026, 02:15PM. Information is provided exclusively for consumers’ personal, non-commercial use, and it may not be used for any purpose other than to identify prospective properties consumers may be interested in purchasing. The data is deemed reliable but is not guaranteed. © 2026 San Antonio Board of REALTORS - All Rights Reserved.
 Advertising Broker: David Montalvo | CapTex Realty
