- Overview
- Description
- Property Details
- Location
- HOA Management
- Facts & Features
- Getting Around
- Nearby Homes
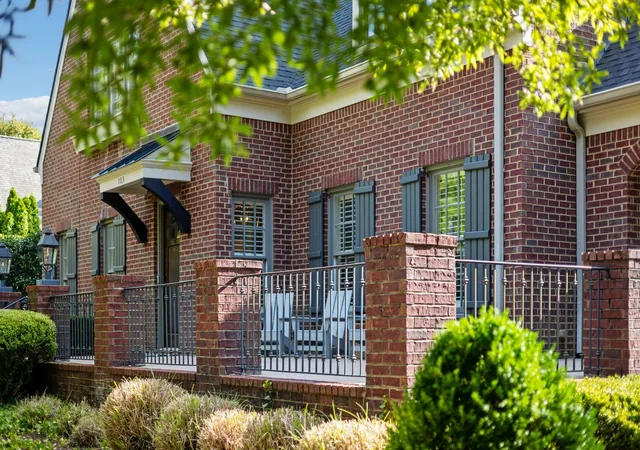

Street View
$1,799,000
Monthly Est:$8,954
 4 Beds
 5 Baths
3 full baths + 2 half baths
 4,501sqft
103 Cheltenham Ave, Franklin, TN 37064
$1,799,000
$8,954/moEst:
Get Pre-Approved
Single Family Residence
Built in 2005
$153/mo HOA
0.19 acre lot
$400/sq.ft
Description
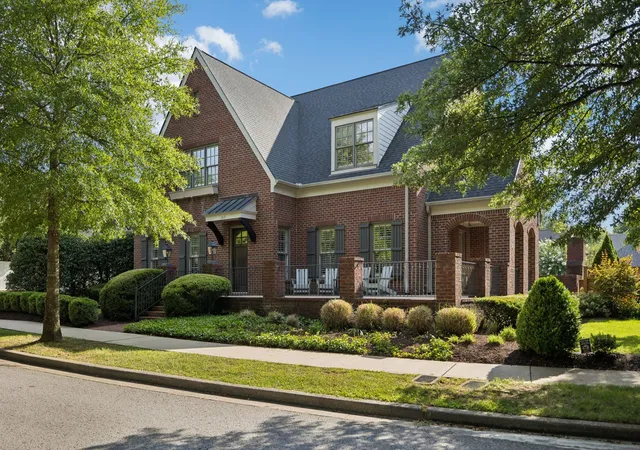
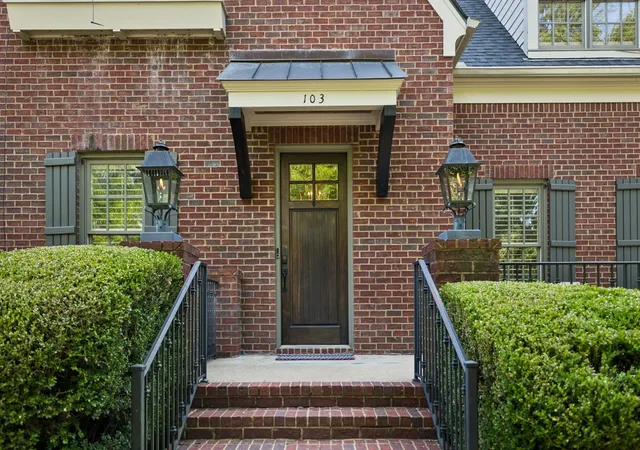
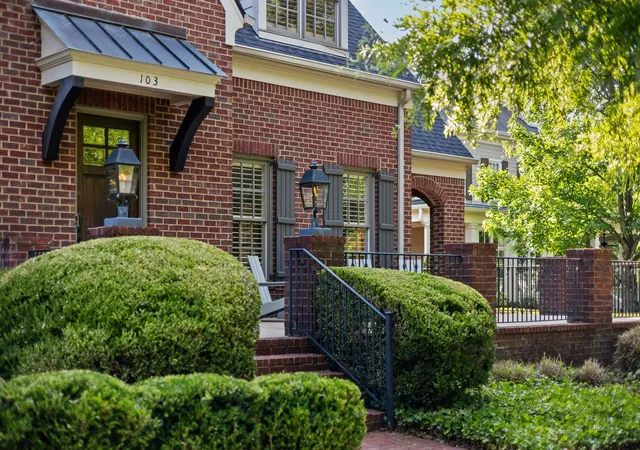
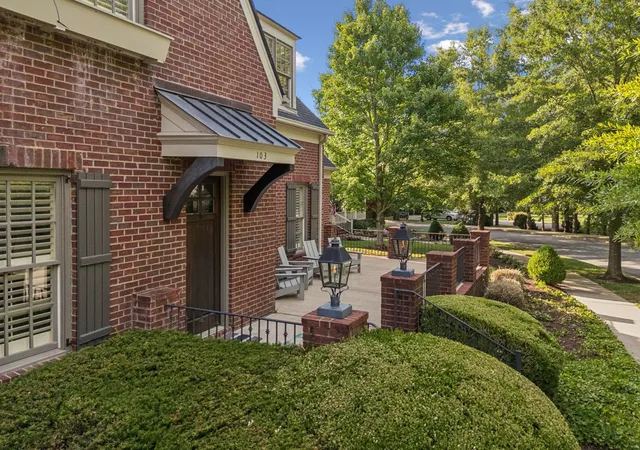
Location, Location, Location!! Timeless Tudor charm meets modern luxury in this stunning brick residence, perfectly positioned in the heart of Westhaven. From the moment you arrive, the classic architectural lines and manicured presence set the stage for a home that is both sophisticated and incredibly inviting. Inside, the interiors have been elevated with fresh paint and a curated selection of new Visual Comfort lighting, creating a bright and polished atmosphere throughout. The layout is designed for effortless living, featuring four spacious bedrooms, three full baths, and two half baths. The home also includes a versatile bonus room that serves as the perfect retreat for a home office, gym, or media space. The primary suite is a true sanctuary, offering a private porch for quiet mornings and a recently renovated spa-like bathroom that rivals the finest boutique hotels. Every detail has been considered to ensure a sense of calm and refinement. If you love to entertain, the outdoor spaces are a dream. Transition seamlessly from the indoors to the screened porch, or head out to the patio to gather around the outdoor fireplace or whip up dinner in the outdoor kitchen. The expansive yard provides a rare sense of space, offering plenty of room for play or gardening. Living at 103 Cheltenham Ave means embracing the unparalleled Westhaven lifestyle. You are just moments away from the vibrant town center, the lake, and world-class amenities including the resort-style pool, fitness facilities, and numerous parks. This is more than just a beautiful home; it’s an invitation to live in one of Franklin’s most coveted locations. With a three-car garage, expansive walk-out attic storage, and every modern convenience at your fingertips, this property truly has it all.
- Houzeo last checked: 8 hours ago
- Listing updated: October 4, 2026 at 9:02 pm
- Listing Provided by: Suzy Mills (615) 947-7200 DRE #326960 | Compass (615) 790-7400
- Source: Nashville (RealTracs Mid) MLS-TN | MLS#: 3513496

Property Details
Status
Active
Type
Single Family Residence
No. of Stories
2
County
City
Neighborhood
--
Year Built
2005
HOA Fees
$153/mo
Finished Area
4,501 sqft
Lot Size
0.19 acre lot
Basement Area
- sqft
MLS Name
Nashville (RealTracs Mid) MLS
MLS Number
3513496
MLS Status
Active
Days on Market
52

Continue Your Journey in App
Find your dream home, receive real-time updates, and many more!
Download App
Continue Your Journey in App
Find your dream home, receive real-time updates, and many more!
Location
HOA Management
N/A
HOA Fees
$153/ Monthly
Amenities
 Amenities and services may be covered by one or multiple associations and service providers.
 Park Playground
 Tennis
 Pool
Pool
 Club House
 Gym
Gym
 Bike Trails
 Golf
Golf
 Sports Court
Walk path
Disclaimer: Amenities are based on third-party information and may vary; buyers must independently verify all amenities, as information is deemed reliable but not guaranteed.
Facts & Features
Rooms
Bedrooms & bathrooms
Bedrooms: 4
Bathrooms: 5
Interior
Flooring
Carpet, Wood, Tile
Sewer
Public Sewer
Appliances
Double Oven, Electric Oven, Cooktop, Dishwasher, Disposal, Microwave
Exterior Features
Gas Grill
Interior Features
Entrance Foyer, Walk In Closet(s)
Heating
Dual, Natural Gas
Cooling
Dual, Electric
Construction
Year Built
Year Built: 2005
Home type
Single Family Residence
Roof
Shingle
Construction Materials
Brick, Fiber Cement
Utilities & Energy
Association Amenities
Clubhouse, Fitness Center, Golf Course, Park, Pickleball Court(s), Playground, Pool, Sidewalks, Tennis Court(s), Trail(s)
Parking Features
Garage Door Opener, Garage Faces Rear, Driveway, On Street
Water Source
Public
Security Features
Fire Alarm, Security System
Utilities
Electricity Available, Natural Gas Available, Water Available
Basement
Crawl Space, None
Other Features
Subdivision Name
Westhaven Sec 6
Patio And Porch Features
Porch, Covered, Patio, Screened
Lot Features
Level
Price History
| Date | Event | Price |
|---|---|---|
08/18/2026 Source: | Listed for Sale | $1,899,000 +5.56% $422/sqft |
08/18/2026 Source: | Price Decreased | $1,799,000 -5.27% $400/sqft |
08/18/2026 Source: | Price Decreased | $1,899,000 -2.62% $422/sqft |
08/15/2026 Source: | Coming Soon | $1,950,000 $433/sqft |

Nearby Homes
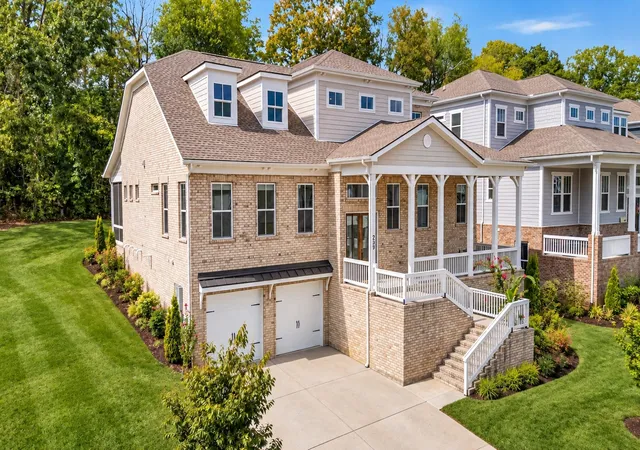
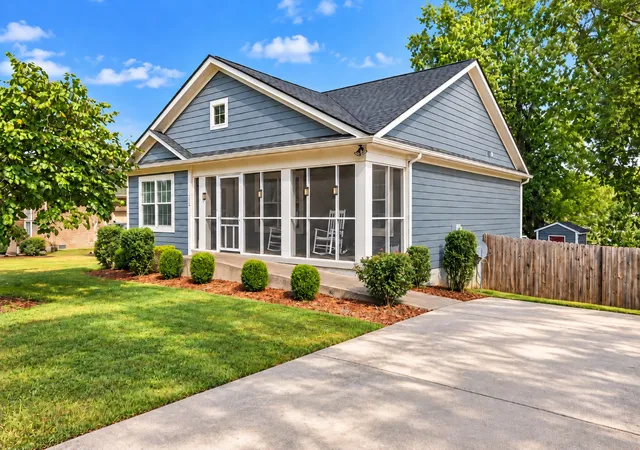
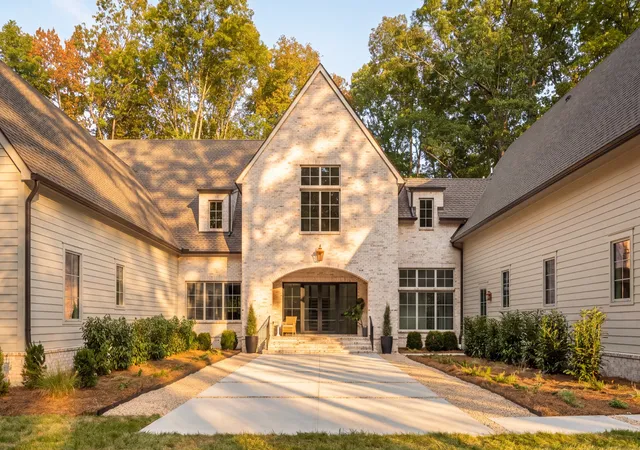
Find Homes by Property Features in Franklin, TN
Nearby New Homes For Sale

Based on information from Realtracs® through Oct 09, 2026, 02:31PM. Data courtesy of Realtracs® MLS as distributed by MLS GRID. Some IDX listings have been excluded from this website. All data is obtained from various sources and may not have been verified by the broker or MLS GRID. Supplied Open House Information is subject to change without notice. All information should be independently reviewed and verified for accuracy. Properties may or may not be listed by the office/agent presenting the information. IDX information is provided exclusively for consumers’ personal, noncommercial use. It may not be used for any purpose other than to identify prospective properties consumers may be interested in purchasing. The data is deemed reliable but is not guaranteed by MLS GRID. The use of the MLS GRID Data may be subject to an end-user license agreement prescribed by Realtracs® MLS. © 2026 RealTracs Solutions. All Rights Reserved. Angela Fowler Real Estate, LLC | 423.320.4620 | afowler@catt.com Mailing Address: 452 Kailors Cove Cir, Ringgold, GA 30736
 Advertising Broker: Angela Fowler | Angela Fowler Real Estate, LLC.