- Overview
- Description
- Property Details
- Location
- HOA Management
- Facts & Features
- Getting Around
- Nearby Homes



$929,000
Monthly Est:$4,624
 4 Beds
 2 Baths
2 full baths
 3,166sqft
103 Deer Is Rd, Mabank, TX 75156
$929,000
$4,624/moEst:
Get Pre-Approved
Single Family Residence
Built in 1975
$10.42/mo HOA
0.33 acre lot
$293/sq.ft
Description
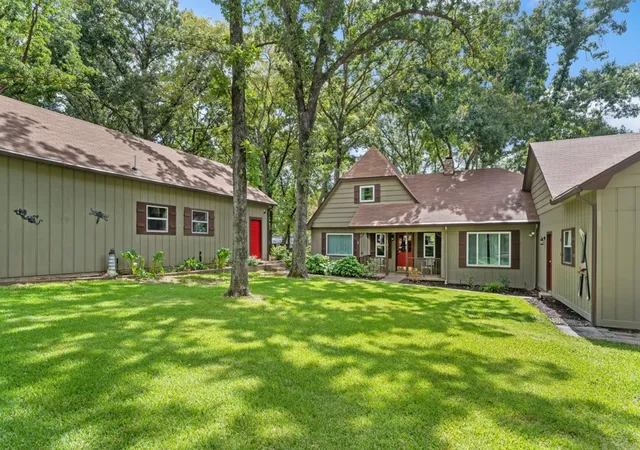
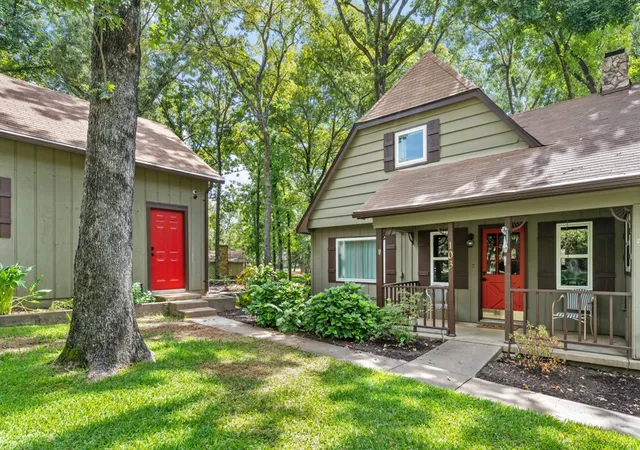
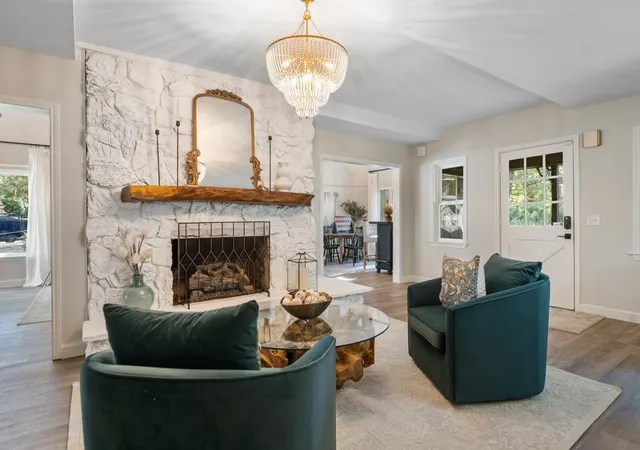
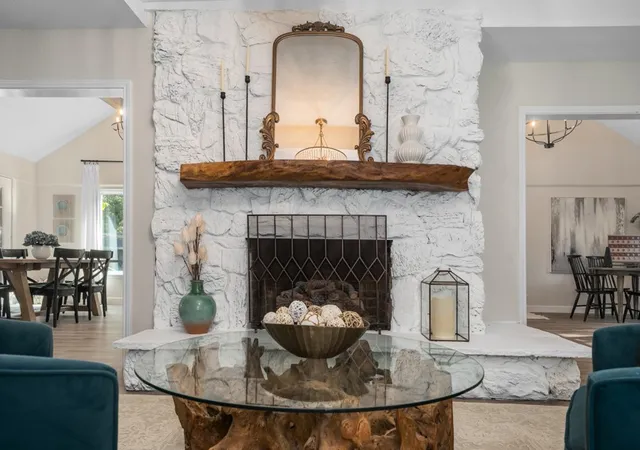
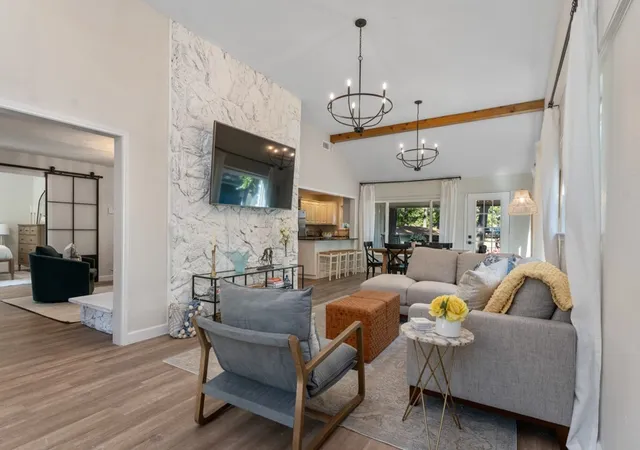
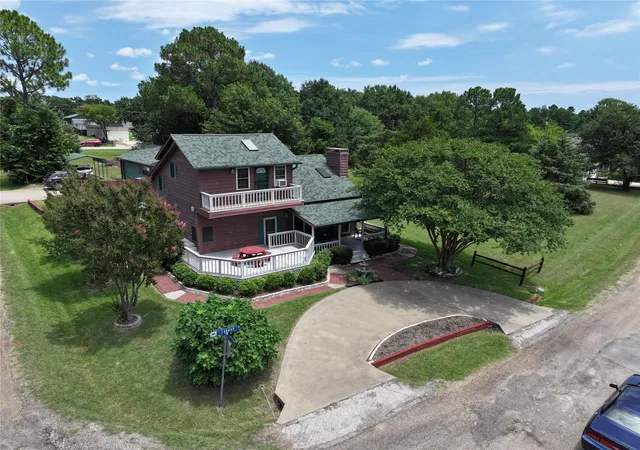
Stunning remodeled 4 bedroom, 2 bath lakefront home tucked away on a private corner lot with a converted 2 bedroom, 1 bath guest cottage. Features a spacious open floorplan with two large living rooms divided by a grand 10 ft stone fireplace. Tons of recent updates including luxury vinyl plank wood flooring, fresh paint with a warm modern color palette, designer lighting & chandeliers, and solid core doors. A well appointed kitchen that opens to both living rooms with abundant breakfast bar seating and large dining area, perfect for entertaining. It has been tastefully redone with stainless steel appliances, granite counters, marble backsplash, and gold hardware. The main floor features a wall of windows with picturesque views, a versatile front bedroom off the entrance with barn doors ideal for an optional formal dining room or office, plus one additional bedroom & fully remodeled bathroom. The upstairs boasts two large bedrooms with walk-in closets and a gorgeous bathroom with Carrara marble, shower system, decorative vanity, & chrome fixtures. Attached is an oversized 4 car garage with sink, epoxy floors, front & rear access doors, and mini-split HVAC unit. This property offers an additional newly converted guest cottage with 2 bedrooms, full bathroom with dual sinks, walk-in shower, living room, and kitchenette with quartz counters, sink, stainless steel microwave & dishwasher. Step outside to an outdoor paradise with extensive open decking, three covered sitting and dining areas, & a covered hot tub. A beautifully landscaped sprawling yard awaits with mature trees, vast grassy area, lower deck near the water, & detached storage building. An amazing setup to store all your watercrafts including a rare 2-story boat dock with two boat slips, one with a dual jet ski cradle, & power lifts. Enjoy a HUGE party deck and breathtaking views of the lake from the upper boat dock. Home is currently set up as a STR. Furniture & decor, appliances, and pontoon boat negotiable.
- Houzeo last checked: 11 minutes ago
- Listing updated: September 10, 2026 at 5:46 pm
- Listing Provided by: Kate Kruger (214) 293-4465 | Kate Kruger Realty (214) 293-4465
- Source: NTREIS MLS-TX | MLS#: 21318792

Property Details
Status
Active
Type
Single Family Residence
No. of Stories
2
County
City
Neighborhood
--
Year Built
1975
HOA Fees
$10.42/mo
Finished Area
3,166 sqft
Lot Size
0.33 acre lot
Basement Area
- sqft
MLS Name
NTREIS MLS
MLS Number
21318792
MLS Status
Active
Cumulative Days on Market
71

Continue Your Journey in App
Find your dream home, receive real-time updates, and many more!
Continue Your Journey in App
Find your dream home, receive real-time updates, and many more!
Location
HOA Management
WoodCanyon Waters
HOA Fees
$125/ Annually
Disclaimer: Amenities are based on third-party information and may vary; buyers must independently verify all amenities, as information is deemed reliable but not guaranteed.
Facts & Features
Rooms
Bedrooms & bathrooms
Bedrooms: 4
Bathrooms: 2
PrimaryBedroom
Level: Second
Area: 221.00 Square Feet
Dimensions: 17 x 13
Bedroom
Level: Second
Area: 140.00 Square Feet
Dimensions: 14 x 10
Bedroom
Level: First
Area: 204.00 Square Feet
Dimensions: 17 x 12
Bedroom
Level: First
Area: 150.00 Square Feet
Dimensions: 15 x 10
Kitchen
Level: First
Area: 180.00 Square Feet
Dimensions: 20 x 9
LivingRoom
Level: First
Area: 555.00 Square Feet
Dimensions: 37 x 15
LivingRoom
Level: First
Area: 180.00 Square Feet
Dimensions: 15 x 12
Interior
Heating
Central
Interior Features
Chandelier, Decorative Designer Lighting Fixtures, Granite Counters, High Speed Internet, Open Floorplan, Vaulted Ceilings, Walk In Closets
Appliances
Dishwasher, Electric Range, Disposal, Microwave, Refrigerator
Cooling
Central Air, Ceiling Fans, Electric
Flooring
Carpet, Ceramic Tile, Luxury Vinyl Plank, Marble
Exterior Features
Boat Slip, Deck, Dock, Rain Gutters, Storage
Construction
Year Built
Year Built: 1975
Home type
Single Family Residence
Foundation Details
Slab
Roof
Composition
Architectural Style
Farmhouse, Modern, Traditional, Detached
Utilities & Energy
Parking Features
Additional Parking, Garage Faces Front, Garage, Garage Door Opener, Heated Garage, Oversized
Utilities
Electricity Connected, Municipal Utilities, Water Available
Pool Features
None
Security Features
Smoke Detectors
Fireplace Features
Stone
Other Features
Disclosures
Accessory Dwelling Unit, Municipal Utility District Disclosure
Lot Features
Back Yard, Corner Lot, Lawn, Landscaped, Many Trees, Subdivision, Sprinkler System, Waterfront
Patio And Porch Features
Covered, Deck
Subdivision Name
Jim Akins Wood Canyon Waters 01
Price History
| Date | Event | Price |
|---|---|---|
07/01/2026 Source: | Listed for Sale | $929,000 -6.63% $293/sqft |
08/14/2025 Source: | Listing Removed | $995,000 $314/sqft |
03/12/2025 Source: | Listed for Sale | $995,000 +32.84% $314/sqft |
01/19/2022 Source: | Sold | $749,000 $237/sqft |

Nearby Homes
Find Homes by Property Features in Mabank, TX
Nearby New Homes For Sale

Based on information from the North Texas Real Estate Information Systems, Inc., through Nov 06, 2026, 11:15PM. Information is provided exclusively for consumers’ personal, non-commercial use. It may not be used for any purpose other than to identify prospective properties consumers may be interested in purchasing. Data is deemed reliable but is not guaranteed accurate. This website may not include listings or property addresses of sellers who have directed their listing brokers to withhold their listing or their property address from display on the Internet. ©2026 North Texas Real Estate Information Systems, Inc. All Rights Reserved.
 Advertising Broker: Michelle Brecker | Pathway To Home Realty
