- Overview
- Description
- Property Details
- Location
- Facts & Features
- Getting Around
- Nearby Homes
 Price Drop: $15.1K (10/01)
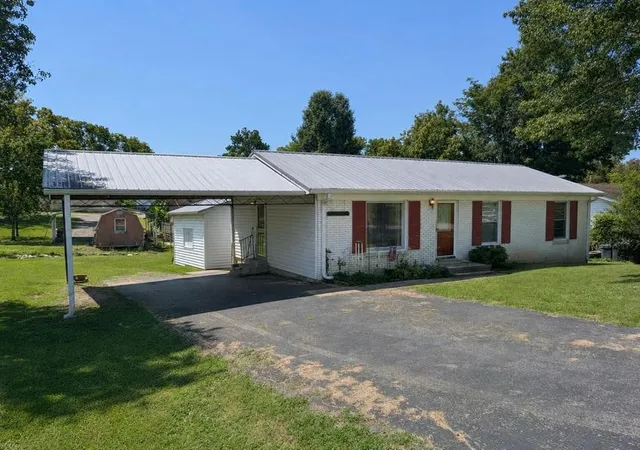
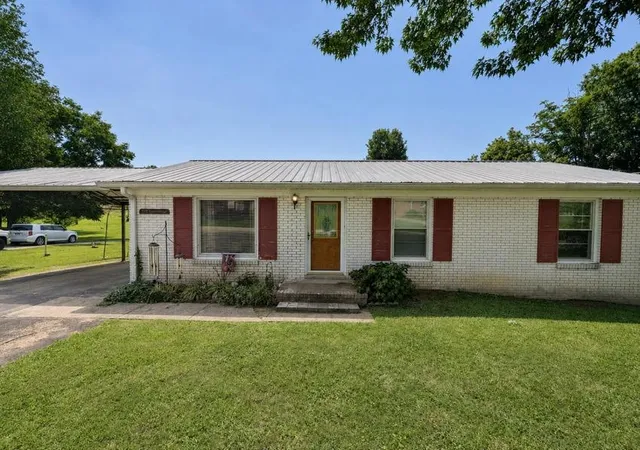
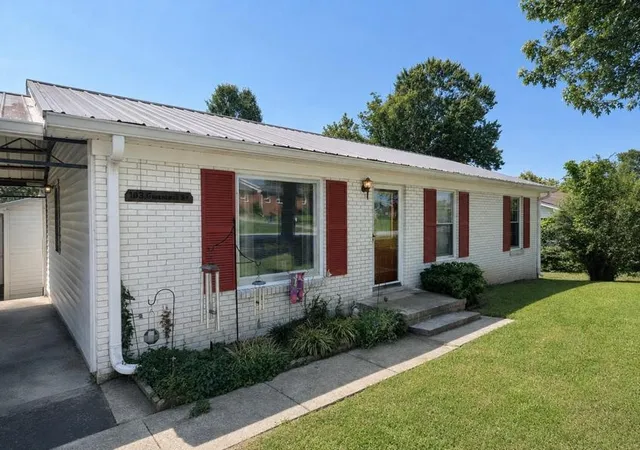

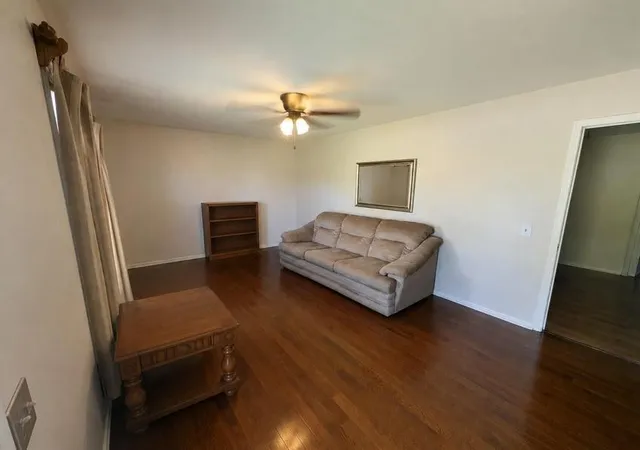

Street View
$264,900
Monthly Est:$1,319
 4 Beds
 3 Baths
2 full baths + 1 half bath
 1,176sqft
103 Greenbriar St, Woodbury, TN 37190
$264,900
$1,319/moEst:
Get Pre-Approved
Single Family Residence
Built in 1971
$-- HOA
0.14 acre lot
$225/sq.ft
Description
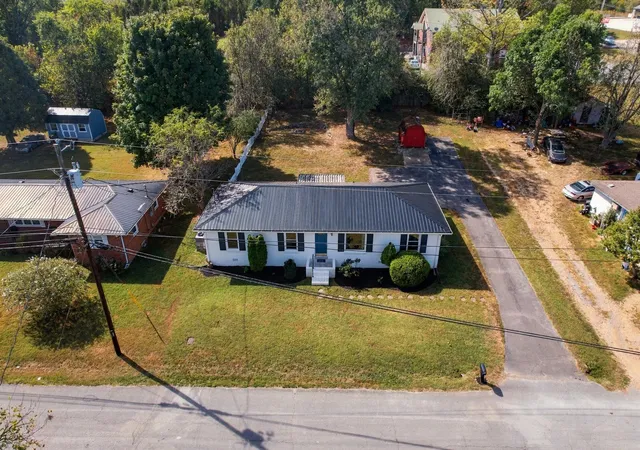
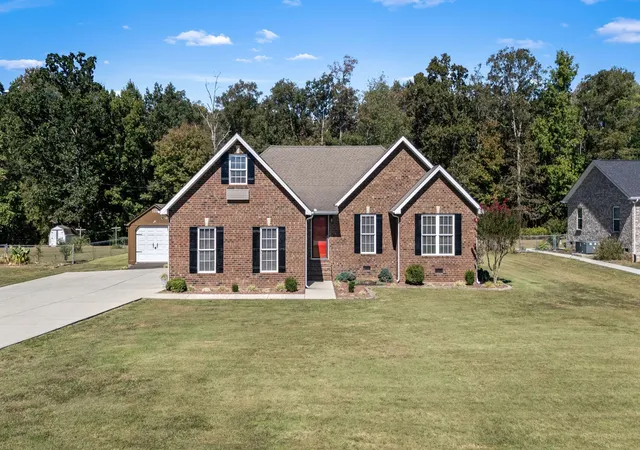
Enjoy convenient one-level living at 103 Greenbriar Street in Woodbury. This single-family home offers 1,176 square feet per tax records, a practical floor plan, abundant natural light, and warm wood flooring throughout the main living areas. The kitchen and dining area provide generous dark-wood cabinetry, ample counter space, and comfortable room for everyday meals or gatherings. Outside, the level 64-by-100-foot lot features a paved driveway, attached covered carport, established lawn, and detached storage building for tools, lawn equipment, or seasonal storage. A metal roof, public utilities, and a convenient in-town location near Woodbury's everyday services complete the property. Buyer and buyer's agent to verify all information deemed important. Contact your real estate professional to schedule a private showing today.
Private Remarks: Appointments must be confirmed before entry. Schedule through BrokerBay. If BrokerBay is unavailable, call or text the listing agent using the contact information in the MLS roster to request scheduling and confirmation. Supra electronic lockbox on site; active Supra eKEY access is required. Agents without Supra access must coordinate entry with the listing agent in advance. Water to the en suite bathroom is currently turned off. Please secure the property, turn off all lights, and provide feedback after showing. Submit offers as one complete package with current lender preapproval or proof of funds and all applicable disclosures and addenda. Any requested seller concessions must be clearly stated in the offer and are subject to seller approval. Information is believed reliable but not guaranteed; buyer and buyer's agent to independently verify all matters important to the purchase, including square footage, lot size, schools, taxes, utilities, measurements, included items, and property condition.
- Houzeo last checked: 3 minutes ago
- Listing updated: October 9, 2026 at 8:37 pm
- Listing Provided by: Melissa Sherlin (423) 541-0100 DRE #343740 | Realty ONE Group Experts (423) 541-0100
- Source: Nashville (RealTracs Mid) MLS-TN as distributed by MLS GRID | MLS#: 3609875

Property Details
Status
Active
Type
Single Family Residence
No. of Stories
1
County
City
Neighborhood
--
Year Built
1971
HOA Fees
-
Finished Area
1,176 sqft
Lot Size
0.14 acre lot
Basement Area
- sqft
MLS Name
Nashville (RealTracs Mid) MLS
MLS Number
3609875
MLS Status
Active
Days on Market
28

Continue Your Journey in App
Find your dream home, receive real-time updates, and many more!
Continue Your Journey in App
Find your dream home, receive real-time updates, and many more!
Location
Facts & Features
Rooms
Bedrooms & bathrooms
Bedrooms: 4
Bathrooms: 3
Interior
Interior Features
Ceiling Fan(s), Entrance Foyer
Sewer
Sewer Available
Cooling
Central Air
Flooring
Carpet, Wood, Vinyl
Appliances
Electric Range, Dishwasher
Heating
Central, Electric
Construction
Year Built
Year Built: 1971
Home type
Single Family Residence
Roof
Metal
Architectural Style
Ranch
Construction Materials
Wood Siding
Utilities & Energy
Water Source
Private
Basement
Crawl Space
Parking Features
Attached
Utilities
Electricity Available, Water Available, Sewer Available
Other Features
Patio And Porch Features
Deck
Lot Features
Level
Subdivision Name
Bragg & Gessler
Price History
| Date | Event | Price |
|---|---|---|
10/01/2026 Source: | Price Increased | $280,000 +5.70% $238/sqft |
10/01/2026 Source: | Price Decreased | $264,900 -5.39% $225/sqft |
08/28/2026 Source: | Listed for Sale | $280,000 $238/sqft |


Nearby Homes

Find Homes by Property Features in Woodbury, TN
Nearby New Homes For Sale

Based on information from Realtracs® through Oct 30, 2026, 03:31PM. Data courtesy of Realtracs® MLS as distributed by MLS GRID. Some IDX listings have been excluded from this website. All data is obtained from various sources and may not have been verified by the broker or MLS GRID. Supplied Open House Information is subject to change without notice. All information should be independently reviewed and verified for accuracy. Properties may or may not be listed by the office/agent presenting the information. IDX information is provided exclusively for consumers’ personal, noncommercial use. It may not be used for any purpose other than to identify prospective properties consumers may be interested in purchasing. The data is deemed reliable but is not guaranteed by MLS GRID. The use of the MLS GRID Data may be subject to an end-user license agreement prescribed by Realtracs® MLS. © 2026 RealTracs Solutions. All Rights Reserved. Angela Fowler Real Estate, LLC | 423.320.4620 | afowler@catt.com Mailing Address: 452 Kailors Cove Cir, Ringgold, GA 30736
 Advertising Broker: Angela Fowler | Angela Fowler Real Estate, LLC.
