- Overview
- Description
- Property Details
- Location
- HOA Management
- Facts & Features
- Getting Around
- Nearby Homes


$1,550,000
Monthly Est:$7,715
 3 Beds
 4 Baths
3 full baths + 1 half bath
 2,129sqft
103 Hessie Ave, Burnet, TX 78611
$1,550,000
$7,715/moEst:
Get Pre-Approved
Single Family Residence
Built in 2020
$8.33/mo HOA
1.75 acres lot
$728/sq.ft
Description
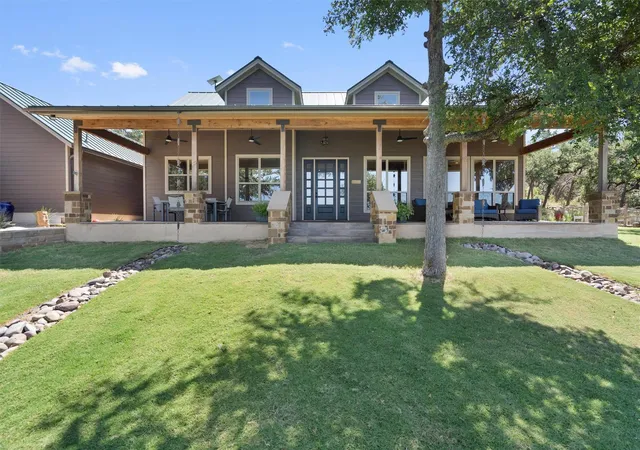
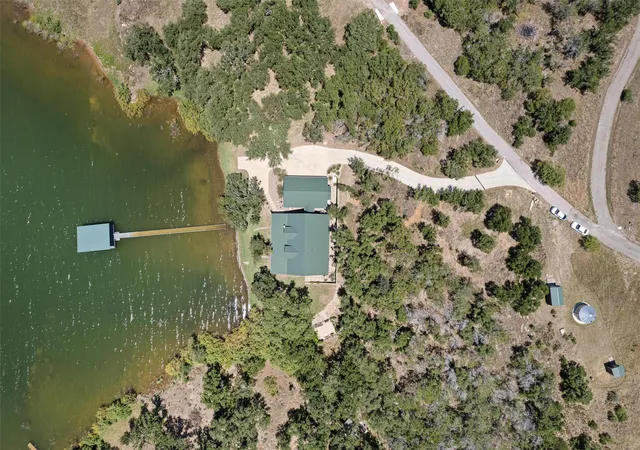
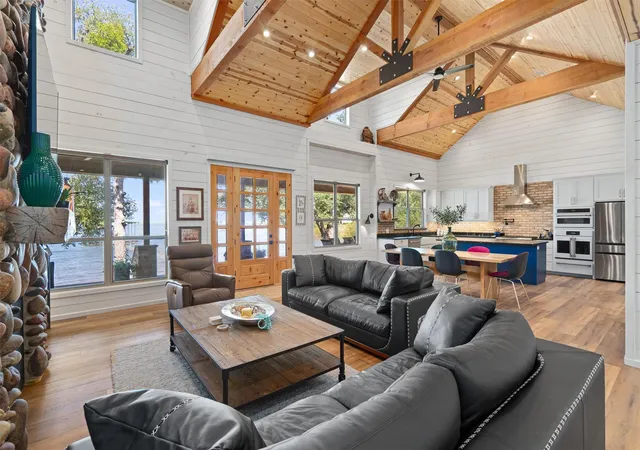
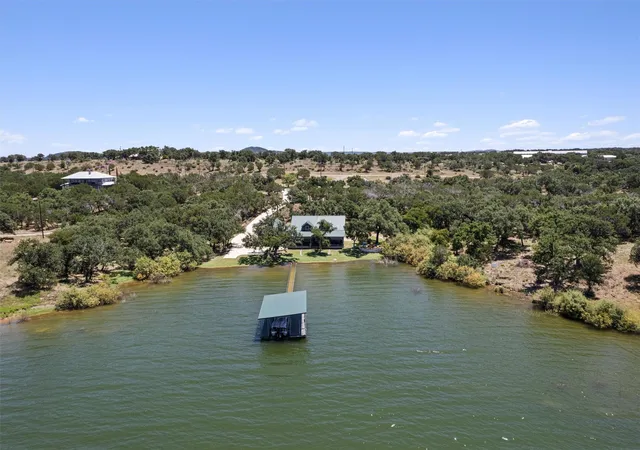
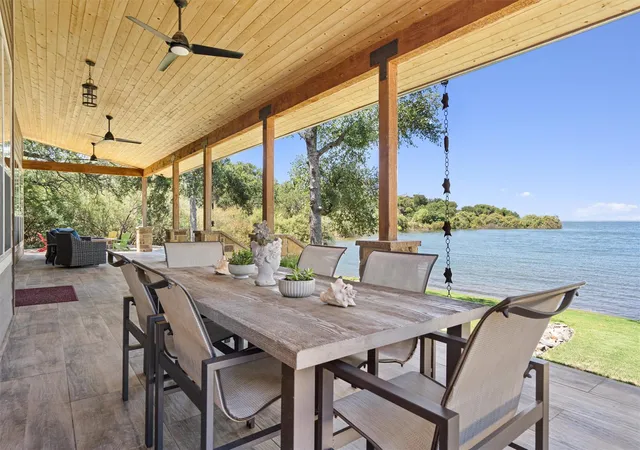
Nestled into a private gated community, and positioned on 1.75 waterfront acres with 234 ft of shoreline and ownership of the inundated property to the water's edge, this custom home was thoughtfully designed to capture panoramic lake views and breathtaking sunsets from the main living spaces and expansive front porch. Inside, the open-concept floor plan is anchored by soaring ceilings with tongue-and-groove wood, massive cedar beams, and an impressive 18-ft Colorado river rock gas fireplace with a custom hand-hewn mantel. Shiplap walls, high-end luxury vinyl plank flooring, custom doors, black wrought iron hardware, and Delta Brizo fixtures create a warm, elevated aesthetic.
The chef's kitchen is both beautiful and highly functional, featuring custom soapstone countertops, a farmhouse porcelain sink, Chicago brick backsplash, rough-hewn shelving, GE Cafe appliances, french oven, a warming drawer, dual microwaves, pot filler, oversized sink, brand-new Samsung Bespoke refrigerator, and an oversized mudroom with additional pantry storage.
All 3 bedrooms comfortably accommodate king-sized beds and feature private en-suite baths with quartz countertops, custom tile work, built-in closets, and premium brass hardware.
The home includes a Generac whole-house generator, private well, water treatment system, 5,000-gallon water storage tank, Starlink internet, underground propane tank, foam attic insulation, a one-year-old metal roof, and remote-controlled blinds in the living room, kitchen, & primary suite.
Outdoor living is equally impressive with a custom fire pit, fenced garden with raised beds, walking trails through the wooded portion of the property, and direct access to the lake via private boat dock. A 4 car garage with epoxy floors, full-length attic storage, oversized driveway, and large equipment shed provide abundant space for vehicles, boats, and recreational gear.
Some furniture, lawn equipment, mower, and 2021 24UC Barletta Tritoon boat negotiable.
- Houzeo last checked: 3 hours ago
- Listing updated: August 14, 2026 at 11:17 am
- Listing Provided by: Lauren Hoy (737) 224-1439 | Spyglass Realty (512) 759-0889
- Source: Unlock MLS-TX as distributed by MLS GRID | MLS#: 9377519

Property Details
Status
Active
Type
Single Family Residence
No. of Stories
-
County
City
Neighborhood
--
Year Built
2020
HOA Fees
$8.33/mo
Finished Area
2,129 sqft
Lot Size
1.75 acres lot
Basement Area
- sqft
MLS Name
Unlock MLS
MLS Number
9377519
MLS Status
Active
Days on Market
81

Continue Your Journey in App
Find your dream home, receive real-time updates, and many more!
Continue Your Journey in App
Find your dream home, receive real-time updates, and many more!
Location
HOA Management
SCERGMI
HOA Fees
$100/ Annually
Amenities
 Amenities and services may be covered by one or multiple associations and service providers.
 See Remarks
Disclaimer: Amenities are based on third-party information and may vary; buyers must independently verify all amenities, as information is deemed reliable but not guaranteed.
Facts & Features
Rooms
Bedrooms & bathrooms
Bedrooms: 3
Bathrooms: 4
Interior
Sewer
Septic Tank
Window Features
See Remarks, Screens
Cooling
Ceiling Fan(s), Central Air
Heating
Central
Exterior Features
See Remarks, Boat Dock Private, Garden, Gutters Full, Private Yard
Flooring
Tile, Vinyl
Appliances
Cooktop, Dishwasher, Disposal, Dryer, Exhaust Fan, Microwave, Oven, Electric Oven, Double Oven, Free Standing Gas Range, Rnghd, Refrigerator, Washer, Washer/dryer, Tankless Water Heater, Water Softener Owned
Interior Features
Breakfast Bar, Built In Features, Ceiling Fan(s), Beamed Ceilings, Ceiling Vaulted, Stone Counters, Double Vanity, Eat In Kitchen, High Speed Internet, Kitchen Island, Natural Woodwork, Open Floorplan, Pantry, Recessed Lighting, Soaking Tub, Walk In Closet(s)
Construction
Year Built
Year Built: 2020
Home type
Single Family Residence
Construction Materials
Cedar, Hardi Plank Type, Stone
Foundation Details
Slab
Roof
Metal
Property Condition
Resale
Utilities & Energy
Parking Features
Additional Parking, Attached, Door Multi, Driveway, Garage, Garage Door Opener, Garage Faces Side, Oversized
Fireplace Features
Family Room, Fire Pit, Gas Log, Living Room, Outside, Stone
Water Source
Well
Utilities
Cable Available, Other
Pool Features
None
Security Features
Smoke Detector(s)
Other Features
Lot Features
Sprinkler Automatic
Community Features
Gated
Disclosures
Seller Disclosure
Subdivision Name
N/a
Patio And Porch Features
Covered, Deck, Front Porch, Porch
Price History
| Date | Event | Price |
|---|---|---|
08/14/2026 Source: | Listed for Sale | $1,550,000 $728/sqft |

Nearby Homes

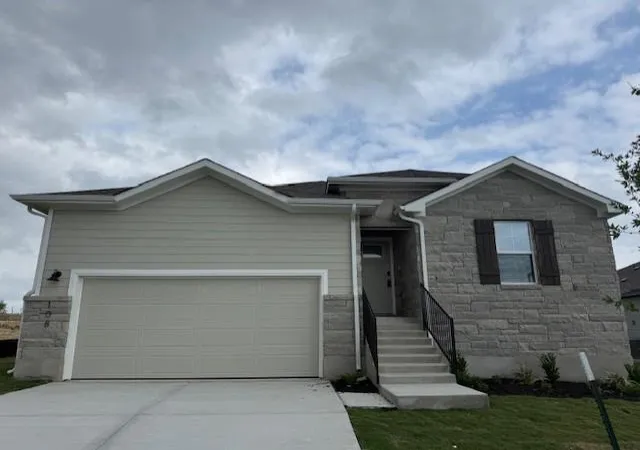
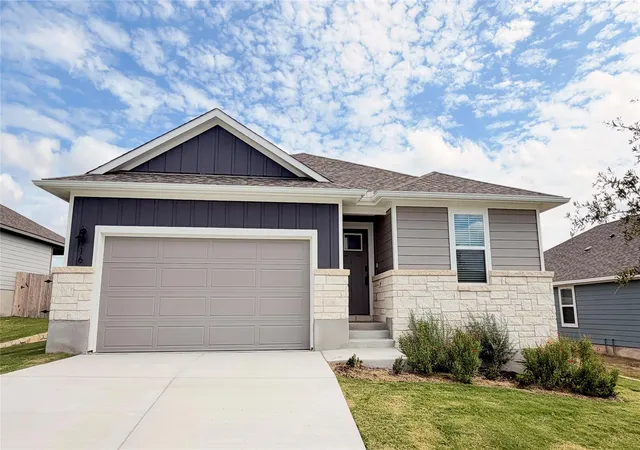
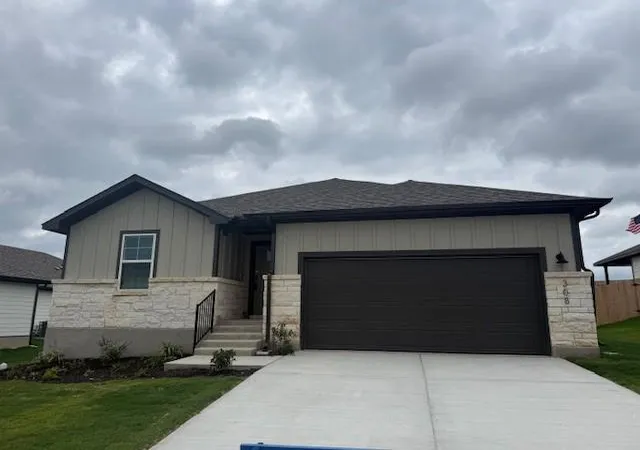
Find Homes by Property Features in Burnet, TX

Based on information submitted to the MLS GRID from Unlock MLS through Nov 02, 2026, 02:15PM. All information provided is deemed reliable but is not guaranteed and should be independently verified. Unlock MLS and its affiliates provide the MLS and all content therein “AS IS” and without any warranty, express or implied. All data is obtained from various sources and may not have been verified by broker or MLS GRID. Supplied Open House Information is subject to change without notice. All information should be independently reviewed and verified for accuracy. Properties may or may not be listed by the office/agent presenting the information. IDX information is provided exclusively for consumers personal non-commercial use. It may not be used for any purpose other than to identify prospective properties consumers may be interested in purchasing. The data is deemed reliable but is not guaranteed by MLS GRID. The use of the MLS GRID Data may be subject to an end-user license agreement prescribed by the Member Participant’s applicable MLS, if any, and as amended from time to time. © 2026 Unlock MLS. All Rights Reserved.
 Advertising Broker: Michelle Brecker | Pathway To Home Realty
