- Overview
- Description
- Property Details
- Location
- HOA Management
- Facts & Features
- Getting Around
- Nearby Homes
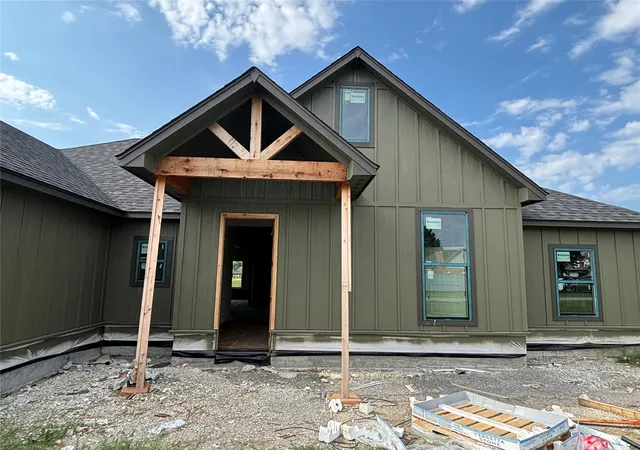

Street View
$415,000
Monthly Est:$2,066
 4 Beds
 2 Baths
2 full baths
 2,122sqft
103 Keystone Ct, Pryor, OK 74361
$415,000
$2,066/moEst:
Get Pre-Approved
Single Family Residence
Built in 2026
$8.33/mo HOA
1 acre lot
$196/sq.ft
Description
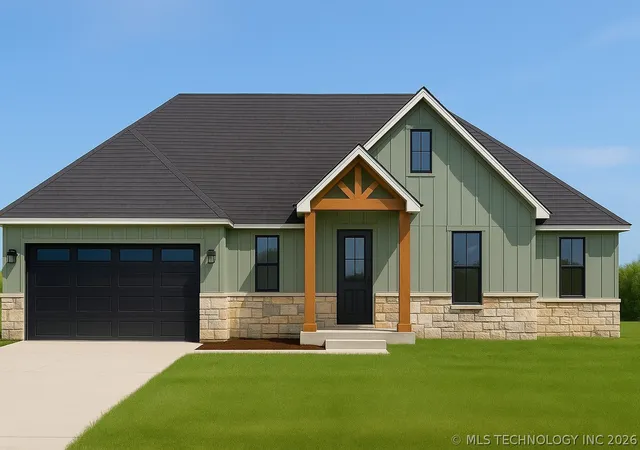
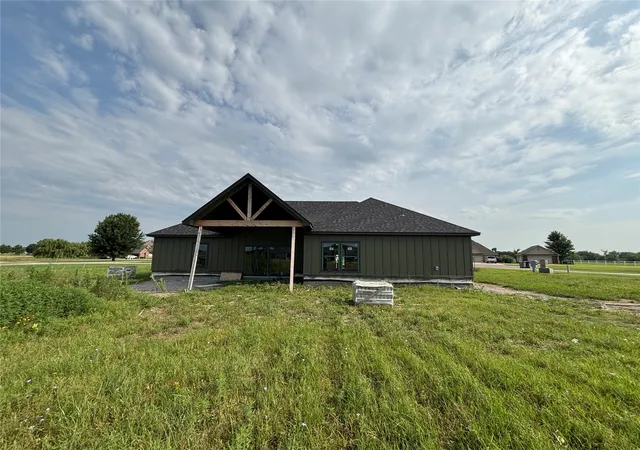
This new construction home perfectly balances daily family functionality with elegant luxury, designed to sit beautifully on a spacious one-acre lot. The heart of the home features an open-concept great room with a dramatic vaulted living room, anchored by a cozy gas fireplace. This space flows seamlessly into a gourmet kitchen centered around a massive island topped with stunning granite countertops, all tied together with beautiful wood flooring. Directly off this central hub is the ultimate outdoor entertaining space: an awesome vaulted back patio that mirrors the grandeur of the living room and offers sweeping views of the expansive backyard.
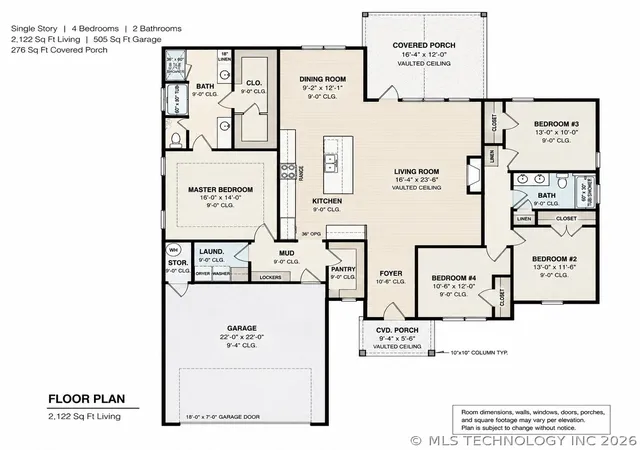
Designed with a busy family in mind, the layout incorporates a highly practical back door drop zone equipped with built-in storage to capture shoes, backpacks, and outdoor gear before it tracks into the main house. The home features four spacious bedrooms and two bathrooms arranged in a smart layout. Three of the bedrooms are grouped together on one side of the house, sharing a central bathroom with durable tile flooring. On the opposite wing for maximum privacy sits the master retreat, boasting an elegant tray ceiling that adds an airy, sophisticated feel. The attached master ensuite is a spa-like oasis, complete with beautiful tile floors, a double sink vanity with granite countertops, a standalone soaking tub for unwinding, and a separate walk-in shower.
- Houzeo last checked: 6 minutes ago
- Listing updated: September 2, 2026 at 3:01 pm
- Listing Provided by: Darren DeLozier (918) 530-5167 DRE #184377 | Keller Williams Premier (918) 283-2252
- Source: MLS Technology-OK | MLS#: 2624529

Property Details
Status
Active
Type
Single Family Residence
No. of Stories
1
County
City
Neighborhood
--
Year Built
2026
HOA Fees
$8.33/mo
Finished Area
2,122 sqft
Lot Size
1 acre lot
Basement Area
- sqft
MLS Name
MLS Technology
MLS Number
2624529
MLS Status
Active
Days on Market
96
Cumulative Days on Market
45

Continue Your Journey in App
Find your dream home, receive real-time updates, and many more!
Download App
Continue Your Journey in App
Find your dream home, receive real-time updates, and many more!
Location
HOA Management
N/A
HOA Fees
$100/ Annually
Disclaimer: Amenities are based on third-party information and may vary; buyers must independently verify all amenities, as information is deemed reliable but not guaranteed.
Facts & Features
Rooms
Bedrooms & bathrooms
Bedrooms: 4
Bathrooms: 2
Bathroom
Level: First
PrimaryBathroom
Level: First
Bedroom
Level: First
Bedroom
Level: First
Bedroom
Level: First
PrimaryBedroom
Level: First
UtilityRoom
Level: First
Office
Level: First
PrimaryBathroom
Level: First
DiningRoom
Level: First
Kitchen
Level: First
Interior
Sewer
Aerobic Septic
Interior Features
Granite Counters, High Ceilings, Ceiling Fans, Electric Oven Connection
Window Features
Vinyl, Insulated Windows
Cooling
Central Air
Flooring
Carpet, Wood
Heating
Central, Electric
Exterior Features
Concrete Driveway
Appliances
Dishwasher, Gas Water Heater, Microwave, Oven, Range, Stove, Plumbed For Ice Maker
Construction
Year Built
Year Built: 2026
Home type
Single Family Residence
Roof
Asphalt, Fiberglass
Architectural Style
Craftsman
Foundation Details
Slab
Construction Materials
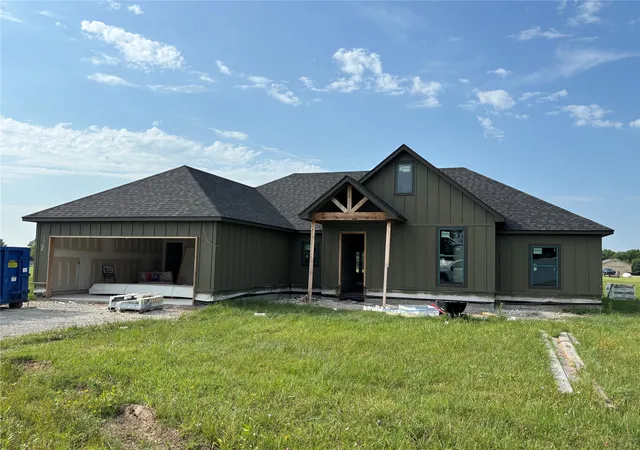
Hardiplank Type, Stone, Wood Frame
Utilities & Energy
Laundry Features
Electric Dryer Hookup
Water Source
Rural
Basement
None
Utilities
Cable Available, Electricity Available, Fiber Optic Available, High Speed Internet Available, Satellite Internet Available, Water Available
Pool Features
None
Security Features
No Safety Shelter
Association Amenities
None
Fireplace Features
Gas Log
Parking Features
Attached, Garage
Other Features
Subdivision Name
Stonegate
Lot Features
Cul De Sac
Patio And Porch Features
Covered, Patio, Porch
Community Features
Sidewalks
Price History
| Date | Event | Price |
|---|---|---|
08/18/2026 Source: | Listed for Sale | $415,000 $196/sqft |
08/07/2026 Source: | Pending | $415,000 +690.48% $196/sqft |
07/01/2021 Source: | Listing Removed | $52,500 $25/sqft |

Nearby Homes


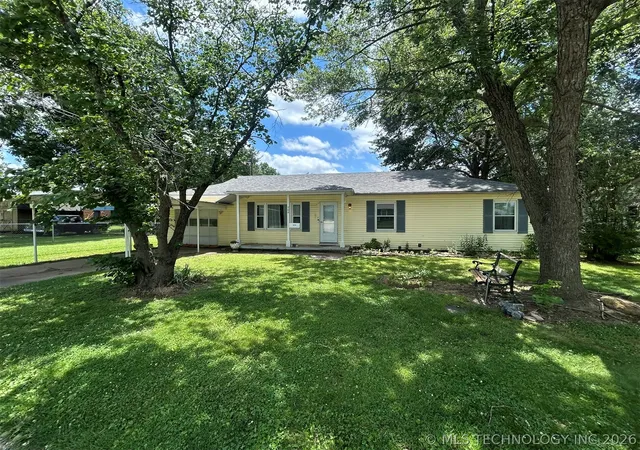
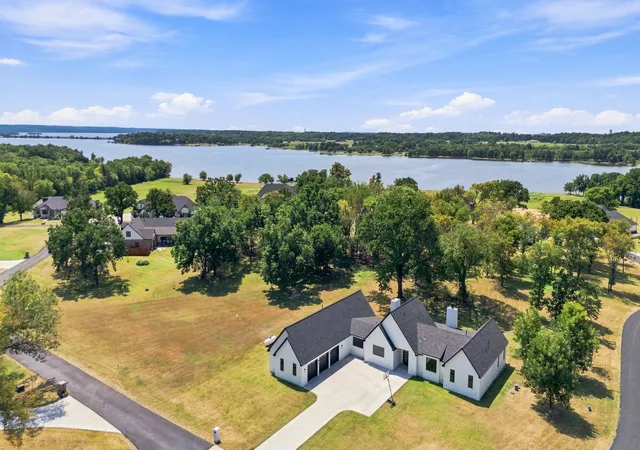
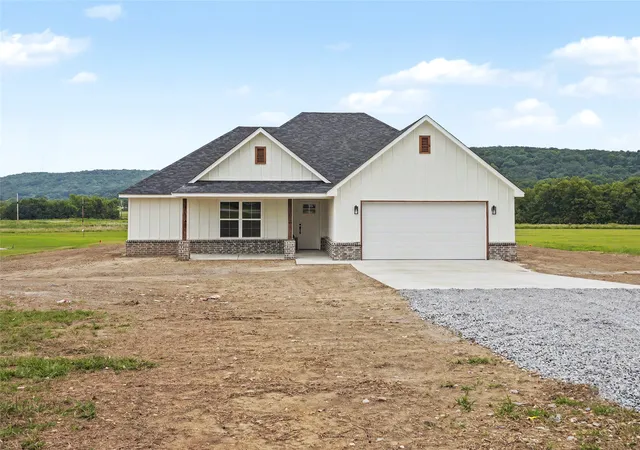


Find Homes by Property Features in Pryor, OK
Nearby New Homes For Sale
Nearby Pre-Owned Homes For Sale

Based on information from MLS Technology, Inc. through Oct 11, 2026, 02:45AM. Information is provided exclusively for consumers’ personal, non-commercial use, that it may not be used for any purpose other than to identify prospective properties consumers may be interested in purchasing. Listing Information displayed on the IDX is deemed reliable but is not guaranteed accurate by the MLS. ©2026 MLS Technology, Inc. All Rights Reserved.
 Advertising Broker: Tomas Barrientos | Home Smart Stellar Realty