- Overview
- Description
- Property Details
- Location
- HOA Management
- Facts & Features
- Getting Around
- Nearby Homes


$429,900
Monthly Est:$2,140
 3 Beds
 3 Baths
3 full baths
 3,366sqft
103 Matthew Cvs, Auburn, IN 46706
$429,900
$2,140/moEst:
Get Pre-Approved
Manufactured On Land
Built in 1996
$-- HOA
11,700 sqft lot
$128/sq.ft
Description
Spacious 3,702 sq. ft. ranch with a daylight basement in Auburn! This 3-bedroom, 3-full-bath home offers generous living space and desirable features throughout. The kitchen boasts custom hickory cabinetry, a stylish backsplash, and all appliances included. The oversized primary suite features a large full bath with a jetted tub, double-sink vanity, and an expansive walk-in closet. The 3-car garage provides plenty of room for your collector cars, weekend rides, or additional storage. Enjoy outdoor living on the wood deck. The large daylight basement offers additional living and entertaining space, complete with a full bath and fireplace. An additional unfinished basement area provides excellent potential for storage, a workshop, or future expansion, with a separate staircase leading directly to the garage. The home is wired for a generator, and the generator is included with the property. Newer flooring and a roof approximately 8 years old add to the appeal. With its spacious layout, versatile basement areas, and ample garage space! Close to downtown happening Auburn!
- Houzeo last checked: 9 minutes ago (October 11, 2026 at 5:45 am)
- Listing updated: October 9, 2026 at 5:02 pm
- Listing Provided by: Stephen Bartkus (260) 637-9797 | CENTURY 21 Bradley Realty, Inc
- Source: Indiana Regional MLS-IN | MLS#: 202641927

Property Details
Status
Active
Type
Manufactured Mobile Home
No. of Stories
-
County
--
City
Neighborhood
--
Year Built
1996
HOA Fees
-
Finished Area
3,366 sqft
Lot Size
11,700 sqft lot
Basement Area
- sqft
MLS Name
Indiana Regional MLS
MLS Number
202641927
MLS Status
Active
Days on Market
1

Continue Your Journey in App
Find your dream home, receive real-time updates, and many more!
Download App
Continue Your Journey in App
Find your dream home, receive real-time updates, and many more!
Location
HOA Management
N/A
HOA Fees
$395/
Disclaimer: Amenities are based on third-party information and may vary; buyers must independently verify all amenities, as information is deemed reliable but not guaranteed.
Facts & Features
Rooms
Bedrooms & bathrooms
Bedrooms: 3
Bathrooms: 3
Interior
Appliances
Dishwasher, Microwave, Refrigerator, Washer, Dryer Electric, Electric Range, Gas Water Heater, Water Softener Owned
Sewer
City
Interior Features
Storage, Vaulted Ceiling(s), Closet(s) Walk In, Dryer Hook Up Electric, Garage Door Opener, Generator Ready, Landscaped, Range/oven Hook Up Elec, Main Level Bedroom Suite, Custom Cabinetry
Cooling
Central Air
Heating
Natural Gas, Forced Air
Construction
Year Built
Year Built: 1996
Home type
Manufactured On Land
Foundation Details
Concrete Perimeter
Roof
Shingle
Construction Materials
Brick, Vinyl Siding, Wood Siding
Architectural Style
Ranch
Utilities & Energy
Parking Features
Concrete
Basement
Daylight, Full
Fireplace Features
Family Room, Gas Log, Basement
Water Source
City
Other Features
Lot Features
Level
Subdivision Name
Fairway Farm(s)
Nearby Homes


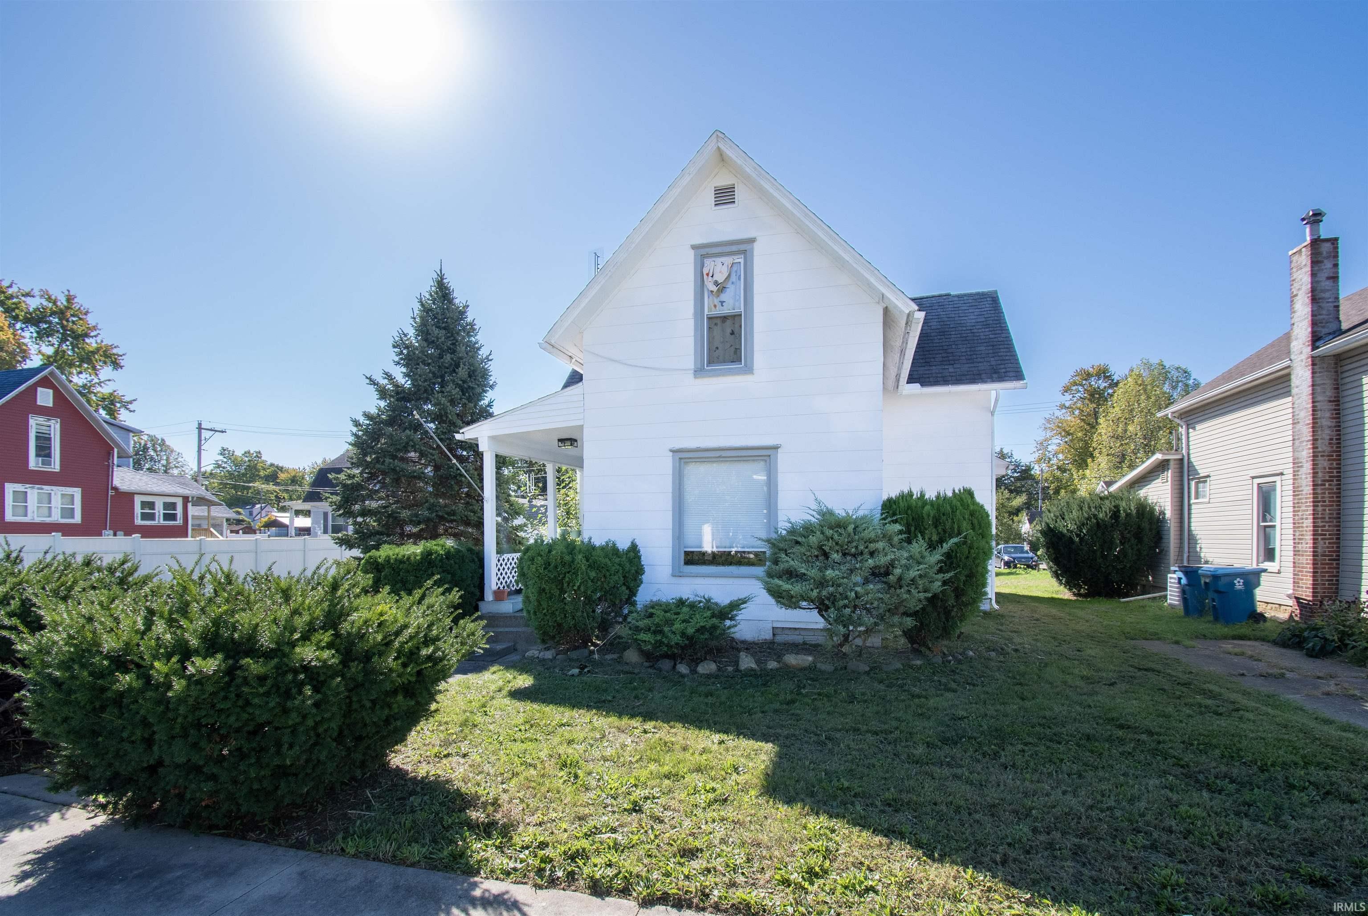
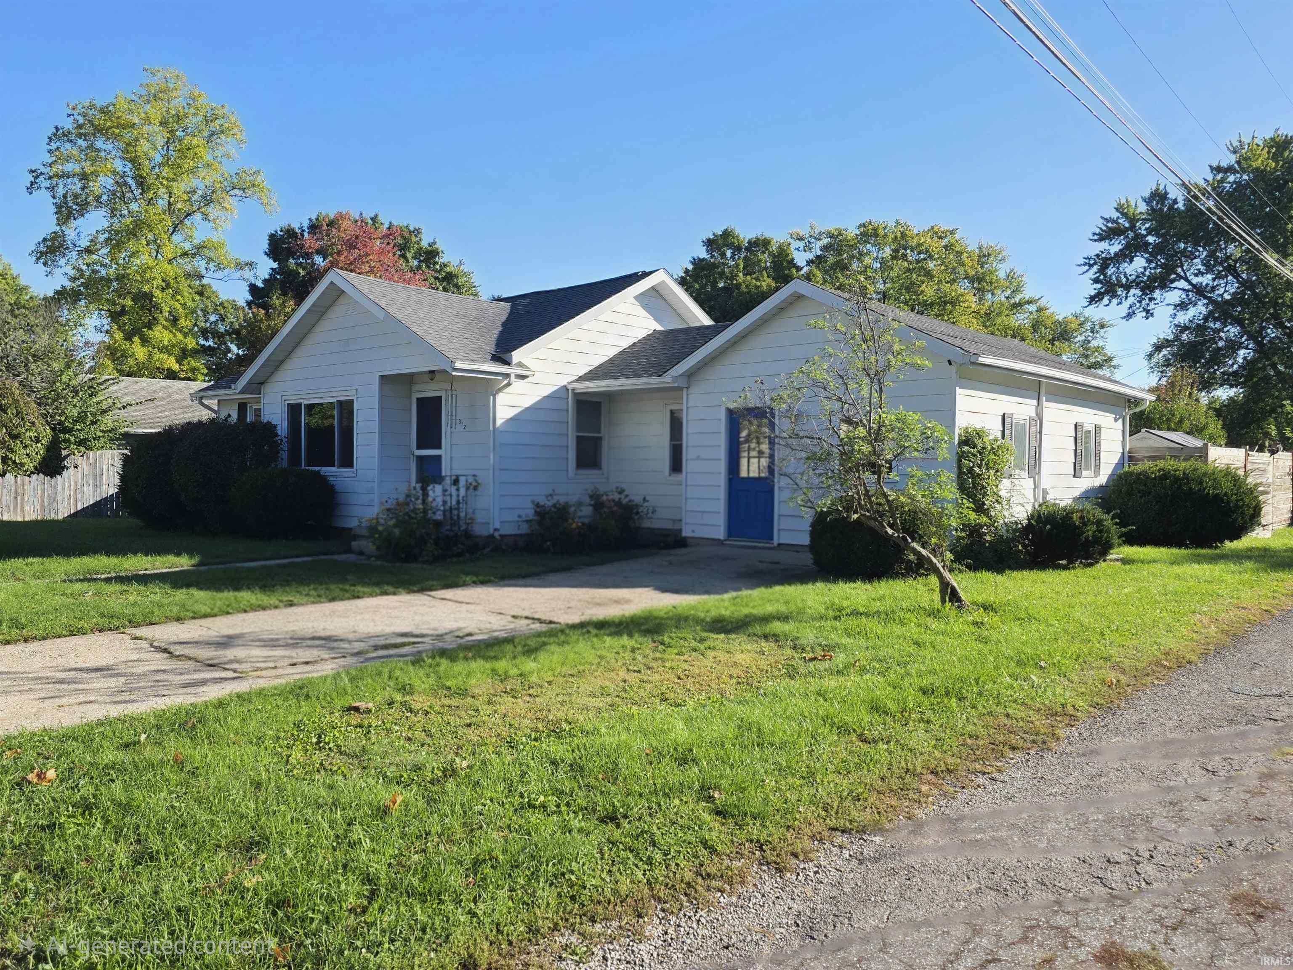
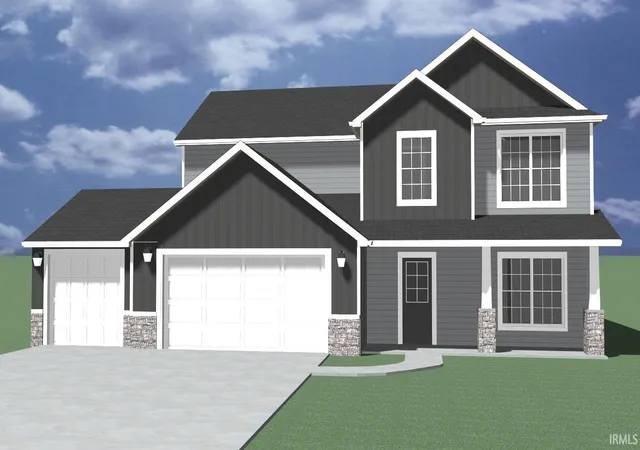

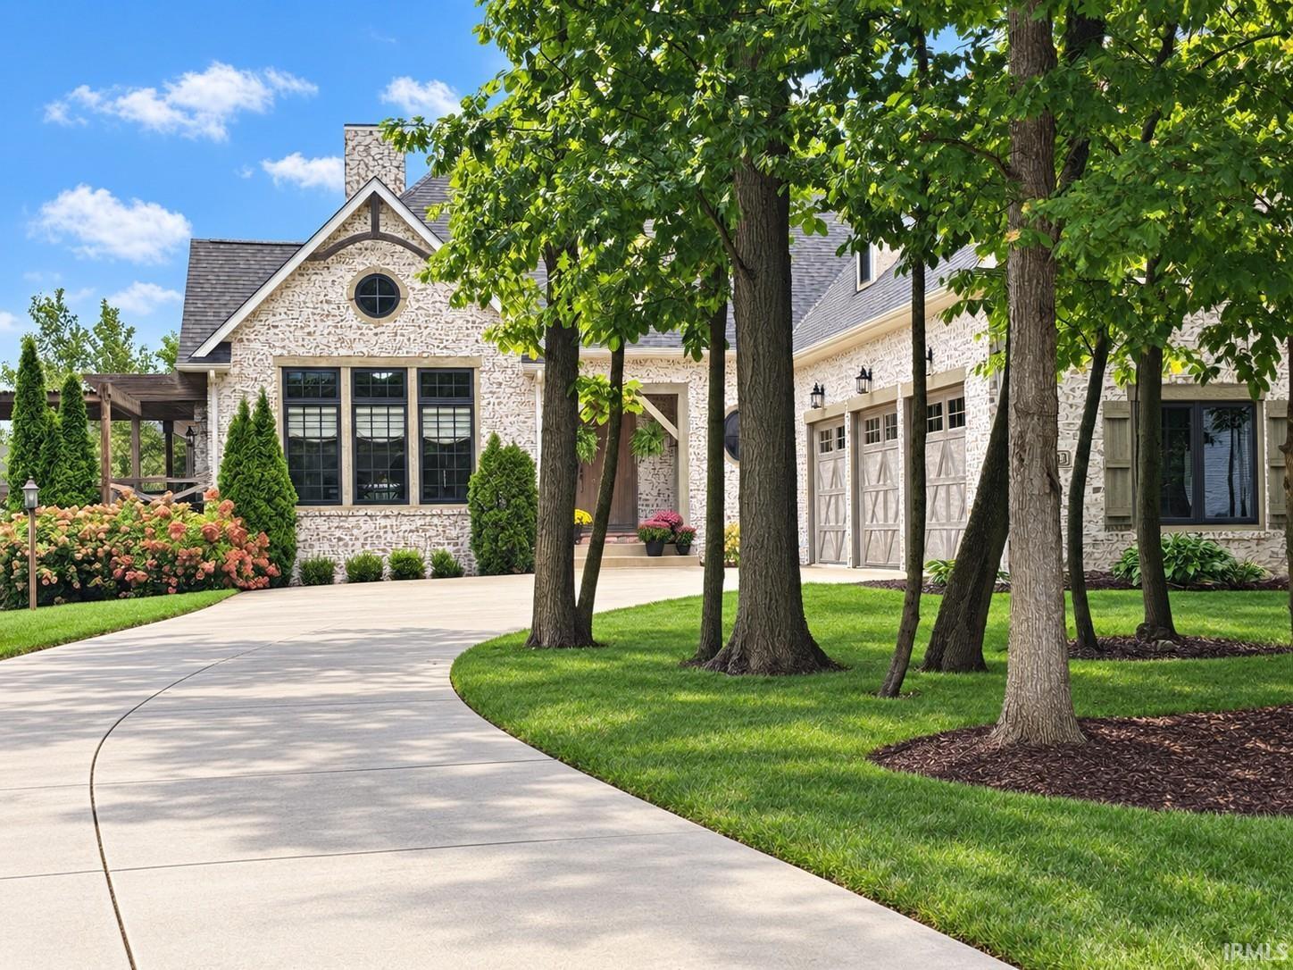

Find Homes by Property Features in Auburn, IN


IDX information is provided exclusively for consumer's personal, non-commercial use and may not be used for any purpose other than to identify prospective properties that consumers may be interested in purchasing. Data is deemed reliable but is not guaranteed accurate by the MLS.
 Advertising Broker: Jonah Hartsburg | Hoosier Hub Realty