- Overview
- Description
- Property Details
- Location
- Facts & Features
- Getting Around


Street View
$199,900
Monthly Est:$995
 3 Beds
 2 Baths
2 full baths
 1,593sqft
103 N Chicago St, Hebron, IN 46341
$199,900
$995/moEst:
Get Pre-Approved
Manufactured Home
Built in 1987
$-- HOA
18,730.8 sqft lot
$125/sq.ft
Description
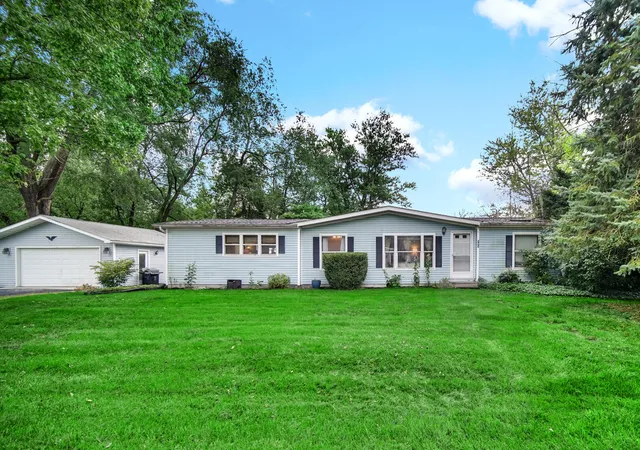
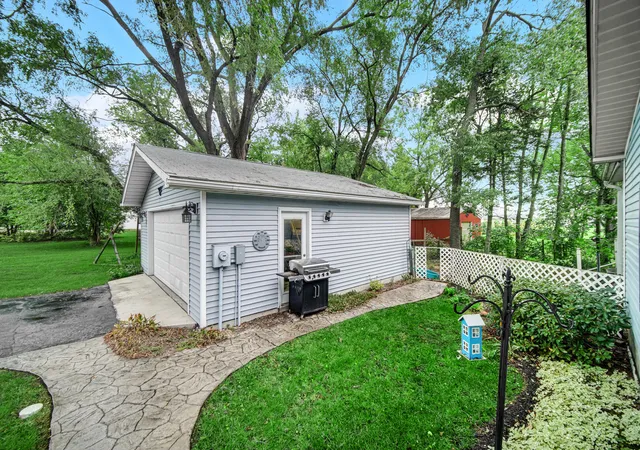
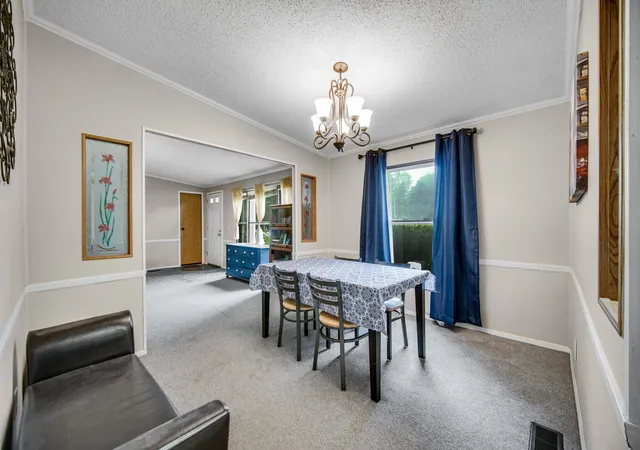
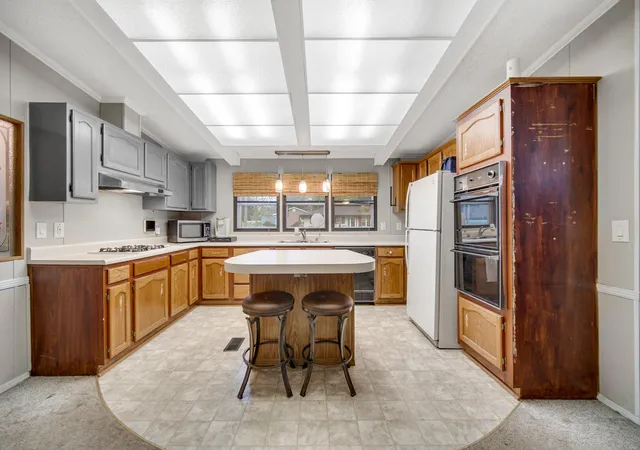
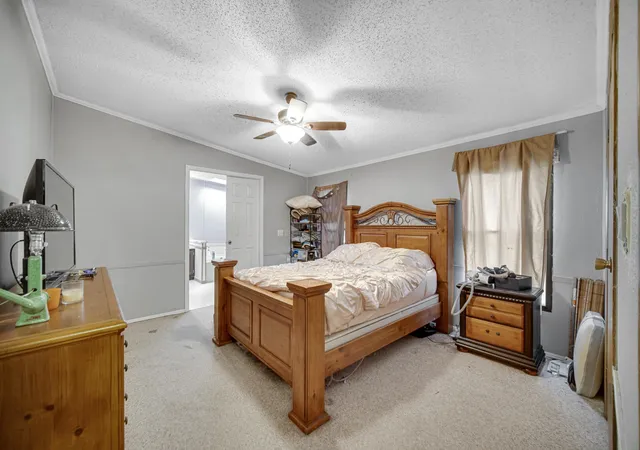
Main-level living just minutes from downtown Hebron! This home sits in a relaxed country setting and features an oversized detached two-car garage with plenty of attic storage. Inside, you'll find a convenient open-concept design with vaulted ceilings and skylights that bring in plenty of natural light. The spacious primary bedroom offers a private bath, along with two additional bedrooms and the main bathroom featuring a shower. The large eat-in kitchen with island opens to the formal dining room and a spacious family room, great flow and space to move around. A bonus second living room gives you even more flexible space, while the lovely three-season sunroom is the perfect spot to relax and enjoy the peaceful setting. Mature trees and landscaping. Come make Hebron your home.
- Houzeo last checked: 12 hours ago
- Listing updated: October 1, 2026 at 11:05 pm
- Listing Provided by: Anna Steuer (219) 241-3867 | eXp Realty, LLC (219) 462-2224
- Source: Northwest Indiana REALTORS® Association MLS-IN | MLS#: 846186

Property Details
Status
Active
Type
Manufactured Mobile Home
No. of Stories
-
County
City
Neighborhood
--
Year Built
1987
HOA Fees
-
Finished Area
1,593 sqft
Lot Size
18,730.8 sqft lot
Basement Area
- sqft
MLS Name
Northwest Indiana REALTORS® Association MLS
MLS Number
846186
MLS Status
Active
Days on Market
6

Continue Your Journey in App
Find your dream home, receive real-time updates, and many more!
Download App
Continue Your Journey in App
Find your dream home, receive real-time updates, and many more!
Location
Facts & Features
Rooms
Bedrooms & bathrooms
Bedrooms: 3
Bathrooms: 2
Interior
Heating
Forced Air, Natural Gas
Appliances
Dryer, Washer, Range Hood, Refrigerator, Gas Range, Dishwasher
Sewer
Public Sewer
Exterior Features
Private Yard, Storage
Interior Features
Cathedral Ceiling(s), Soaking Tub, Kitchen Island
Utilities & Energy
Laundry Features
Main Level
Pool Features
None
Basement
Crawl Space
Utilities
Cable Connected, Water Connected, Sewer Connected, Natural Gas Connected, Electricity Connected
Water Source
Public
Parking Features
Detached, Oversized, Garage Faces Front, Driveway
Electric
100 Amp Service
Other Features
Subdivision Name
Siglers 4th Add
Lot Features
Back Yard, Front Yard
Price History
| Date | Event | Price |
|---|---|---|
10/01/2026 Source: | Listed for Sale | $199,900 +61.86% $125/sqft |
03/27/2024 Source: | Price Decreased | $123,500 -1.12% $78/sqft |
12/01/2015 Source: | Sold | $124,900 $78/sqft |

Find Homes by Property Features in Hebron, IN

Based on information provided by the Northwest Indiana REALTORS® Association, Inc. Multiple Listing Service through Oct 07, 2026, 06:01AM as submitted to and distributed by MLS GRID. Information Deemed Reliable But Not Guaranteed. All data is obtained from various sources and may not have been verified by broker or MLS GRID. Supplied Open House Information is subject to change without notice. All information is provided exclusively for personal, non-commercial use, and may not be used for any purpose other than to identify prospective properties consumers may be interested in purchasing. All information should be independently reviewed and verified for accuracy. Properties may or may not be listed by the office/agent presenting the information. © 2026 Northwest Indiana REALTORS® Association, Inc. Multiple Listing Service. All rights reserved.
 Advertising Broker: Donna Mink | Mink Realty