- Overview
- Description
- Property Details
- Location
- HOA Management
- Facts & Features
- Getting Around
- Nearby Homes

Street View
$849,500
Monthly Est:$4,228
 3 Beds
 2 Baths
2 full baths
 2,550sqft
103 Oonoga Way, Loudon, TN 37774
$849,500
$4,228/moEst:
Get Pre-Approved
Single Family Residence
Built in 2026
$187/mo HOA
0.52 acre lot
$333/sq.ft
Description
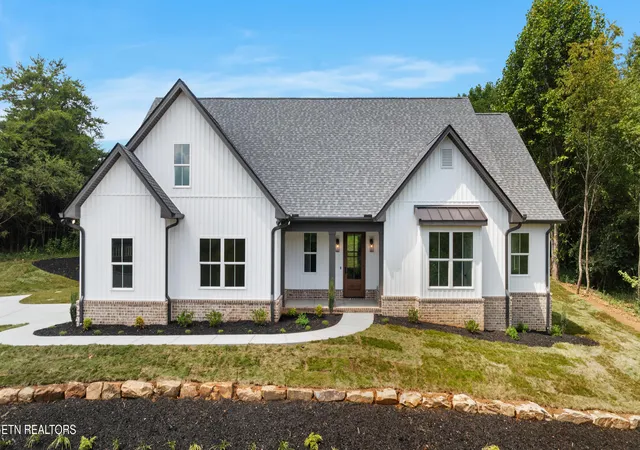
REFINED CASUAL NEW CONSTRUCTION by WRIGHT BROTHERS HOMES:
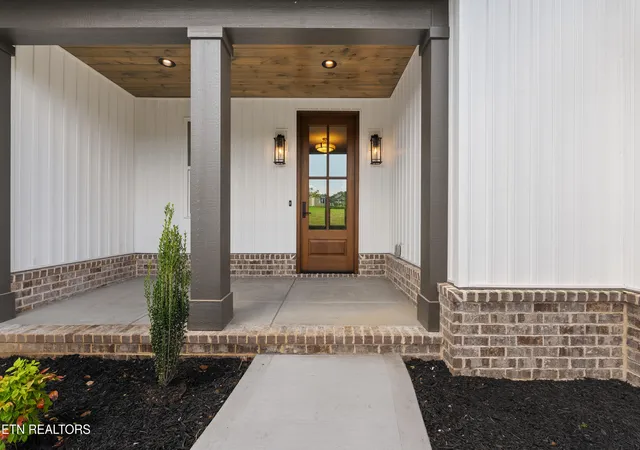
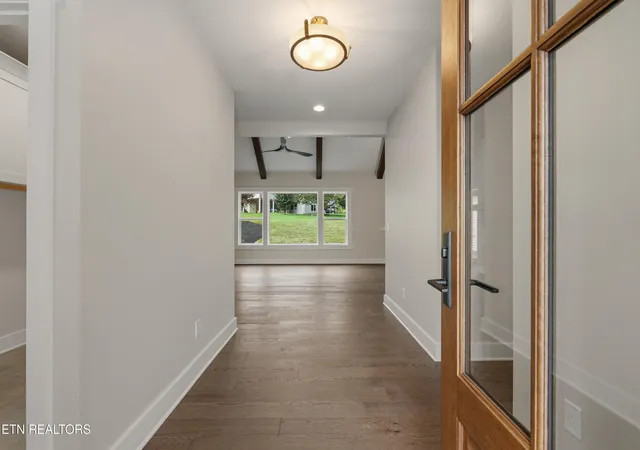
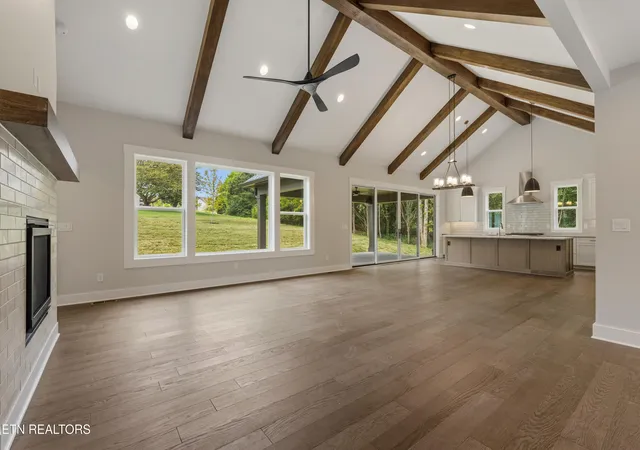
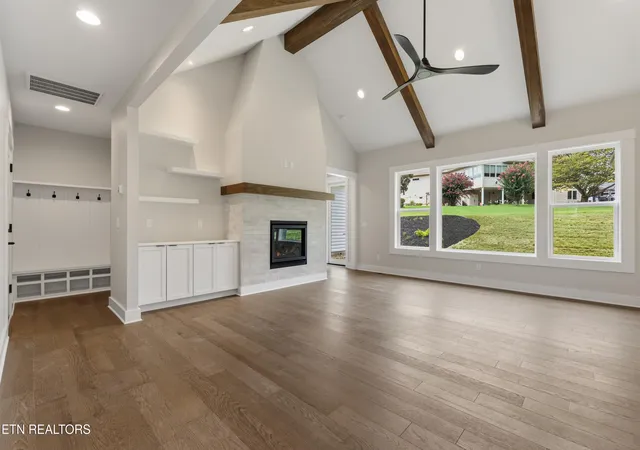
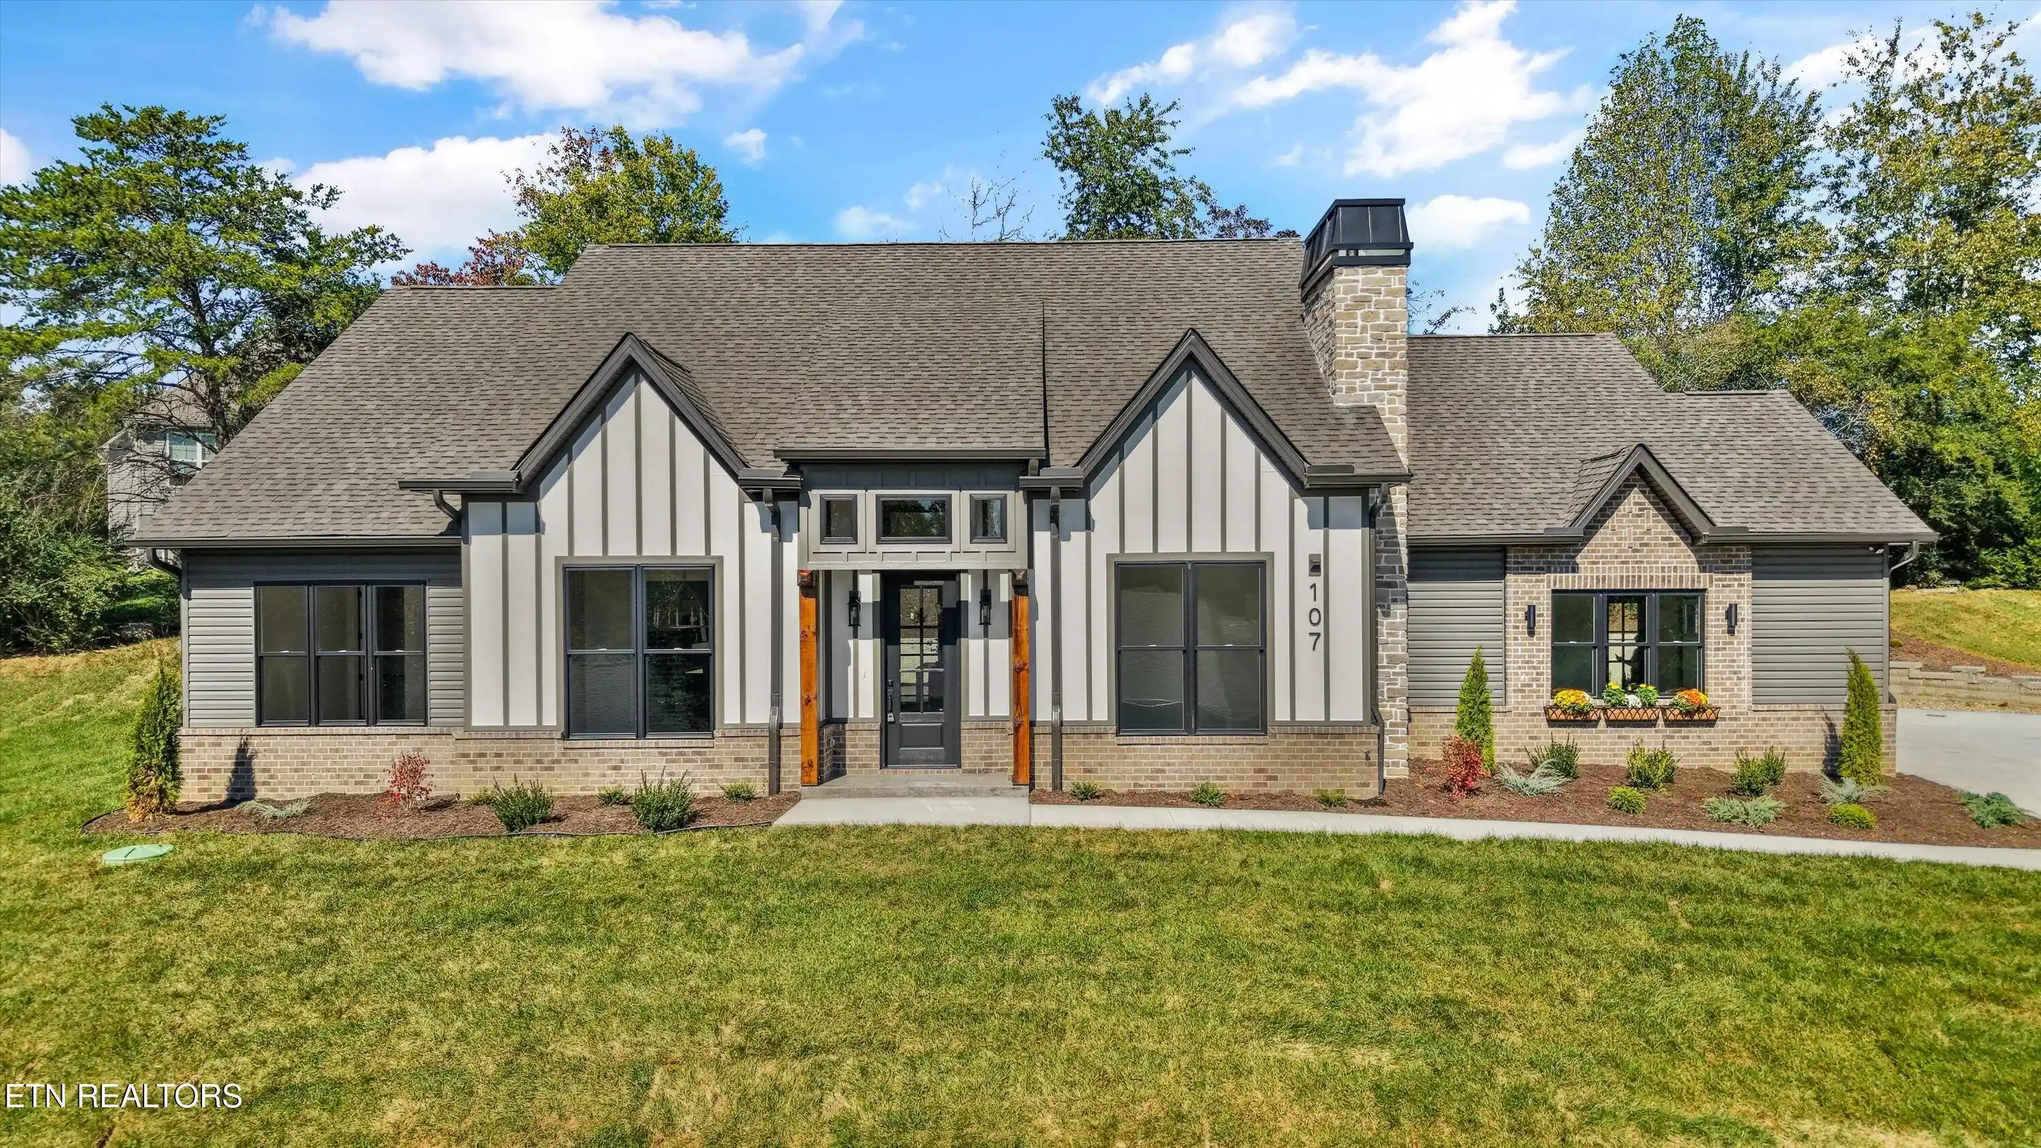
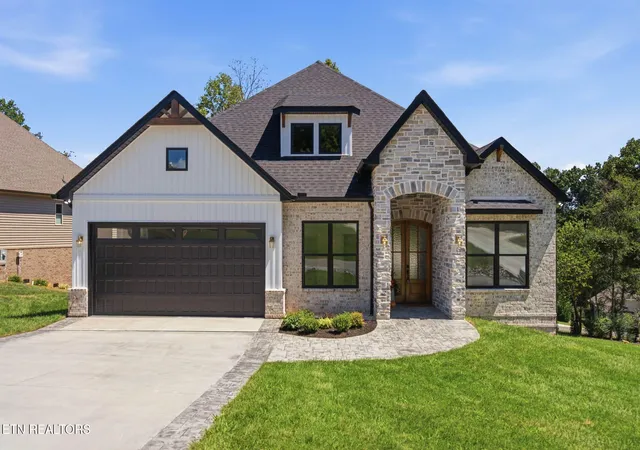
Enjoy a welcoming and sophisticated retreat designed for effortless living. A first-time offering in Tellico Village, this exceptional 3-bedroom, 2-bath residence showcases the quality craftsmanship and timeless style of Wright Brothers Homes. The open-concept design is thoughtfully appointed with beamed ceilings, a designer kitchen with premium gas cooking and walk-in pantry, elegant tiled baths, custom closets, and a contemporary gas-log fireplace. A dramatic 16-foot wall of sliding Marvin doors seamlessly connects the living spaces to an expansive covered porch with tongue-and-groove ceiling, creating an inviting setting for entertaining or unwinding outdoors.
Set on an oversized, private lot, the home is complemented by professional landscaping and irrigation. A versatile bonus room offers additional space for guests, an office, or hobbies, while the conditioned crawl space adds practical value to the thoughtfully designed home. All within Tellico Village, where championship golf, fitness, lake recreation, dining, and everyday conveniences come together to create an elevated, resort-inspired lifestyle.
- Houzeo last checked: 13 minutes ago
- Listing updated: October 16, 2026 at 9:54 pm
- Listing Provided by: Elizabeth C Wright (865) 712-1743 , Luke Wright | Alliance Sotheby's International (865) 357-3232
- Source: East Tennessee REALTORS® MLS-TN | MLS#: 1354238

Property Details
Status
Active
Type
Single Family Residence
No. of Stories
-
County
City
Neighborhood
--
Year Built
2026
HOA Fees
$187/mo
Finished Area
2,550 sqft
Lot Size
0.52 acre lot
Basement Area
- sqft
MLS Name
East Tennessee REALTORS® MLS
MLS Number
1354238
MLS Status
Active
Days on Market
54

Continue Your Journey in App
Find your dream home, receive real-time updates, and many more!
Continue Your Journey in App
Find your dream home, receive real-time updates, and many more!
Location
HOA Management
N/A
HOA Fees
$187/ Monthly
Amenities
 Amenities and services may be covered by one or multiple associations and service providers.
 Golf
Disclaimer: Amenities are based on third-party information and may vary; buyers must independently verify all amenities, as information is deemed reliable but not guaranteed.
Facts & Features
Rooms
Bedrooms & bathrooms
Bedrooms: 3
Bathrooms: 2
Interior
Exterior Features
Irrigation System, Windows Vinyl, Prof Landscaped
Heating
Central, Forced Air, Propane, Other, Electric
Interior Features
Walk In Closet(s), Cathedral Ceiling(s), Kitchen Island, Pantry, Breakfast Bar, Eat In Kitchen
Cooling
Central Cooling, Ceiling Fan(s)
Flooring
Carpet, Hardwood, Tile
Appliances
Tankless Water Heater, Gas Range, Dishwasher, Disposal, Microwave, Range, Refrigerator, Self Cleaning Oven
Sewer
Public Sewer
Window Features
Window Energy Star
Construction
Year Built
Year Built: 2026
Home type
Single Family Residence
Architectural Style
Traditional
Construction Materials
Vinyl Siding, Brick
Utilities & Energy
Security Features
Smoke Detector
Association Amenities
Golf Course
Water Source
Public
Basement
Crawl Space Sealed
Fireplace Features
Gas Log
Parking Features
Garage Faces Side, Garage Door Opener, Attached, Main Level
Other Features
Lot Features
Private, Golf Community
Subdivision Name
Toqua Coves
Patio And Porch Features
Porch Covered
Price History
| Date | Event | Price |
|---|---|---|
10/16/2026 Source: | Price Decreased | $849,500 -0.99% $333/sqft |
09/07/2026 Source: | Listed for Sale | $858,000 $336/sqft |
09/03/2026 Source: | Coming Soon | $858,000 +2157.89% $336/sqft |
12/12/2025 Source: | Sold | $38,000 -9.52% $15/sqft |
11/21/2025 Source: | Pending | $42,000 -15.83% $16/sqft |

Show more

Nearby Homes


Find Homes by Property Features in Loudon, TN

Based on information from the Knoxville Area Association of REALTORS MLS through Nov 01, 2026, 02:15AM. Information is provided exclusively for consumers’ personal, non-commercial use. It may not be used for any purpose other than to identify prospective properties that consumers may be interested in purchasing. The data is deemed reliable but is not guaranteed accurate by the MLS. This website may not include listings or property addresses of sellers who have directed their listing brokers to withhold their listing or their property address from display on the Internet. © 2026 Knoxville Area Association of REALTORS® MLS. All Rights Reserved. Angela Fowler Real Estate, LLC | 423.320.4620 | afowler@catt.com Mailing Address: 452 Kailors Cove Cir, Ringgold, GA 30736
 Advertising Broker: Angela Fowler | Angela Fowler Real Estate, LLC.
