
- Overview
- Description
- Property Details
- Location
- Facts & Features
- Getting Around
- Nearby Homes
$3,000,000
Monthly Est:$14,932
 5 Beds

5 full baths + 2 half baths
 10,599sqft
103 Partridge Ln, Chagrin Falls, OH 44022
$3,000,000
$14,932/moEst:
Single Family Residence
Built in 1995
$-- HOA
5.42 acres lot
$283/sq.ft
Description
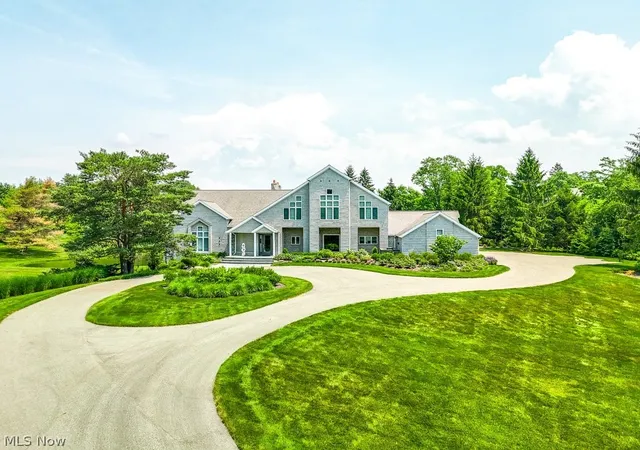
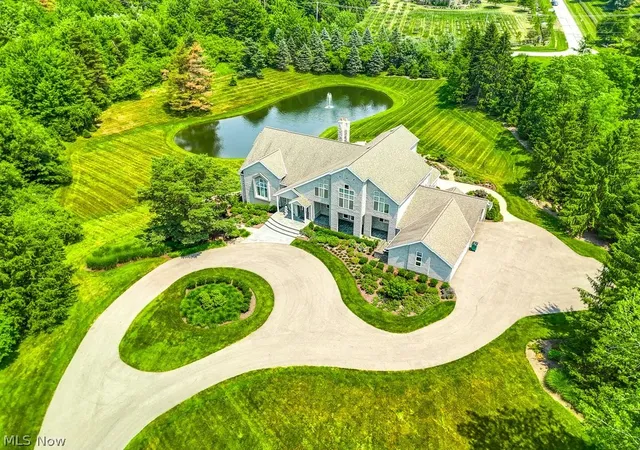
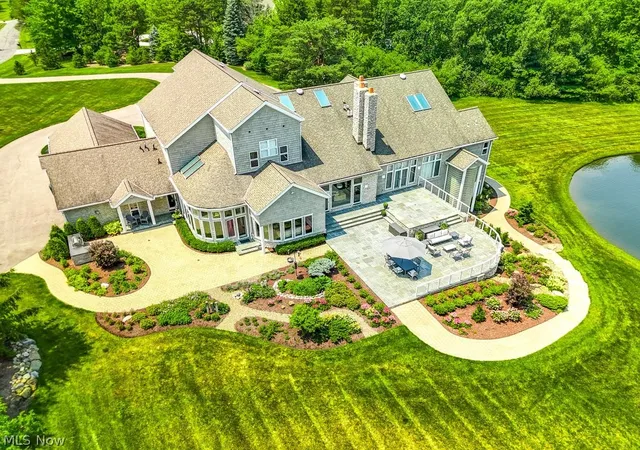
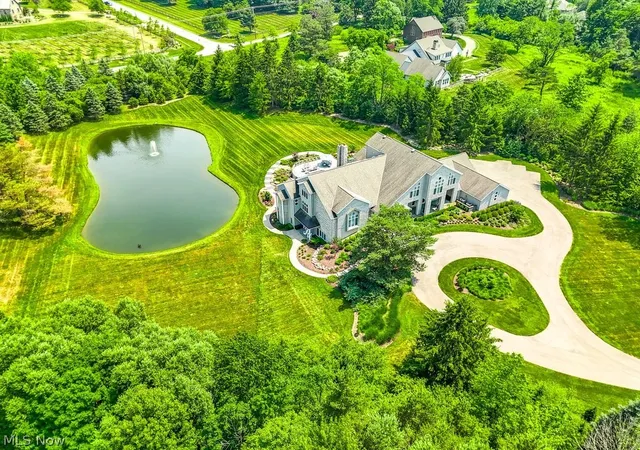
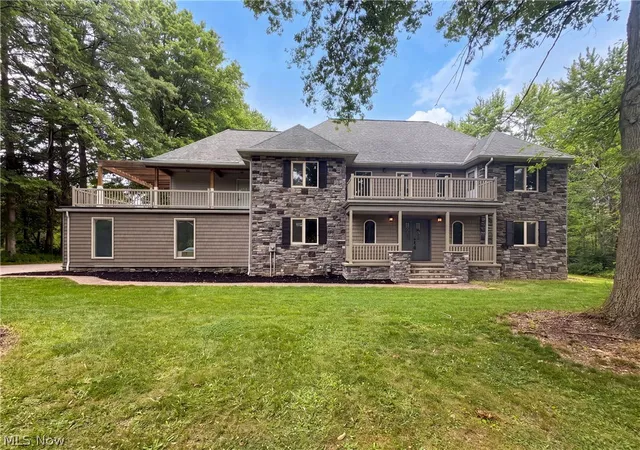
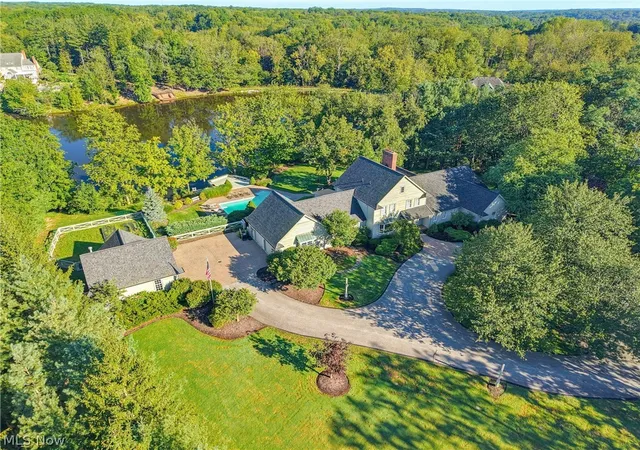
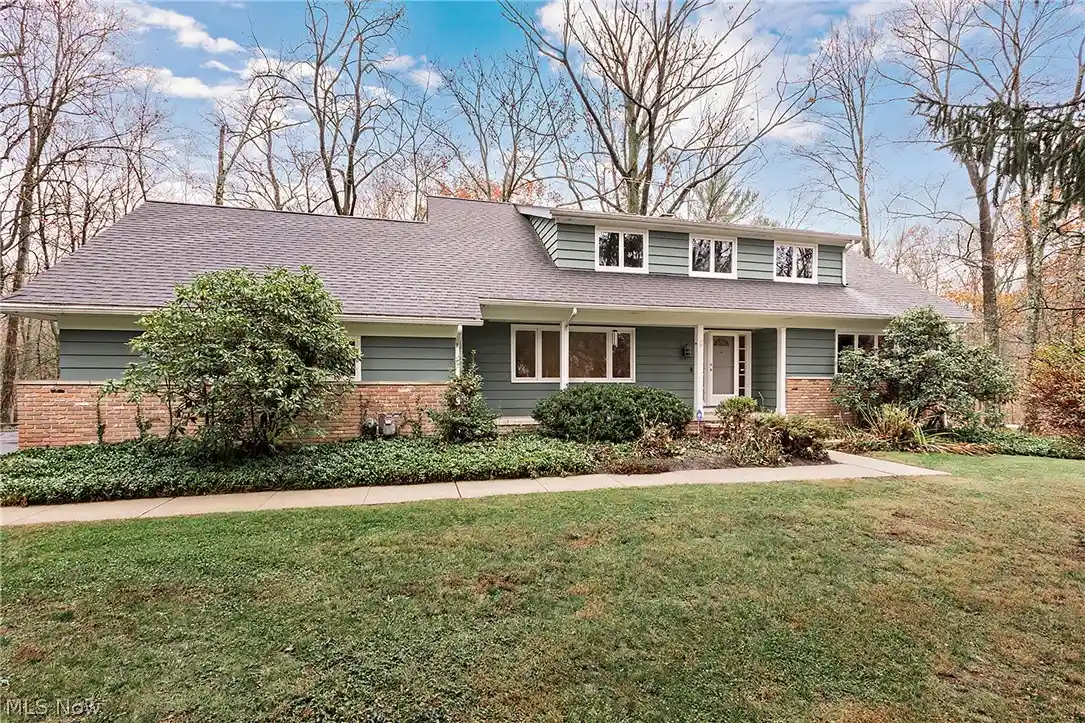
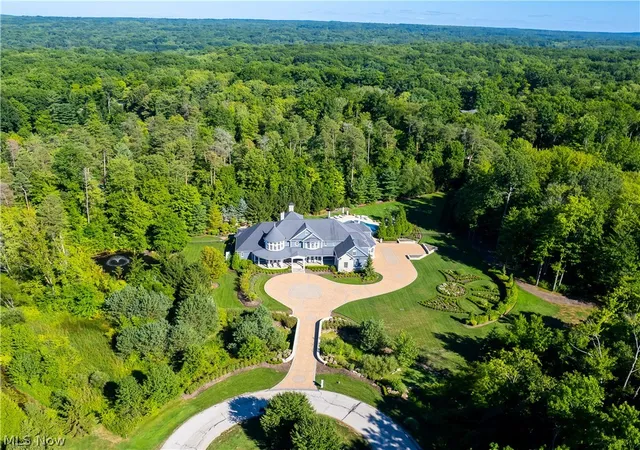
This spectacular Hunting Valley property has 5.42 acres of serenity and paradise with a gorgeous pond, flat greenspace off the large bluestone patio and is perfect for entertaining family and friends. Although built in 1995 it was completely renovated in 2006. The renovation was designed by well known architect John Brown and contracted by Gary Spaeth of ManorBrook Homes. In 2019, another renovation included a completely new kitchen, new powder room and new floors throughout. In 2023, another renovation included transforming two bathrooms on the second level and new carpet throughout the upstairs. Special features of the home include: private first floor primary suite with separate walk-in closets and toilets, large jacuzzi tub and walk-in tiled shower; amazing gourmet kitchen with large center island; a walk in pantry plus a butler's pantry with refrigerator and wine cooler; a wet bar with an under-counter refrigerator and freezer; year round porch overlooking the private backyard; outdoor built-in grill area; two private offices; media room; large loft area on the second floor; additional workspace; both first level and second level laundry rooms; extensive finished lower level with walk out featuring wet bar, game room, recreation room, gym and spacious guest suite, extra storage spaces throughout. A very special property you and your family would love to call home.
- Houzeo last checked: 14 minutes ago
- Listing updated: November 1, 2026 at 12:49 pm
- Listing Provided by: Susan A Metallo (440) 477-3465 DRE #2022003687 | Berkshire Hathaway HomeServices Professional Realty (440) 781-2455
- Source: MLS Now-OH | MLS#:

Property Details
Status
Active
Type
Single Family Residence
No. of Stories
3
County
City
Neighborhood
--
Year Built
1995
HOA Fees
-
Finished Area
10,599 sqft
Lot Size
5.42 acres lot
Basement Area
- sqft
MLS Name
MLS Now
MLS Number
5196323
MLS Status
Active
Days on Market
239
Cumulative Days on Market
220
Continue Your Journey in App
Find your dream home, receive real-time updates, and many more!
Location
Facts & Features
Rooms
Bedrooms & bathrooms
Bedrooms: 5
Bathrooms: 7
Office
Level: First
Area: 240.00 Square Feet
Dimensions: 20 x 12
DiningRoom
Level: First
Area: 288.00 Square Feet
Dimensions: 18 x 16
Office
Level: Second
Area: 190.00 Square Feet
Dimensions: 19 x 10
EatInKitchen
Level: First
Area: 320.00 Square Feet
Dimensions: 20 x 16
GreatRoom
Level: First
Area: 408.50 Square Feet
Dimensions: 21.5 x 19
Bedroom
Level: Second
Area: 169.00 Square Feet
Dimensions: 13 x 13
Pantry
Level: First
Area: NaN Square Feet
Dimensions: ND x ND
Other
Level: First
Area: 132.00 Square Feet
Dimensions: 12 x 11
Gym
Level: Lower
Area: NaN Square Feet
Dimensions: ND x ND
MediaRoom
Level: First
Area: 391.00 Square Feet
Dimensions: 23 x 17
GameRoom
Level: Lower
Area: NaN Square Feet
Dimensions: ND x ND
PrimaryBedroom
Level: First
Area: 266.00 Square Feet
Dimensions: 19 x 14
Loft
Level: Second
Area: NaN Square Feet
Dimensions: ND x ND
Recreation
Level: Lower
Area: NaN Square Feet
Dimensions: ND x ND
AdditlLivingSuite
Level: Lower
Area: NaN Square Feet
Dimensions: ND x ND
Bedroom
Level: Second
Area: 336.00 Square Feet
Dimensions: 24 x 14
Bedroom
Level: Second
Area: 182.00 Square Feet
Dimensions: 14 x 13
Bedroom
Level: Second
Area: 182.00 Square Feet
Dimensions: 14 x 13
Library
Level: Second
Area: 272.00 Square Feet
Dimensions: 17 x 16
SittingRoom
Level: First
Area: 135.00 Square Feet
Dimensions: 15 x 9
Interior
Heating
Forced Air, Gas
Sewer
Septic Tank
Interior Features
Beamed Ceilings, Wet Bar, Breakfast Bar, Bookcases, Built In Features, Tray Ceilings, Cedar Closets, Ceiling Fans, Chandelier, Crown Molding, Cathedral Ceilings, Central Vacuum, Coffered Ceilings, Double Vanity, Entrance Foyer, Eat In Kitchen, Granite Counters, High Ceilings, His And Hers Closets, Kitchen Island, Primary Downstairs
Cooling
Central Air
Exterior Features
Irrigation Sprinklers, Outdoor Grill, Outdoor Kitchen
Construction
Year Built
Year Built: 1995
Home type
Single Family Residence
Property Condition
Updated Remodeled
Roof
Asphalt
Construction Materials
Cedar, Shake Siding, Stone Veneer
Architectural Style
Contemporary, Modern
Utilities & Energy
Laundry Features
Gas Dryer Hookup, Main Level, Laundry Room, Upper Level
Fireplace Features
Basement, Gas Log, Great Room, Primary Bedroom
Parking Features
Attached, Drain, Garage, Garage Door Opener, Heated Garage, Oversized
Basement
Full, Finished, Walk Out Access
Water Source
Public
Other Features
Patio And Porch Features
Enclosed, Front Porch, Glass Enclosed, Patio, Porch, Side Porch
Subdivision Name
Arrowhead Farm
Lot Features
Back Yard, Dead End, Flat, Sprinklers In Rear, Sprinklers In Front, Landscaped, Level, Private, Pond On Lot, Many Trees
Price History
| Date | Event | Price |
|---|---|---|
03/26/2026 Source: | Listed for Sale | $3,000,000 -7.69% $283/sqft |
02/21/2025 Source: | Price Increased | $3,250,000 +10.21% $307/sqft |
02/21/2025 Source: | Off Market | $2,949,000 $278/sqft |
02/21/2025 Source: | Listed for Sale | $2,949,000 $278/sqft |

Find Homes by Property Features in Chagrin Falls, OH
Nearby New Homes For Sale

Based on information from the Board/Association of REALTORS® (alternatively, from the Service) through Nov 21, 2026, 12:30AM. The data relating to real estate for sale on this website comes in part from the Internet Data Exchange program of MLS Now. Real estate listings held by brokerage firms other than Houzeo are marked with the Internet Data Exchange logo and detailed information about them includes the name of the listing broker(s). This website may not include listings or property addresses of sellers who have directed their listing brokers to withhold their listing or their property address from display on the Internet. Information is provided exclusively for personal, non-commercial use, and may not be used for any purpose other than to identify prospective properties consumers may be interested in purchasing. All information deemed reliable but not guaranteed. Houzeo participates in MLS Now IDX program, allowing us to display other IDXP’s’ listings on our website. However, Houzeo does not display the entire MLS Now IDX database on this website. The listings of some real estate brokerage firms have been excluded. The photos may be altered, edited, enhanced or virtually staged. © 2026 Multiple Listing Service, Inc. All Rights Reserved
 Advertising Broker: Nicholas Huscroft | Chosen Realty