- Overview
- Description
- Property Details
- Location
- HOA Management
- Facts & Features
- Getting Around
- Nearby Homes
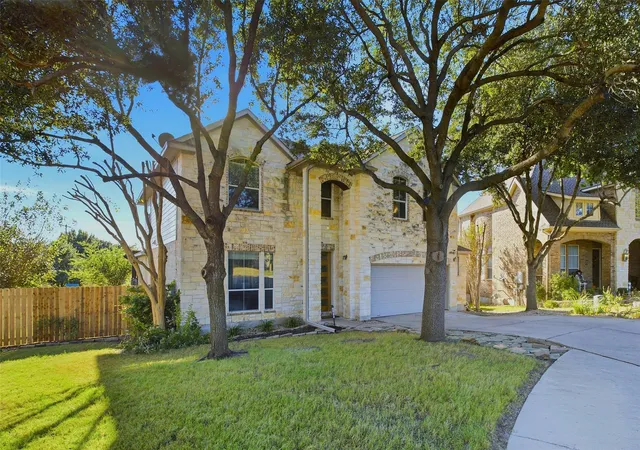

Street View
$650,000
Monthly Est:$3,235
 6 Beds
 4 Baths
4 full baths
 3,680sqft
103 Paul Azinger Dr, Round Rock, TX 78664
$650,000
$3,235/moEst:
Get Pre-Approved
Single Family Residence
Built in 2011
$38.33/mo HOA
17,820.4 sqft lot
$177/sq.ft
Description
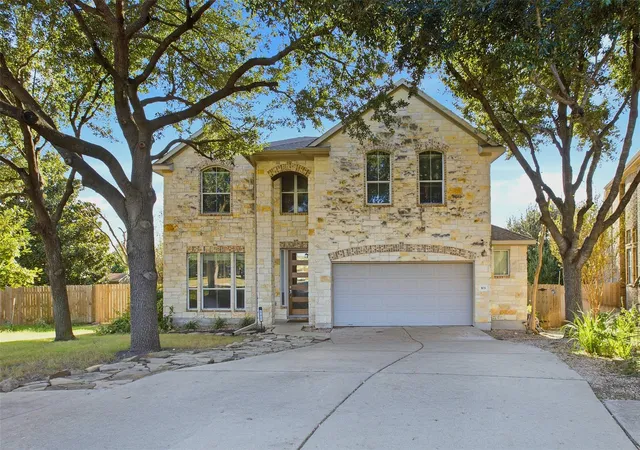
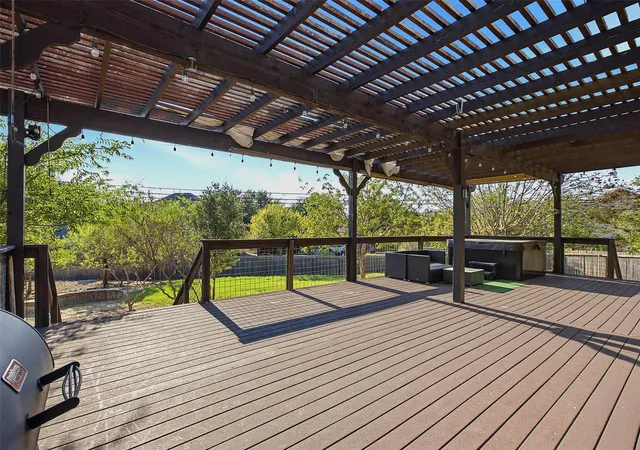
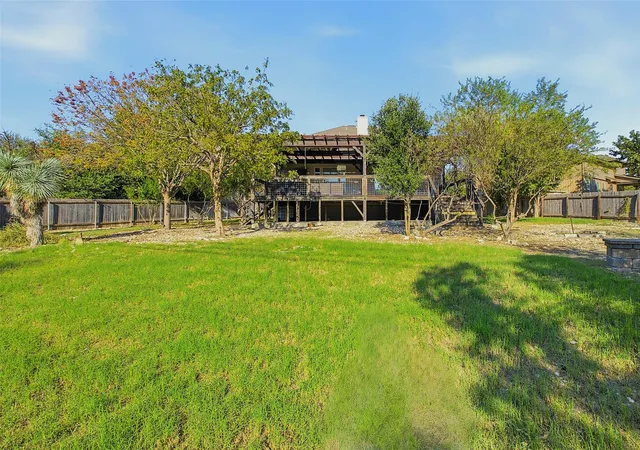
Welcome to 103 Paul Azinger Drive, nestled among mature trees on an expansive 0.409 acre lot in Round Rock's established Forest Creek community. This impressive six bedroom home offers 3,680 square feet of versatile living space, thoughtful upgrades, and a private backyard retreat that truly sets it apart. Step outside to a sprawling covered deck overlooking a beautiful, tree filled backyard, where a newer hot tub that conveys creates the perfect setting for relaxing evenings, outdoor entertaining, and year round enjoyment.
Designed with flexibility in mind, the home features primary suites on both the first and second floors, ideal for multigenerational living or accommodating guests. An additional main level bedroom conveniently located beside a full bathroom provides an inviting in-law or guest arrangement. Inside, you'll also find a dedicated home office, two dining areas, built in closet organization, and an expansive upstairs loft/media room perfect for movie nights, gaming, or a second living area.
Notable upgrades include a Samsung Bespoke appliance collection, a water filtration system with a reverse osmosis drinking water tap in the kitchen, and LeafFilter gutters with a lifetime warranty. With six bedrooms, four full bathrooms, generous gathering spaces, and a desirable corner style setting along a gently curved section of the street, this home offers room to spread out while maintaining a sense of comfort and privacy.
From its mature trees and expansive outdoor retreat to its flexible floor plan and premium features, 103 Paul Azinger Drive offers a distinctive opportunity to enjoy the space, character, and lifestyle of Forest Creek in Round Rock, Texas.
- Houzeo last checked: 3 hours ago
- Listing updated: October 24, 2026 at 6:32 pm
- Listing Provided by: Jeff Pine (512) 431-3824 , Ariel Pine | Central Metro Realty (512) 454-6873
- Source: Unlock MLS-TX | MLS#: 2446858

Property Details
Status
Active
Type
Single Family Residence
No. of Stories
-
County
City
Neighborhood
Year Built
2011
HOA Fees
$38.33/mo
Finished Area
3,680 sqft
Lot Size
17,820.4 sqft lot
Basement Area
- sqft
MLS Name
Unlock MLS
MLS Number
2446858
MLS Status
Active
Days on Market
12

Continue Your Journey in App
Find your dream home, receive real-time updates, and many more!
Continue Your Journey in App
Find your dream home, receive real-time updates, and many more!
Location
HOA Management
Forest Creek III Homeowners' Association, Inc.
HOA Fees
$115/ Quarterly
Amenities
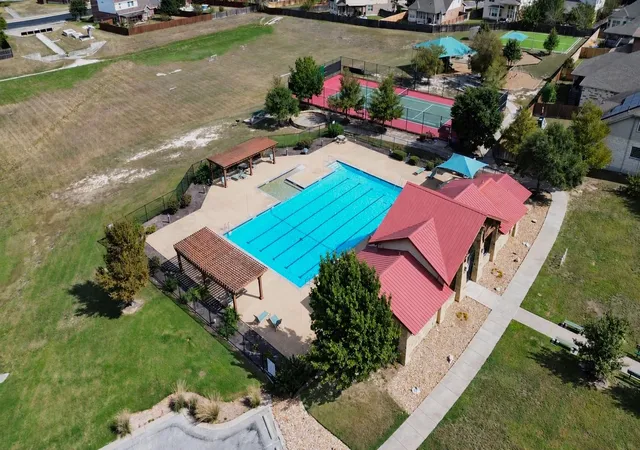
 Amenities and services may be covered by one or multiple associations and service providers.
 Common Area Maintenance
Disclaimer: Amenities are based on third-party information and may vary; buyers must independently verify all amenities, as information is deemed reliable but not guaranteed.
Facts & Features
Rooms
Bedrooms & bathrooms
Bedrooms: 6
Bathrooms: 4
Interior
Exterior Features
Private Yard
Flooring
Carpet, Tile, Wood
Cooling
Central Air
Appliances
See Remarks, Dishwasher, Disposal, Microwave, Free Standing Gas Oven, Refrigerator, Washer/dryer, Water Purifier Owned
Window Features
See Remarks
Heating
Central
Interior Features
Two Primary Baths, Two Primary Suties, Ceiling Fan(s), Granite Counters, Double Vanity, Kitchen Island, Multiple Dining Areas, Multiple Living Areas, Open Floorplan, Pantry, Primary Bedroom On Main, Soaking Tub, Study/home Office, Two Primary Closets, Walk In Closet(s)
Sewer
Public Sewer
Construction
Year Built
Year Built: 2011
Home type
Single Family Residence
Construction Materials
Masonry – Partial, Stone
Roof
Shingle
Foundation Details
Slab
Property Condition
Resale
Utilities & Energy
Water Source
Public
Fireplace Features
See Remarks
Parking Features
Driveway, Garage
Pool Features
None
Security Features
See Remarks
Utilities
See Remarks
Other Features
Disclosures
See Remarks
Community Features
See Remarks
Subdivision Name
Forest Creek Sec 36
Patio And Porch Features
Covered, Deck, Patio
Lot Features
Back Yard, Sprinkler Automatic, Trees Moderate
Price History
| Date | Event | Price |
|---|---|---|
10/24/2026 Source: | Listed for Sale | $650,000 +1.96% $177/sqft |
03/24/2023 Source: | Price Increased | $637,500 +71.97% $173/sqft |
03/19/2018 Source: | Sold | $370,700 -7.07% $101/sqft |
09/11/2017 Source: | Listing Removed | $398,900 $108/sqft |

Nearby Homes
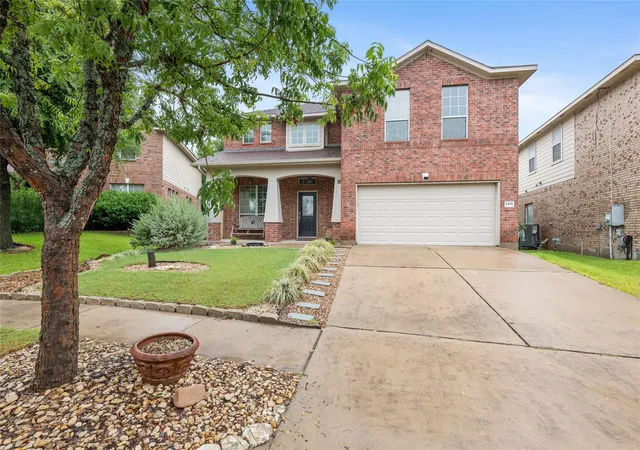
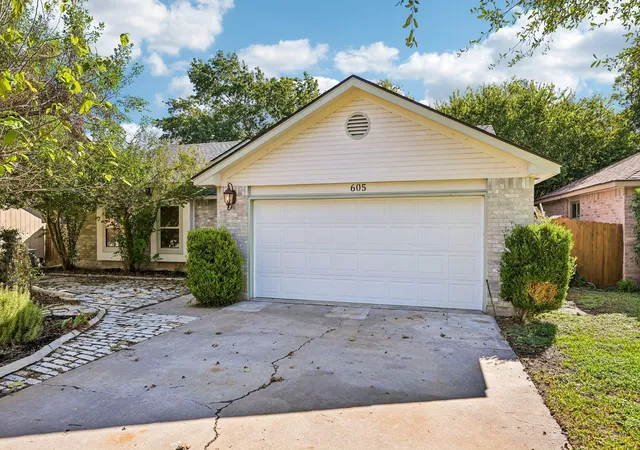
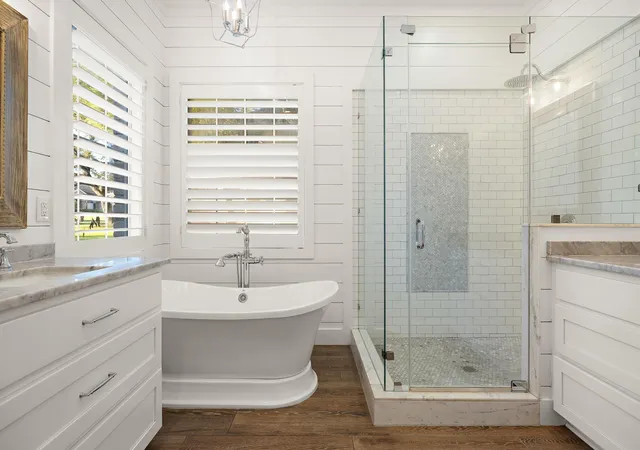

Find Homes by Property Features in Round Rock, TX
Nearby New Homes For Sale

Based on information submitted to the MLS GRID from Unlock MLS through Oct 29, 2026, 02:15PM. All information provided is deemed reliable but is not guaranteed and should be independently verified. Unlock MLS and its affiliates provide the MLS and all content therein “AS IS” and without any warranty, express or implied. All data is obtained from various sources and may not have been verified by broker or MLS GRID. Supplied Open House Information is subject to change without notice. All information should be independently reviewed and verified for accuracy. Properties may or may not be listed by the office/agent presenting the information. The information being provided is for consumers’ personal, non-commercial use. It may not be used for any purpose other than to identify prospective properties consumers may be interested in purchasing. © 2026 Unlock MLS. All Rights Reserved.
 Advertising Broker: Michelle Brecker | Pathway To Home Realty
