- Overview
- Description
- Property Details
- Location
- Facts & Features
- Getting Around
- Nearby Homes



$310,000
Monthly Est:$1,543
 3 Beds
 2 Baths
2 full baths
 1,650sqft
103 Post Oak Dr, Waxahachie, TX 75165
$310,000
$1,543/moEst:
Get Pre-Approved
Single Family Residence
Built in 2004
$-- HOA
0.13 acre lot
$188/sq.ft
Description
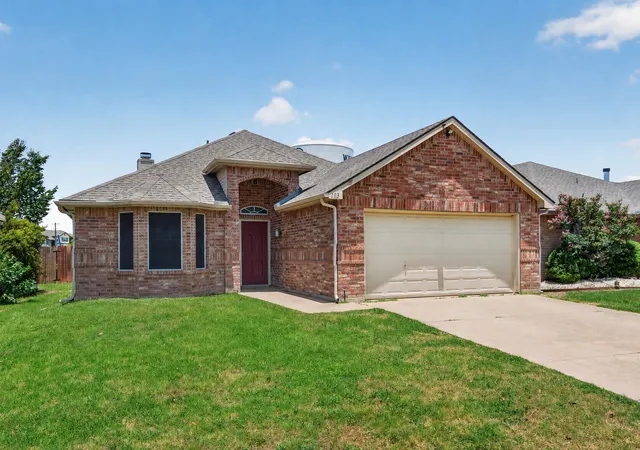
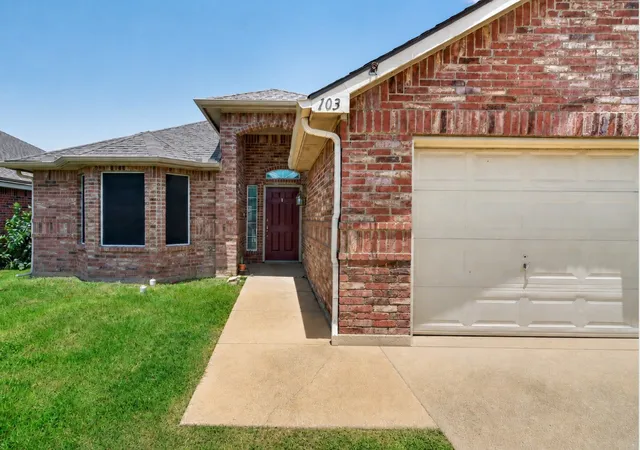
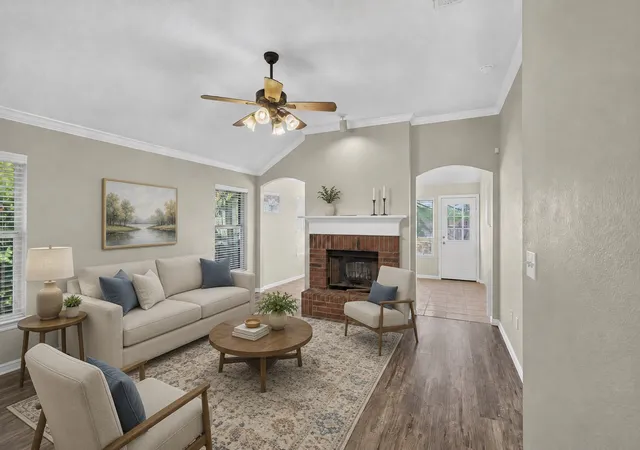
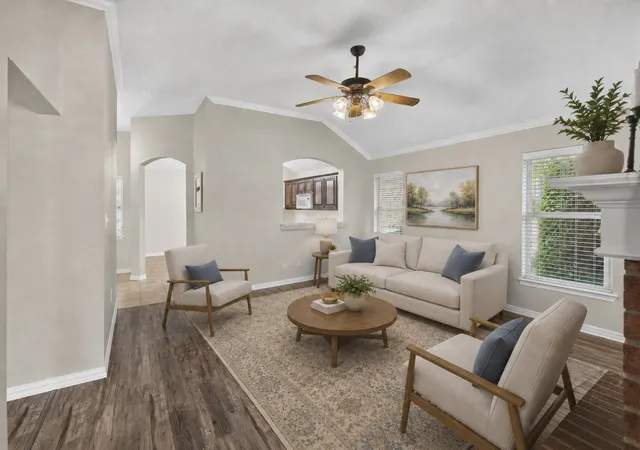
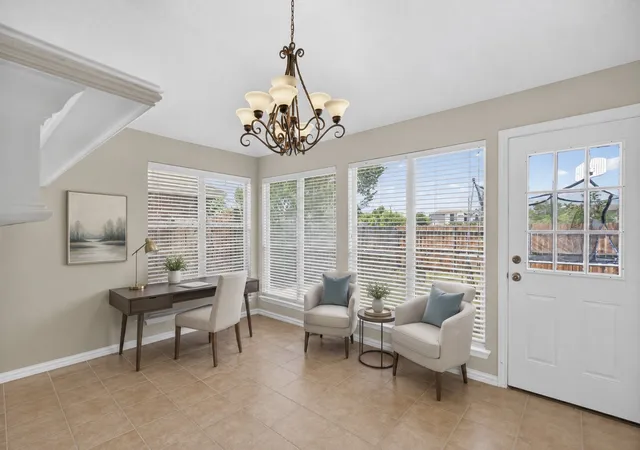
Welcome to this beautifully maintained home in Waxahachie, the “Crepe Myrtle Capital of Texas.” Are you looking for a home that feels light, comfortable, and perfectly suited for everyday living? Well come on in! This property offers 3 bedrooms, 2 baths, a 2-car garage, and approximately 1,650 square feet. It features an open floor plan with two living areas connected by a unique see-through fireplace. The kitchen provides ample counter space, cabinet storage, and a comfortable eat-in dining area that is perfect for everyday meals. The spacious primary suite includes room for a sitting area and an ensuite bath with dual sinks and a separate shower. Outside, the large backyard is ready for gatherings with family and friends. Conveniently located near historic downtown Waxahachie, with antique shops, boutiques, and locally owned restaurants, this home is an excellent choice for first-time buyers. Don’t miss this one! Call or text agent for showings.
- Houzeo last checked: 4 hours ago
- Listing updated: September 2, 2026 at 5:58 pm
- Listing Provided by: Donna Wall | Monument Realty (214) 705-7827
- Source: NTREIS MLS-TX | MLS#: 21319591

Property Details
Status
Active
Type
Single Family Residence
No. of Stories
1
County
City
Neighborhood
--
Year Built
2004
HOA Fees
-
Finished Area
1,650 sqft
Lot Size
0.13 acre lot
Basement Area
- sqft
MLS Name
NTREIS MLS
MLS Number
21319591
MLS Status
Active
Cumulative Days on Market
37

Continue Your Journey in App
Find your dream home, receive real-time updates, and many more!
Continue Your Journey in App
Find your dream home, receive real-time updates, and many more!
Location
Facts & Features
Rooms
Bedrooms & bathrooms
Bedrooms: 3
Bathrooms: 2
Bedroom
Level: First
Area: 132.00 Square Feet
Dimensions: 11 x 12
UtilityRoom
Level: First
Area: 24.00 Square Feet
Dimensions: 6 x 4
Kitchen
Level: First
Area: 64.00 Square Feet
Dimensions: 8 x 8
BreakfastRoomNook
Level: First
Area: 80.00 Square Feet
Dimensions: 8 x 10
LivingRoom
Level: First
Area: 196.00 Square Feet
Dimensions: 14 x 14
LivingRoom
Level: First
Area: 224.00 Square Feet
Dimensions: 16 x 14
FullBath
Level: First
Area: 1.00 Square Feet
Dimensions: 1 x 1
PrimaryBathroom
Level: First
Area: 1.00 Square Feet
Dimensions: 1 x 1
Bedroom
Level: First
Area: 110.00 Square Feet
Dimensions: 11 x 10
Bedroom
Level: First
Area: 132.00 Square Feet
Dimensions: 12 x 11
PrimaryBedroom
Level: First
Area: 210.00 Square Feet
Dimensions: 14 x 15
Interior
Appliances
Dishwasher, Electric Cooktop, Electric Range, Microwave
Flooring
Carpet, Ceramic Tile, Vinyl
Interior Features
Decorative Designer Lighting Fixtures, Eat In Kitchen, High Speed Internet, Pantry, Cable Tv, Walk In Closets, Wired For Sound
Cooling
Central Air, Electric
Window Features
Bay Windows, Skylights, Window Coverings
Sewer
Public Sewer
Heating
Central, Electric
Exterior Features
Rain Gutters
Construction
Year Built
Year Built: 2004
Home type
Single Family Residence
Construction Materials
Brick
Architectural Style
Contemporary Modern, Traditional, Detached
Roof
Composition
Property Condition
Resale
Foundation Details
Slab
Utilities & Energy
Water Source
Public
Parking Features
Door Single, Driveway, Garage Faces Front, Garage, Garage Door Opener
Fireplace Features
Double Sided, Family Room, Masonry, Wood Burning
Laundry Features
Washer Hookup, Dryer Hookup, Electric Dryer Hookup, Laundry In Utility Room
Utilities
Electricity Connected, Natural Gas Available, Other, Sewer Available, Separate Meters, Water Available, Cable Available
Pool Features
None
Security Features
Security System, Smoke Detectors
Other Features
Lot Features
Interior Lot, Landscaped, Subdivision, Few Trees
Community Features
Playground, Curbs, Sidewalks
Patio And Porch Features
Covered
Subdivision Name
River Oaks #4
Price History
| Date | Event | Price |
|---|---|---|
07/11/2026 Source: | Listed for Sale | $310,000 $188/sqft |
07/11/2026 Source: | Off Market | $310,000 $188/sqft |

Nearby Homes
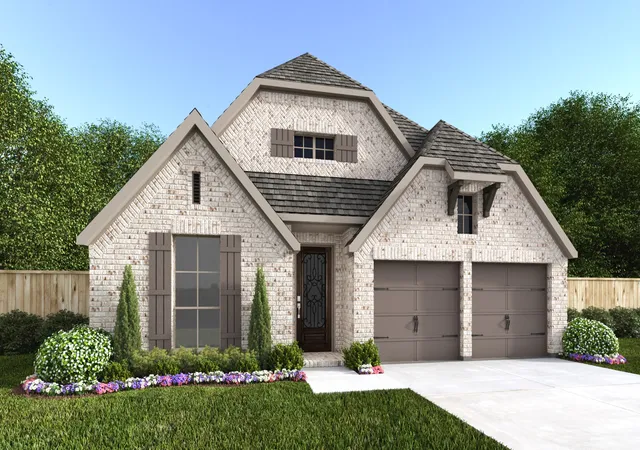
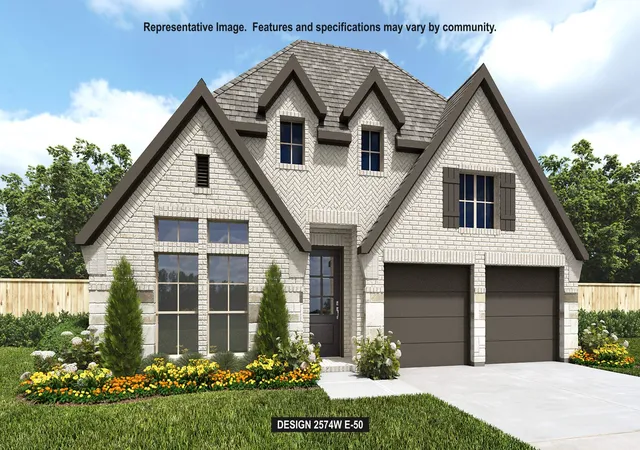
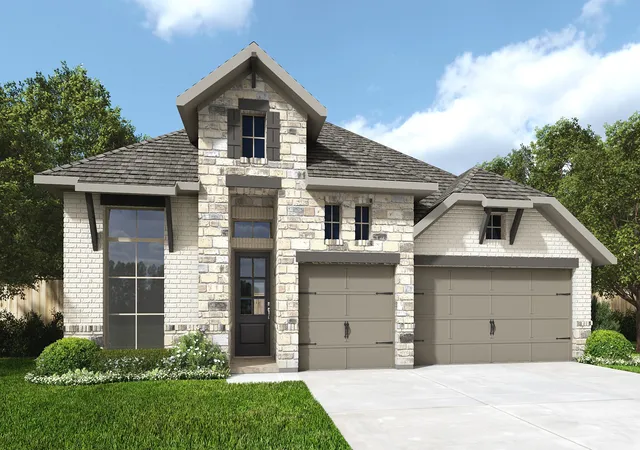
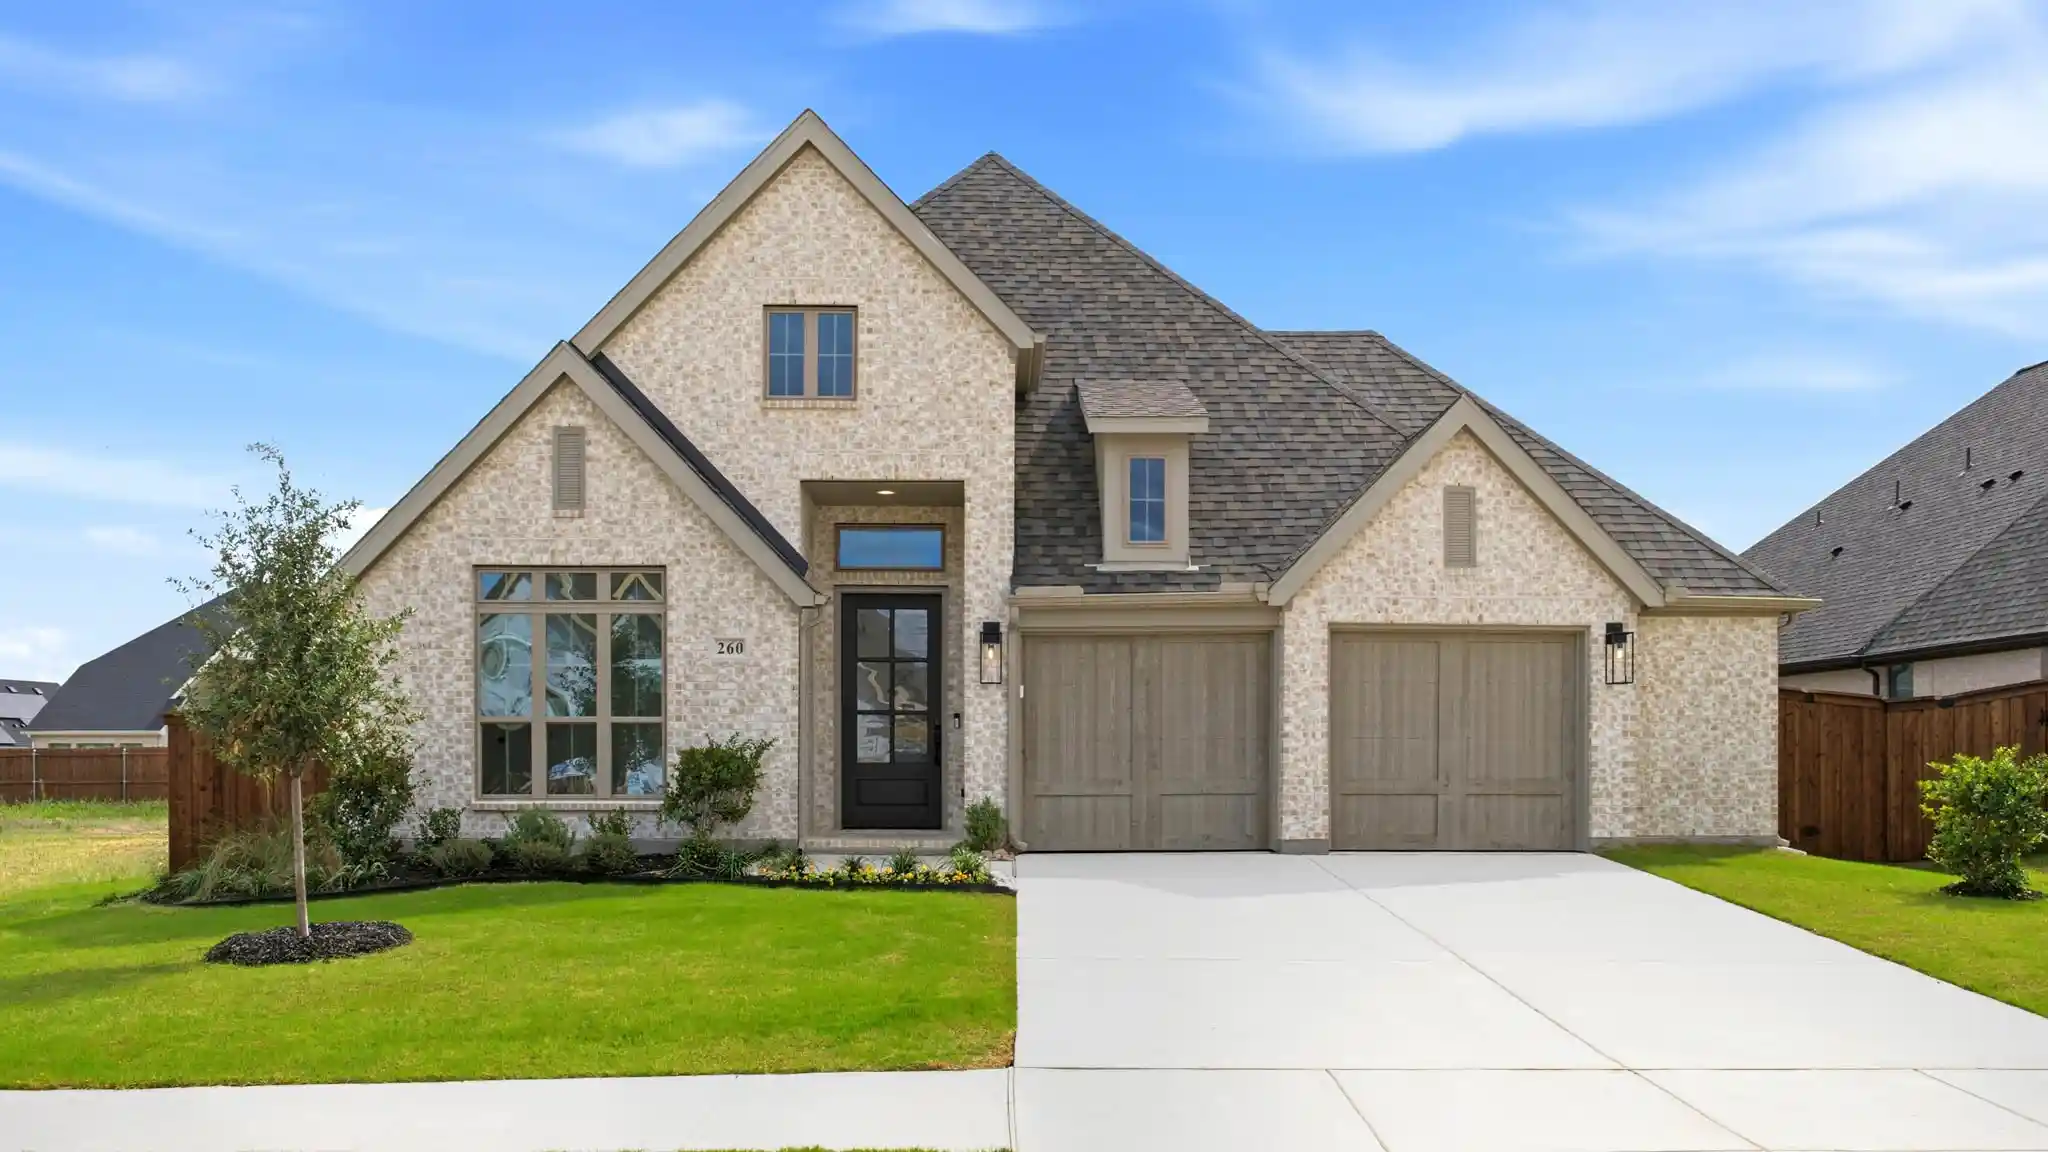
Find Homes by Property Features in Waxahachie, TX
Nearby New Homes For Sale

Based on information from the North Texas Real Estate Information Systems, Inc., through Nov 04, 2026, 12:45PM. Information is provided exclusively for consumers’ personal, non-commercial use. It may not be used for any purpose other than to identify prospective properties consumers may be interested in purchasing. Data is deemed reliable but is not guaranteed accurate. This website may not include listings or property addresses of sellers who have directed their listing brokers to withhold their listing or their property address from display on the Internet. ©2026 North Texas Real Estate Information Systems, Inc. All Rights Reserved.
 Advertising Broker: Michelle Brecker | Pathway To Home Realty
