- Overview
- Description
- Property Details
- Location
- Facts & Features
- Getting Around
- Nearby Homes


$785,000
Monthly Est:$3,907
 4 Beds
 5 Baths
4 full baths + 1 half bath
 3,028sqft
103 Royal Springs Ln, Crawford, TX 76638
$785,000
$3,907/moEst:
Get Pre-Approved
Single Family Residence
Built in 2000
$-- HOA
0.78 acre lot
$259/sq.ft
Description
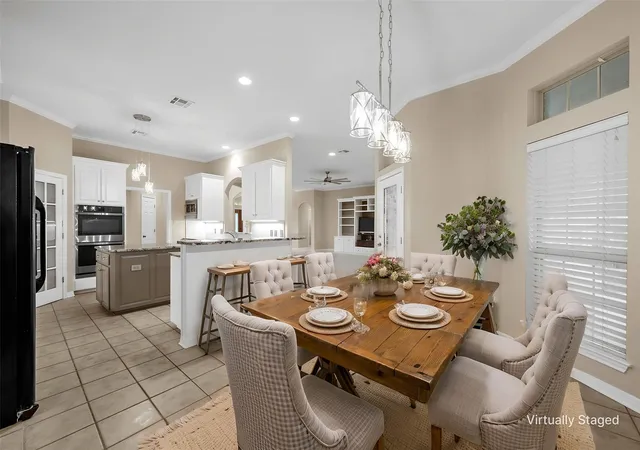
Some homes simply have a way of making you slow down, take a deep breath, and feel right at home. This is one of them. Nestled on a .8-acre lot surrounded by beautiful trees, this Southern classic is the definition of peaceful, comfortable living. From the moment you arrive, the curb appeal steals your heart. The showstopper is undoubtedly the front porch stretching the length of the home. It's the kind of porch that belongs on the cover of Southern Living; it's made for morning coffee or afternoon reading. Custom built by Brad Alford, this home offers the quality, character, and timeless design that never go out of style. Step inside to a cozy living room with two-story ceilings and an abundance of natural light that pours through the windows. The kitchen is warm, inviting, and filled with windows, with granite countertops, quality appliances, a gas cooktop, pantry, and anchored by charming breakfast and dining rooms that overlook the beautiful property. The downstairs primary suite is a comfortable retreat with dual vanities, a soaking tub, separate shower, and walk-in closets. The staircase off the living room leads to an upstairs landing, perfect for a study nook or play area. Two additional bedrooms each feature their own private bathrooms. And storage? This home has it everywhere! Thoughtful closets, built-ins, and tucked-away storage spaces make everyday living easy and organized. One of the home's most versatile features is the private bedroom and bath accessed by a second staircase. This room offers endless possibilities as a guest retreat, home office, game room, or second living space. Outside charm with a tree covered, fully fenced yard that's begging for a pool. Perfect patio for entertaining, too! Additional highlights include a 3-car garage, extra driveway parking, front and back sprinkler systems, a propane tank, and a basketball goal. Easy. Cozy. Comfortable. Come sit on the porch awhile. You may never want to leave!
- Houzeo last checked: 0 minutes ago
- Listing updated: October 9, 2026 at 2:11 am
- Listing Provided by: Kristin Clements | Camille Johnson (254) 405-6162
- Source: NTREIS MLS-TX | MLS#: 21404069

Property Details
Status
Active
Type
Single Family Residence
No. of Stories
2
County
City
Neighborhood
--
Year Built
2000
HOA Fees
-
Finished Area
3,028 sqft
Lot Size
0.78 acre lot
Basement Area
- sqft
MLS Name
NTREIS MLS
MLS Number
21404069
MLS Status
Active

Continue Your Journey in App
Find your dream home, receive real-time updates, and many more!
Download App
Continue Your Journey in App
Find your dream home, receive real-time updates, and many more!
Location
Facts & Features
Rooms
Bedrooms & bathrooms
Bedrooms: 4
Bathrooms: 5
DiningRoom
Level: First
Area: 156.00 Square Feet
Dimensions: 13 x 12
LivingRoom
Level: First
Area: 483.00 Square Feet
Dimensions: 21 x 23
PrimaryBedroom
Level: First
Area: 221.00 Square Feet
Dimensions: 13 x 17
Interior
Interior Features
Double Vanity, Granite Counters, Multiple Staircases, Pantry, Cable Tv, Vaulted Ceilings
Appliances
Dishwasher, Electric Cooktop, Electric Oven
Construction
Year Built
Year Built: 2000
Home type
Single Family Residence
Architectural Style
Detached
Utilities & Energy
Fireplace Features
Gas
Pool Features
None
Parking Features
Driveway, Garage, Garage Door Opener, Inside Entrance, Kitchen Level, Garage Faces Side
Utilities
Electricity Available, Cable Available
Other Features
Subdivision Name
Woodfield
Price History
| Date | Event | Price |
|---|---|---|
10/08/2026 Source: | Listed for Sale | $785,000 $259/sqft |

Nearby Homes



Find Homes by Property Features in Crawford, TX
Nearby New Homes For Sale

Based on information from the North Texas Real Estate Information Systems, Inc., through Oct 09, 2026, 05:45AM. Information is provided exclusively for consumers’ personal, non-commercial use. It may not be used for any purpose other than to identify prospective properties consumers may be interested in purchasing. Data is deemed reliable but is not guaranteed accurate. This website may not include listings or property addresses of sellers who have directed their listing brokers to withhold their listing or their property address from display on the Internet. ©2026 North Texas Real Estate Information Systems, Inc. All Rights Reserved.
 Advertising Broker: Michelle Brecker | Pathway To Home Realty