- Overview
- Description
- Property Details
- Location
- Facts & Features
- Getting Around
- Nearby Homes


$1,495,000
Monthly Est:$7,441
 4 Beds
 4 Baths
3 full baths + 1 half bath
 3,553sqft
103 S Longfellow Dr, Princeton Junction, NJ 08550
$1,495,000
$7,441/moEst:
Get Pre-Approved
Single Family Residence
Built in 1995
$-- HOA
32,714 sqft lot
$421/sq.ft
Description
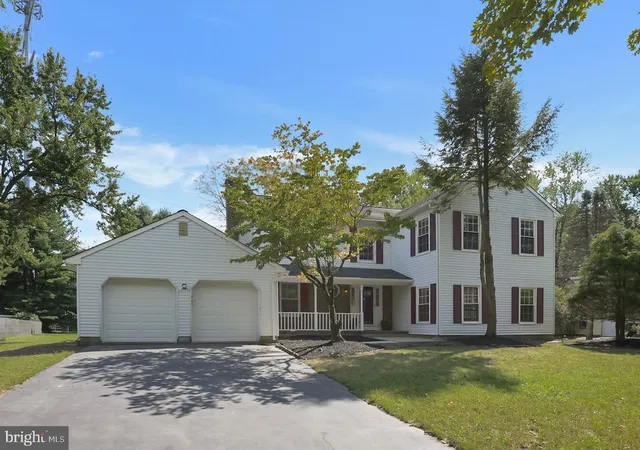
Situated on a beautifully landscaped corner lot in the highly sought-after Waterford Estates community, this exceptional brick-front Augusta "A" model offers an impressive blend of elegance, comfort, and modern updates. From the moment you arrive, the home's striking curb appeal, manicured grounds, and inviting paver walkway set the stage for what awaits inside.
A dramatic two-story foyer welcomes you into a sun-filled interior enhanced by expansive windows, newly installed hardwood flooring, and sophisticated architectural details throughout. Designed for both everyday living and entertaining, the home features spacious formal living and dining rooms, a private first-floor office, and a breathtaking family room with soaring vaulted ceilings, skylights, a gas fireplace, and a convenient rear staircase.
At the heart of the home is a beautifully appointed chef's kitchen featuring rich cherry cabinetry, a center island, abundant storage, and premium appliances including a Sub-Zero refrigerator, Thermador six-burner range, Miele dishwasher, and built-in Sharp microwave. Custom millwork and elegant finishes add warmth and refinement throughout the main level.
Upstairs, four generously sized bedrooms provide comfortable accommodations, highlighted by a luxurious primary suite complete with a large walk-in closet and a recently renovated spa-inspired bath. The stunning ensuite features designer tilework, a freestanding soaking tub, and a sleek curbless shower, creating a true retreat. The beautifully updated hall bathroom has also been thoughtfully redesigned and showcases a custom floating vanity, elegant tile finishes, and a soaking tub with a frameless glass enclosure, offering both style and functionality for family and guests alike.
The fully finished lower level significantly expands the living space and offers exceptional versatility. Highlights include custom illuminated built-in cabinetry, a private room ideal for guests, a home office or hobby space, a full bathroom, a dedicated exercise area with mirrored walls and specialty flooring, plus ample storage.
Outdoor living is equally impressive. The private backyard oasis features an in-ground pool surrounded by mature landscaping, a spacious paver patio, and a built-in JennAir grill integrated into a granite-topped outdoor serving area. A large maintenance-free deck extends from the kitchen, with a covered section providing comfortable shade for outdoor dining and relaxation.
Recent improvements provide peace of mind and exceptional value, including a new 2025 roof and skylights, a 3-zone HVAC system, a newer water heater, lawn irrigation system, fresh interior paint in a timeless neutral palette, and new flooring throughout the home.
Located within the award-winning West Windsor-Plainsboro School District and just minutes from Princeton Junction Train Station, major highways, shopping, dining, and downtown Princeton, this remarkable residence offers the ideal combination of luxury, convenience, and location.
Highest & Best offers are due by 10:00 am on Tuesday, June 30.
- Houzeo last checked: 5 minutes ago
- Listing updated: June 30, 2026 at 2:08 pm
- Listing Provided by: Abdulbaset A Abdulla (609) 851-1670 | Weichert Realtors - Princeton (609) 921-1900
- Source: Bright MLS-NJ | MLS#: NJME2079358

Property Details
Status
Active
Type
Single Family Residence
No. of Stories
-
County
City
Neighborhood
--
Year Built
1995
HOA Fees
-
Finished Area
3,553 sqft
Lot Size
32,714 sqft lot
Basement Area
- sqft
MLS Name
Bright MLS
MLS Number
NJME2079358
MLS Status
ACTIVE-BRIGHT
Days on Market
6

Continue Your Journey in App
Find your dream home, receive real-time updates, and many more!
Continue Your Journey in App
Find your dream home, receive real-time updates, and many more!
Location
Facts & Features
Rooms
Bedrooms & bathrooms
Bedrooms: 4
Bathrooms: 4
Interior
Flooring
Hardwood, Carpet
Heating
Forced Air
Window Features
Bay/bow, Skylights, Palladian
Appliances
Built In Microwave, Cooktop, Dishwasher, Disposal, Refrigerator, Built In Range, Dryer, Exhaust Fan, Oven/range Gas, Range Hood, Six Burner Stove, Stainless Steel Appliances
Cooling
Central A/c
Sewer
Public Sewer
Exterior Features
Exterior Lighting, Bbq Grill
Interior Features
Additional Stairway, Attic, Breakfast Area, Built Ins, Carpet, Chair Railings, Crown Moldings, Curved Staircase, Double/dual Staircase, Family Room Off Kitchen, Floor Plan Open, Formal/separate Dining Room, Kitchen Gourmet, Kitchen Island, Pantry, Primary Bath(s), Recessed Lighting, Skylight(s), Upgraded Countertops, Walk In Closet(s), Wood Floors, Window Treatments, Whirl Pool/hot Tub
Construction
Year Built
Year Built: 1995
Home type
Single Family Residence
Property Condition
Excellent
Construction Materials
Advanced Framing
Foundation Details
Concrete Perimeter
Roof
Pitched, Shingle
Architectural Style
Colonial
Utilities & Energy
Pool Features
In Ground
Fireplace Features
Gas/propane
Utilities
Under Ground
Basement
Fully Finished
Water Source
Public
Parking Features
Brick Driveway
Other Features
Patio And Porch Features
Deck, Patio
Lot Features
Corner
Subdivision Name
Waterford Estates
Price History
| Date | Event | Price |
|---|---|---|
06/25/2026 Source: | Listed for Sale | $1,495,000 +63.21% $421/sqft |
11/07/2014 Source: | Sold | $916,000 $258/sqft |

Nearby Homes


Find Homes by Property Features in Princeton Junction, NJ
Nearby New Homes For Sale


Based on information from Bright MLS through Nov 11, 2026, 07:30AM. Listing information is from various brokers who participate in the Bright MLS IDX program and not all listings may be visible on the site. The property information being provided on or through the website is for the personal, non-commercial use of consumers and such information may not be used for any purpose other than to identify prospective properties consumers may be interested in purchasing. Some properties which appear for sale on the website may no longer be available because they are for instance, under contract, sold or are no longer being offered for sale. Property information displayed is deemed reliable but is not guaranteed. IDX information is provided exclusively for personal, non-commercial use, and may not be used for any purpose other than to identify prospective properties consumers may be interested in purchasing. Information is deemed reliable but not guaranteed. © 2026 Bright MLS, Inc. All Rights Reserved. Click here for more information
 Advertising Broker: Joe Hawkins | Hawkins Real Estate Services
