- Overview
- Description
- Property Details
- Location
- HOA Management
- Facts & Features
- Getting Around
- Nearby Homes
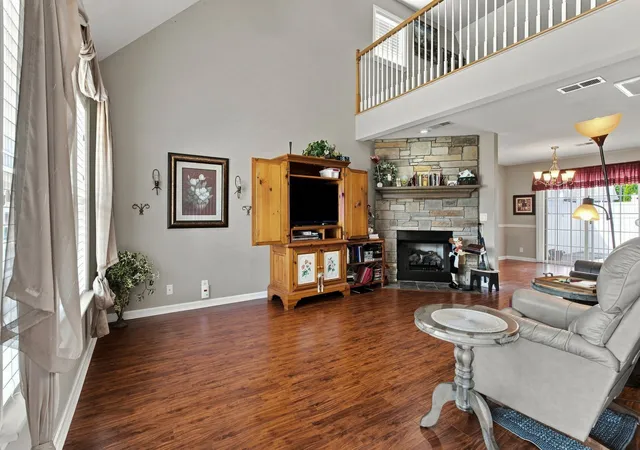

Street View
$299,900
Monthly Est:$1,493
 2 Beds
 3 Baths
2 full baths + 1 half bath
 1,590sqft
103 Shore Dr, White House, TN 37188
$299,900
$1,493/moEst:
Get Pre-Approved
Townhouse
Built in 2008
$230/mo HOA
0.06 acre lot
$189/sq.ft
Description
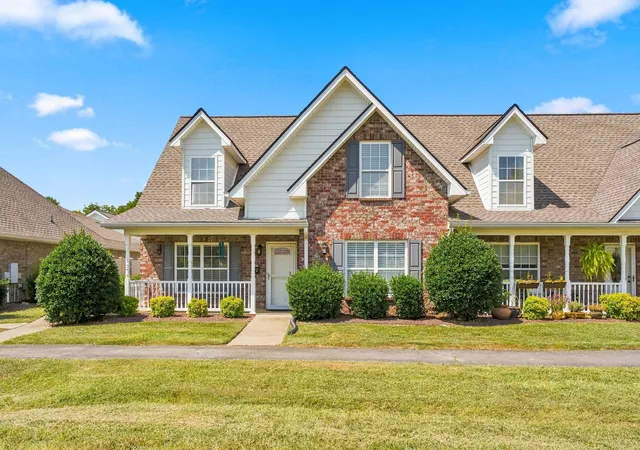
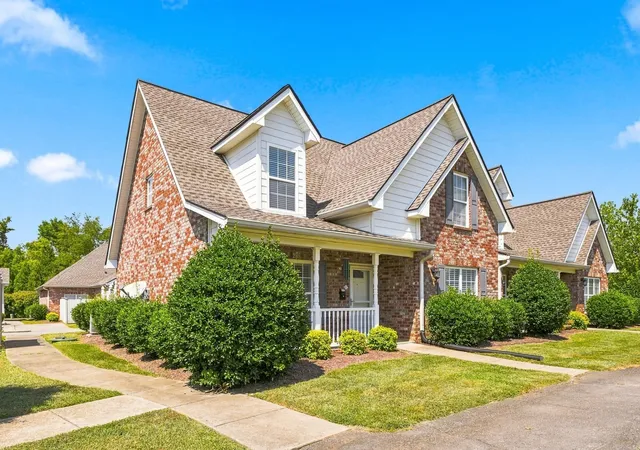
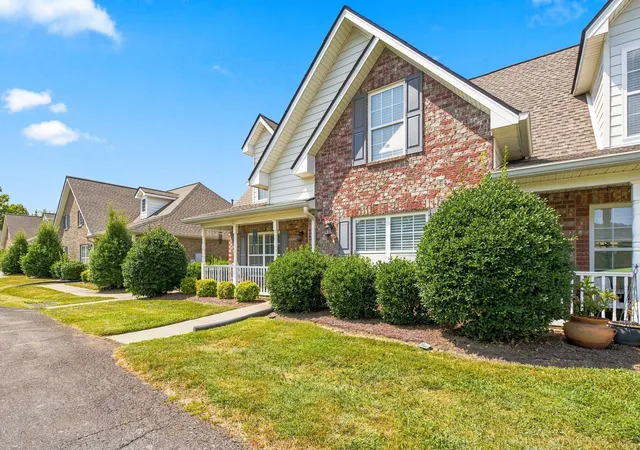
Tucked into a quiet White House neighborhood, this well-built home offers a versatile floor plan, over $60,000 in recent improvements & exceptionally low ownership costs—insurance of only $40/month! Main level features a spacious living room w/ soaring ceilings & custom dry-stack fireplace with hearth and remote-controlled gas logs. The upgraded kitchen offers quartz countertops, extended counter & cabinet space, custom glass tile backsplash & pull-out lower drawers. The oversized main-level primary suite includes a low entry & easy access, oversized shower w/ built in seat with dual vanities, extensive cabinetry, comfort-height toilet, oversized low-entry Jacuzzi shower with built-in seat & large walk-in closet. Upstairs creates an ideal 2nd living area with another bedroom, full bath & loft ( potential 3rd room) overlooking the great room—perfect for multigenerational living, a young family, guests or working from home. Approx 300 sq. ft. of easily accessible attic space offers even more potential for a future office, gym, bonus room or additional bedroom. Outside, enjoy the large enclosed courtyard/patio with slate accents & natural gas hookup for a grill/outdoor fireplace. The attached 2-car garage offers insulated doors and floor-to-ceiling storage + separate trash-can garage. Major expenses have already been addressed: a complete 30-year architectural roof replacement in 2024 and a high-efficiency HVAC system with separate thermostats for each level. Garage door springs were also replaced & serviced in 2026. Quality construction, low expenses, abundant storage and a layout that can adapt as your needs change! Premier location just a short drive to Walmart, restaurants, and easy access to interstate. 1% lender credit with use of preferred lender **Inquire for a full list of upgrades and features**
- Houzeo last checked: 12 hours ago
- Listing updated: October 8, 2026 at 5:00 pm
- Listing Provided by: Bernie Gallerani (615) 438-6658 DRE #295782 | Bernie Gallerani Real Estate (615) 265-8284
- Source: Nashville (RealTracs Mid) MLS-TN | MLS#: 3541085

Property Details
Status
Active
Type
Townhouse
No. of Stories
2
County
City
Neighborhood
--
Year Built
2008
HOA Fees
$230/mo
Finished Area
1,590 sqft
Lot Size
0.06 acre lot
Basement Area
- sqft
MLS Name
Nashville (RealTracs Mid) MLS
MLS Number
3541085
MLS Status
Active
Days on Market
36

Continue Your Journey in App
Find your dream home, receive real-time updates, and many more!
Download App
Continue Your Journey in App
Find your dream home, receive real-time updates, and many more!
Location
HOA Management
N/A
HOA Fees
$230/ Monthly
Amenities
 Amenities and services may be covered by one or multiple associations and service providers.
 Maintenance
 Bike Trails
 Insurance
 Walk path
Disclaimer: Amenities are based on third-party information and may vary; buyers must independently verify all amenities, as information is deemed reliable but not guaranteed.
Facts & Features
Rooms
Bedrooms & bathrooms
Bedrooms: 2
Bathrooms: 3
Interior
Cooling
Central Air, Dual
Appliances
Electric Range, Dishwasher, Dryer, Microwave, Washer
Interior Features
Ceiling Fan(s), High Ceilings, Open Floorplan, Walk In Closet(s)
Flooring
Carpet, Wood, Tile
Sewer
Public Sewer
Heating
Central, Dual
Construction
Year Built
Year Built: 2008
Home type
Townhouse
Foundation Details
Slab
Construction Materials
Brick, Fiber Cement
Utilities & Energy
Association Amenities
Sidewalks, Trail(s)
Laundry Features
Gas Dryer Hookup, Washer Hookup
Utilities
Water Available
Fireplace Features
Gas, Living Room
Basement
None
Parking Features
Garage Faces Rear, Concrete
Water Source
Public
Other Features
Patio And Porch Features
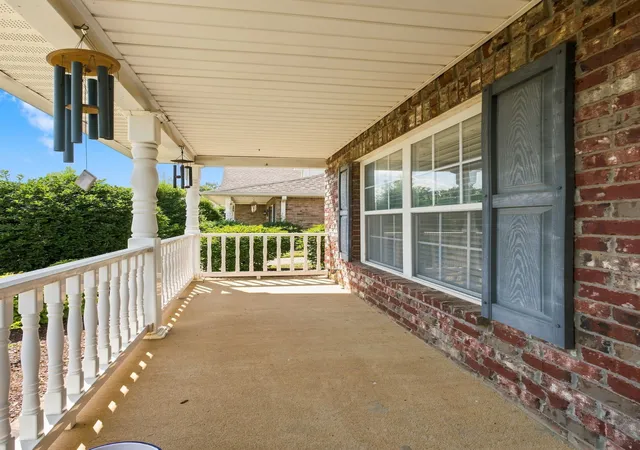
Porch, Covered, Patio
Subdivision Name
Brookside Village Ph 2
Price History
| Date | Event | Price |
|---|---|---|
09/03/2026 Source: | Price Decreased | $299,900 -5.36% $189/sqft |
09/03/2026 Source: | Price Increased | $316,900 +3.90% $199/sqft |
09/03/2026 Source: | Price Decreased | $305,000 -5.86% $192/sqft |
07/09/2026 Source: | Off Market | $324,000 -1.52% $204/sqft |
07/09/2026 Source: | Listed for Sale | $329,000 +143.88% $207/sqft |

Show more
Getting Around 103 Shore Dr
Bike Score®

Somewhat Bikeable
39/100
Walk Score®

Car-Dependent
40/100
Data provided by Redfin
Nearby Homes
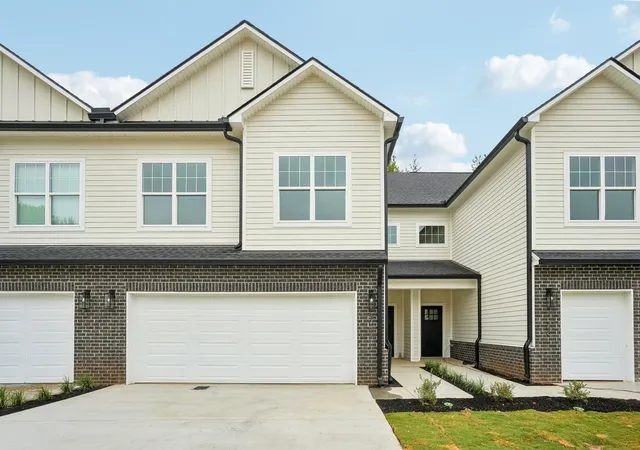
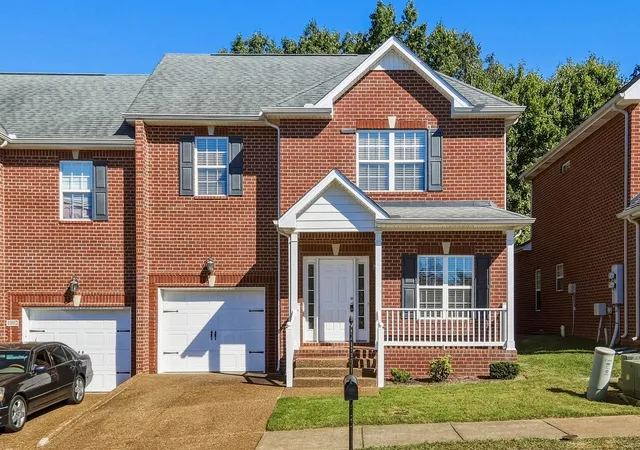
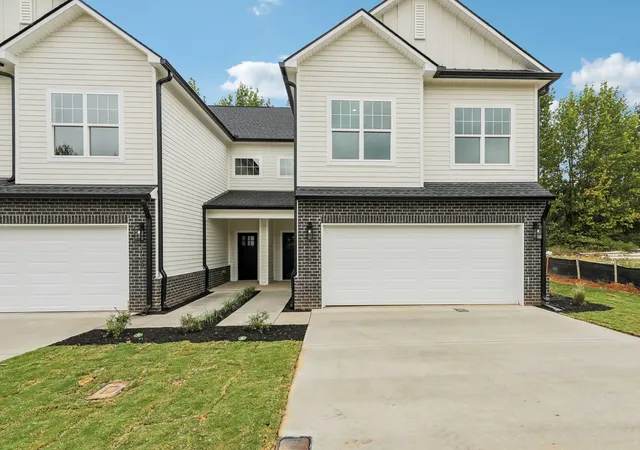
Find Homes by Property Features in White House, TN
Nearby New Homes For Sale
Nearby Pre-Owned Homes For Sale

Based on information from Realtracs® through Oct 09, 2026, 02:31PM. Data courtesy of Realtracs® MLS as distributed by MLS GRID. Some IDX listings have been excluded from this website. All data is obtained from various sources and may not have been verified by the broker or MLS GRID. Supplied Open House Information is subject to change without notice. All information should be independently reviewed and verified for accuracy. Properties may or may not be listed by the office/agent presenting the information. IDX information is provided exclusively for consumers’ personal, noncommercial use. It may not be used for any purpose other than to identify prospective properties consumers may be interested in purchasing. The data is deemed reliable but is not guaranteed by MLS GRID. The use of the MLS GRID Data may be subject to an end-user license agreement prescribed by Realtracs® MLS. © 2026 RealTracs Solutions. All Rights Reserved. Angela Fowler Real Estate, LLC | 423.320.4620 | afowler@catt.com Mailing Address: 452 Kailors Cove Cir, Ringgold, GA 30736
 Advertising Broker: Angela Fowler | Angela Fowler Real Estate, LLC.