- Overview
- Description
- Property Details
- Location
- Facts & Features
- Getting Around
- Nearby Homes


$659,000
Monthly Est:$3,280
 5 Beds
 4 Baths
3 full baths + 1 half bath
 3,082sqft
103 Silverhill Rd, Walterboro, SC 29488
$659,000
$3,280/moEst:
Get Pre-Approved
Single Family Residence
Built in 1970
$-- HOA
0.77 acre lot
$214/sq.ft
Description
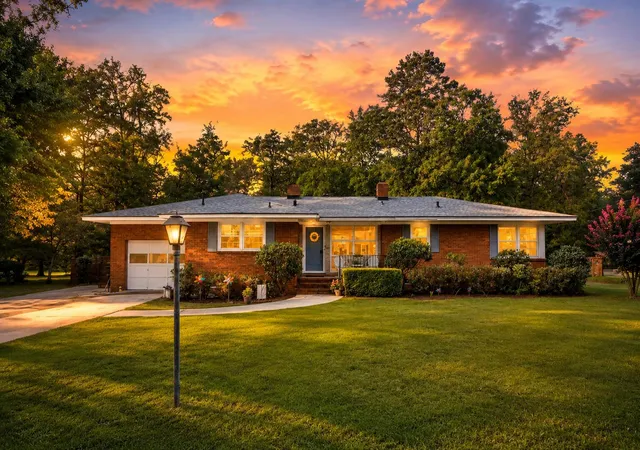
Welcome to this timeless 5-bedroom, 3.5-bathroom classic brick home, where enduring architectural charm meets modern functionality. Situated in the desirable neighborhood of Forest Hills on a double-sized lot, this stately property offers an abundance of space, thoughtful design, and a warm, inviting atmosphere perfect for both everyday living and grand entertaining. From the moment you arrive, the commanding presence of the exterior captures your attention. A beautifully manicured front lawn and a welcoming entryway set the stage for what lies within. The all-brick craftsmanship promises both lasting durability and low maintenance for years to come. A formal living room anchored with a cozy fireplace and elegant dining room are perfect for hosting holiday dinners and special occasions.
The gourmet kitchen is equipped with stainless steel appliances, double ovens, ample cabinetry, premium finishes, quartz countertops, tiled backsplash, and a bright breakfast nook connected to the screened-in porch.
A convenient half-bath located just off the main living area for guests.
With five generously sized bedrooms, this home provides flexibility for large families, multi-generational living, or dedicated home offices.
The luxurious, ground level, primary suite serves as a private retreat, complete with a walk-in closet and a spa-like en-suite bathroom featuring an amazing shower and dual vanities.
Four additional bedrooms upstairs allow for a variety of options and easy access to the remaining two full bathrooms, ensuring comfort and privacy for everyone.
An expansive backyard offers a peaceful oasis for outdoor dining, gardening, or recreation.
A multi-car garage has plenty of vehicle storage and extra workspace. Additional storage in the completely floored attic and bonus basement area with a multitude of uses for hobbies. And let's not forget the tankless water-heater, energy-efficient windows and whole-home Generac!
Located in a prime neighborhood known for its mature trees, friendly atmosphere, you'll enjoy a large, private yard, a quiet street, and close proximity to schools, shopping, dining and local parks. This home combines structural integrity and sophisticated design with the location and character you've been searching for and especially with NO HOA! Here is a rare opportunity to own a home of true substance and uncompromising quality!
- Houzeo last checked: 12 hours ago
- Listing updated: October 1, 2026 at 12:18 am
- Listing Provided by: Terri Tomedolskey | All Country Real Estate, LLC
- Source: CHS Regional MLS | MLS#: 26027024

Property Details
Status
Active
Type
Single Family Residence
No. of Stories
2
County
City
Neighborhood
--
Year Built
1970
HOA Fees
-
Finished Area
3,082 sqft
Lot Size
0.77 acre lot
Basement Area
- sqft
MLS Name
CHS Regional MLS
MLS Number
26027024
MLS Status
Active
Days on Market
11

Continue Your Journey in App
Find your dream home, receive real-time updates, and many more!
Download App
Continue Your Journey in App
Find your dream home, receive real-time updates, and many more!
Location
Facts & Features
Rooms
Bedrooms & bathrooms
Bedrooms: 5
Bathrooms: 4
Interior
Sewer
Public Sewer
Window Features
Window Treatments Some
Cooling
Central Air
Exterior Features
Lawn Irrigation
Interior Features
High Ceilings, Kitchen Island, Ceiling Smooth, Walk In Closet(s), Eat In Kitchen, Family, Formal Living, Entrance Foyer, Office, Separate Dining
Heating
Central
Flooring
Ceramic Tile, Carpet, Wood
Construction
Year Built
Year Built: 1970
Home type
Single Family Residence
Roof
Architectural
Architectural Style
Colonial, Traditional
Foundation Details
Basement
Construction Materials
Brick Veneer
Utilities & Energy
Parking Features
Attached, Off Street, 2 Car Garage
Water Source
Public
Utilities
Dominion Energy, City Of Walterboro
Fireplace Features
Living Room, One
Laundry Features
Washer Hookup, Electric Dryer Hookup
Other Features
Community Features
Park, Tennis Court(s), Trash, Walk/jog Trails
Patio And Porch Features
Patio, Screened
Lot Features
.5 1 Acre
Subdivision Name
Forest Hills
Price History
| Date | Event | Price |
|---|---|---|
10/01/2026 Source: | Listed for Sale | $659,000 $214/sqft |

Nearby Homes




Find Homes by Property Features in Walterboro, SC
Nearby New Homes For Sale

This representation is based in whole or in part on information supplied by the Charleston Trident Association of REALTORS® or its Multiple Listing Service through Oct 09, 2026, 02:30PM. Information is provided exclusively for personal, non-commercial use, and may not be used for any purpose other than to identify prospective properties consumers may be interested in purchasing.This website may not include listings or property addresses of sellers who have directed their listing brokers to withhold their listing or their property address from display on the Internet. All information deemed reliable but not guaranteed. Charleston Trident Multiple Listing Service, Inc. makes no representation or warranty regarding the accuracy of the data. ©2026 Charleston Trident MLS CTMLS. All rights reserved.
 Advertising Broker: Nicholas Huscroft | Chosen Realty