- Overview
- Description
- Property Details
- Location
- Facts & Features
- Getting Around
- Nearby Homes

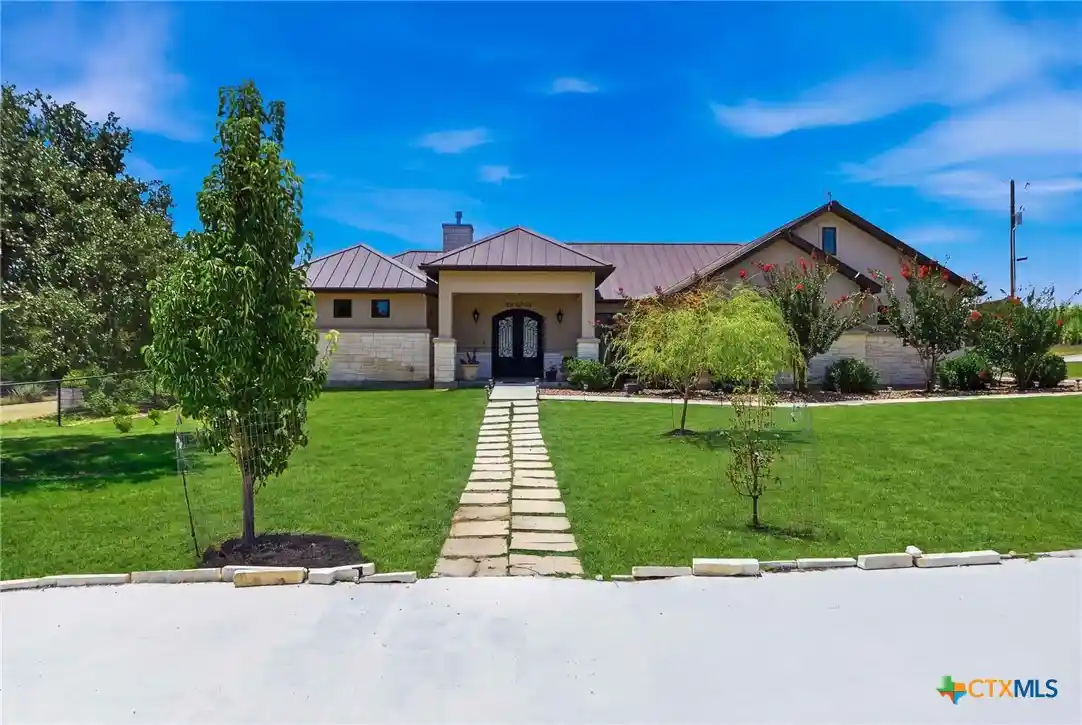


Street View
$850,000
Monthly Est:$4,231
 3 Beds
 3 Baths
2 full baths + 1 half bath
 3,207sqft
103 William Tobin, Blanco, TX 78606
$850,000
$4,231/moEst:
Get Pre-Approved
Single Family Residence
Built in 2019
$-- HOA
2.12 acres lot
$265/sq.ft
Description
SELLER WILL FINANCE WITH $200,000.00, 6.75% INTEREST BALOON IN 5 TO 7 YEARS. IF BUYER PAYS THE 200K THIS WILL BE A TRUE OWNER FINANCE. CUSTOM-BUILT HOME SITS ON A DOUBLE LOT OF 2.12 ACRES OUTDOOR IS EQUALLY IMPRESSIVE WITH A LARGE INGROUND POOL WITH SALT WATER HOTTUB!OPEN FLOOR PLAN, 10 FOOT CEILINGS, 8 FOOT SOLID CORE DOORS AND BEAUTIFUL FINISHES THROUGHOUT. THE HUGE KITCHEN IS MADE FOR GATHERINGS AND FEATURES CUSTOM CABINETS, LARGE ISLAND, TWO SINKS, POT FILLER, 6 BURNER GAS RANGE WITH OVEN, ADDITIONAL ELECTRIC FRENCH DOOR OVEN, CONVECTION MICROWAVE, FOOD WARMER, BUILT-IN WINE STORAGE AND WINE REFRIGERATOR THAT CAN ALSO DOUBLE AS A COFFEE BAR AREA.THE LARGE PRIMARY BEDROOM FEATURES A WALK-IN CLOSET, PRIVATE ACCESS TO EXTERIOR FLOOD LIGHT CONTROLS FOR SECURITY, AND A LUXURY BATH WITH DOUBLE VANITY, SOAKING TUB AND WALK-IN SHOWER. THE TWO ADDITIONAL BEDROOMS SHARE A JACK AND JILL BATHROOM PLUS THERE IS AN ADDITIONAL HALF BATH FOR GUESTS. PORCELAIN TILE FLOORS FLOW THROUGHOUT THE MAIN LIVING AREAS WHILE THE BEDROOMS FEATURE BEAUTIFUL HARDWOOD FLOORING. THE LAUNDRY ROOM FEATURES A WASH SINK, LOTS OF STORAGE CABINETS AS WELL AS A BROOM CLOSET, AND A LARGE FOLDING COUNTER. OUTSIDE YOU WILL FIND A LARGE CIRCULAR DRIVEWAY WITH PLENTY OF PARKING, SIDE ENTRY 3 CAR GARAGE, AND MASSIVE BACKYARD MADE FOR ENJOYING THE TEXAS HILL COUNTRY. TWROUGHT IRON FENCING SURROUNDS THE POOL AREA WITH ADDITIONAL GATED YARD SPACE PERFECT FOR DOGS, KIDS OR ENTERTAINING FAMILY AND FRIENDS. ADDITIONAL FEATURES INCLUDE FOUR HARDWIRED SECURITY CAMERAS, FLOOD LIGHTS, GENERATOR HOOKUP, 500 GALLON PROPANE TANK AND ADA ACCESSIBILITY FEATURES INCLUDING A RAMP AND HANDICAP ACCESSIBLE BARS. ROCKIN' J RANCH OFFERS A COMMUNITY POOL, ACCESS TO VAALER CREEK GOLF CLUB WITH 3 ROUNDS OF GOLF PER MONTH FOR RESIDENTS, NO CITY TAXES AND IS CONVENIENTLY LOCATED APPROXIMATELY ONE HOUR FROM BOTH SAN ANTONIO AND AUSTIN, LESS THAN AN HOUR TO TEXAS WINE COUNTRY AND ONLY MINUTES FROM THE HISTORIC BLANCO SQUARE.
- Houzeo last checked: 3 minutes ago
- Listing updated: November 5, 2026 at 6:19 pm
- Listing Provided by: Jeff Smith (210) 710-5326 DRE #0430382 | San Antonio Elite Realty (210) 455-8099
- Source: Central Texas MLS-TX | MLS#: 629417

Property Details
Status
Active
Type
Single Family Residence
No. of Stories
1
County
City
Neighborhood
--
Year Built
2019
HOA Fees
-
Finished Area
3,207 sqft
Lot Size
2.12 acres lot
Basement Area
- sqft
MLS Name
Central Texas MLS
MLS Number
629417
MLS Status
Active
Days on Market
1

Continue Your Journey in App
Find your dream home, receive real-time updates, and many more!
Continue Your Journey in App
Find your dream home, receive real-time updates, and many more!
Location
Facts & Features
Rooms
Bedrooms & bathrooms
Bedrooms: 3
Bathrooms: 3
Bedroom3
Level: Main
Area: 165.00 Square Feet
Dimensions: 15x11
Bedroom2
Level: Main
Area: 195.00 Square Feet
Dimensions: 15x13
PrimaryBathroom
Level: Main
Area: 140.00 Square Feet
Dimensions: 14x10
PrimaryBedroom
Level: Main
Area: 255.00 Square Feet
Dimensions: 17x15
DiningRoom
Level: Main
Area: 440.00 Square Feet
Dimensions: 22x20
Kitchen
Level: Main
Area: 440.00 Square Feet
Dimensions: 22x20
LivingRoom
Level: Main
Area: 340.00 Square Feet
Dimensions: 20x17
EntryFoyer
Level: Main
Area: 98.00 Square Feet
Dimensions: 14x7
Interior
Exterior Features
Covered Patio
Appliances
Down Draft, Dishwasher, Electric Water Heater, Disposal, Gas Range, Oven, Range Hood, Vented Exhaust Fan, Some Gas Appliances, Microwave, Range
Cooling
Electric, One Unit
Heating
Central
Window Features
Double Pane Windows
Sewer
Public Sewer
Flooring
Wood
Interior Features
All Bedrooms Down, Built In Features, Ceiling Fans, Chandelier, Separate Formal Dining Room, Double Vanity, Entrance Foyer, Garden Tub Roman Tub, Primary Downstairs, Multiple Dining Areas, Main Level Primary, Open Floorplan, Pull Down Attic Stairs, Recessed Lighting, Separate Shower, Walk In Closets, Breakfast Bar, Custom Cabinets, Eat In Kitchen, Kitchen Island, Kitchen Family Room Combo
Construction
Year Built
Year Built: 2019
Home type
Single Family Residence
Property Condition
Resale
Construction Materials
Masonry, Stucco
Roof
Metal
Architectural Style
Other, See Remarks
Foundation Details
Slab
Utilities & Energy
Utilities
Electricity Available
Parking Features
Attached, Circular Driveway, Garage
Fireplace Features
Gas Log, Living Room
Security Features
Smoke Detectors
Water Source
Public
Laundry Features
Washer Hookup, Electric Dryer Hookup, Inside, Main Level, Laundry Room
Pool Features
Fenced, In Ground, Private, Pool Sweep
Other Features
Community Features
Golf
Patio And Porch Features
Covered, Patio
Subdivision Name
Rockin J Ranch
Price History
| Date | Event | Price |
|---|---|---|
11/01/2026 Source: | Price Decreased | $850,000 -2.86% $363/sqft |
06/30/2026 Source: | Price Decreased | $875,000 -2.78% $373/sqft |
01/18/2026 Source: | Listed for Sale | $900,000 $384/sqft |

Nearby Homes

Find Homes by Property Features in Blanco, TX
Nearby New Homes For Sale

Based on information from the association of REALTORS® (alternatively, from the Central Texas MLS) through Nov 05, 2026, 06:45PM. IDX information is provided exclusively for personal, non-commercial use, and may not be used for any purpose other than to identify prospective properties consumers may be interested in purchasing. Information is deemed reliable but not guaranteed. © 2026 Central Texas MLS, All Rights Reserved.
 Advertising Broker: Michelle Brecker | Pathway To Home Realty
