
- Overview
- Description
- Property Details
- Location
- HOA Management
- Facts & Features
- Getting Around

Street View
$19,000,000
Monthly Est:$94,570
 4 Beds
 5 Baths
4 full baths + 1 half bath
 --sqft
1030 5Th Ave #3W, New York, NY 10028
$19,000,000
Get Pre-Approved
Apartment
Built in 1925
$12,187/mo HOA
-- sqft lot
--/sqft
Description
Sweeping Central Park and Metropolitan Museum Views – Designed by Gil Shafer
Experience timeless elegance and modern comfort in this masterfully renovated residence designed by acclaimed architect Gil Shafer. Every inch of this home reflects an uncompromising commitment to craftsmanship and detail, creating a wonderful environment for both sophisticated entertaining and day-to-day life.
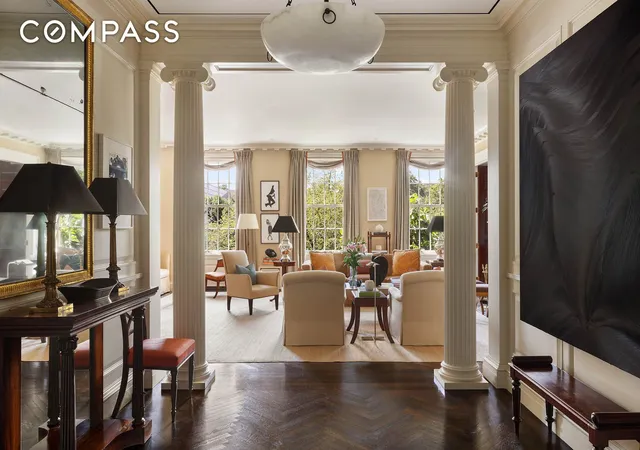
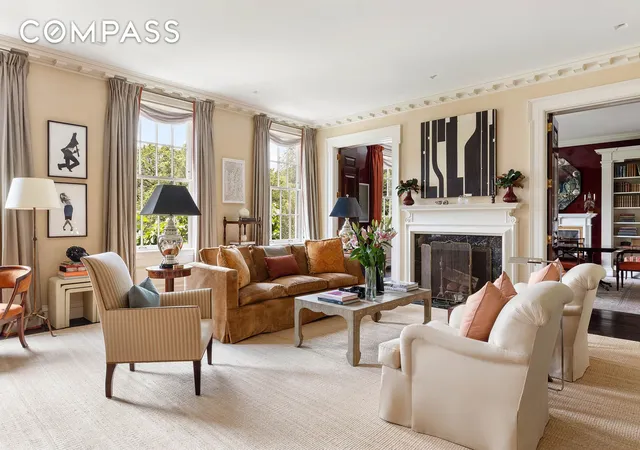
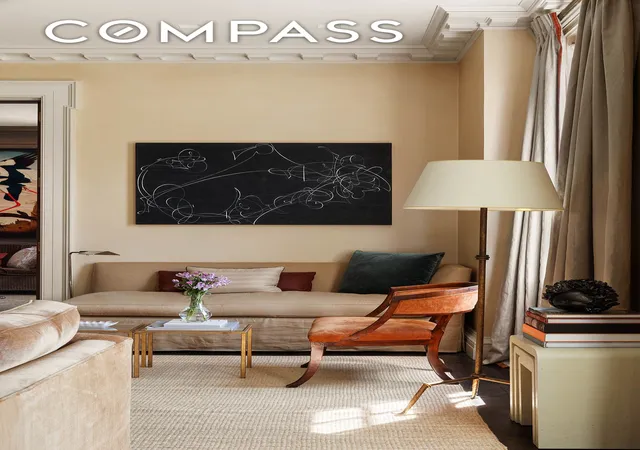
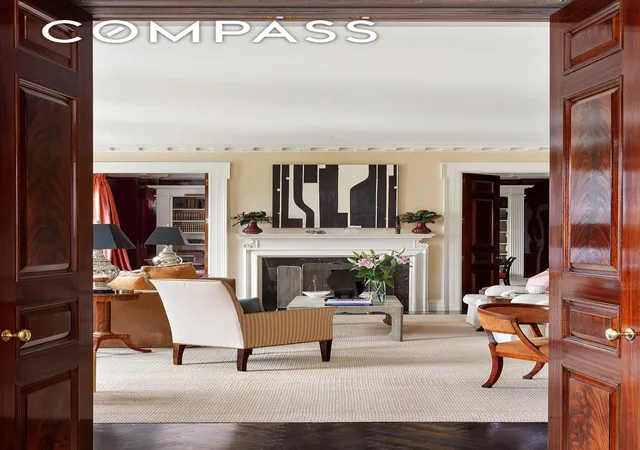
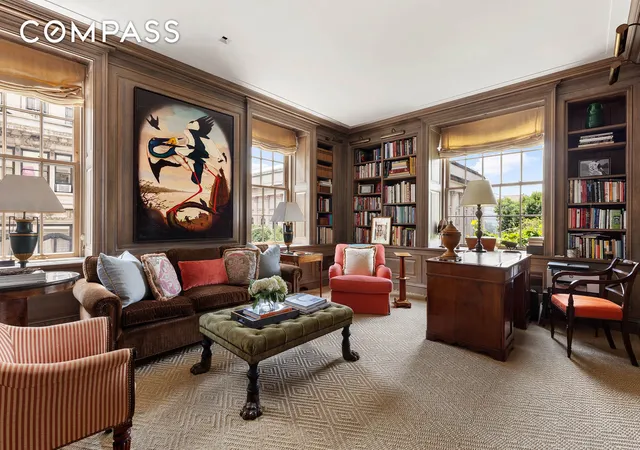
From the moment the elevator opens into this grand Fifth Avenue residence, it feels like a work of art—one that frames lush views of Central Park and the storied façade of the Metropolitan Museum of Art. An elegant gallery leads to a trio of three stunning rooms all along Fifth Avenue The living room, with a wood-burning fireplace and three large Park facing windows, opens with two sets of double doors to a Park facing formal dining room, also with a wood burning fireplace. Just to the south of the living room is a corner library, bathed in light with views of the green of Central Park and the iconic The Metropolitan Museum, from the south window. An especially pretty powder room is just off the entrance gallery.
A private bedroom wing runs along the south side of the apartment. The primary bedroom suite is a true retreat, stretching along 84th Street with views of The Met and tree-tops, a spa-like bath and great closets. There is a pocket door which allows the primary bedroom to include the Park facing library as part of the suite. Two especially large bedrooms run along the south exposure with en suite baths, each generous in scale and filled with natural light and tree views. A charming fourth bedroom, also with its own bath, sits just across the hall..
The center of the apartment is a large and beautiful windowed kitchen, outfitted with professional-grade appliances and a generous pantry. A full laundry/mud room, completes this thoughtfully planned home.
This rare residence combines architectural pedigree, Park views, and exceptionally gracious proportions—all within one of the Upper East Side’s most distinguished prewar cooperatives.
Built in 1925 by esteemed architect J.E.R. Carpenter, 1030 Fifth Avenue is limestone cooperative with just 16 residences. The building offers privacy, a newly renovated and architecturally significant lobby, a gym, a full-time white-glove staff, and a dedicated resident manager.
Financing up to 30% is permitted. A 2% flip tax is payable by the buyer. Residence transfers with private storage.
- Houzeo last checked: 5 minutes ago
- Listing updated: December 30, 2025 at 12:08 pm
- Listing Provided by: Alexa P Lambert (917) 403-8819 , Marc Achilles (646) 286-0560 | Compass (212) 913-9058
- Source: Rebny MLS-NY | MLS#: RLS20045364

This condo is in:
Property Details
Status
Pending
Type
Condominium
No. of Stories
13
County
City
Neighborhood
Year Built
1925
HOA Fees
$12187/mo
Finished Area
- sqft
Lot Size
-- sqft lot
Basement Area
- sqft
MLS Name
Rebny MLS
MLS Number
RLS20045364
Days on Market
427

Continue Your Journey in App
Find your dream home, receive real-time updates, and many more!
Continue Your Journey in App
Find your dream home, receive real-time updates, and many more!
Location
HOA Management
N/A
HOA Fees
$12,187/ Monthly
Disclaimer: Amenities are based on third-party information and may vary; buyers must independently verify all amenities, as information is deemed reliable but not guaranteed.
Facts & Features
Rooms
Bedrooms & bathrooms
Bedrooms: 4
Bathrooms: 5
Utilities & Energy
Laundry Features
Building Washer Dryer Install Allowed, Common On Floor, Common Area
Other Features
Subdivision Name
Upper East Side
Price History
| Date | Event | Price |
|---|---|---|
09/02/2025 Source: | Pending | $19,000,000 $0/sqft |

Upper East Side Ranks # in New York, NY


Homes

Rental Prices

Median Home Price
Find Homes by Property Features in New York, NY


The real estate listing data marked with this icon comes from the IDX program of the RLS at REBNY Listing Service (RLS). Listing information for certain New York City properties provided courtesy of the Real Estate Board of New York's Residential Listing Service (the "RLS") through Nov 04, 2026, 06:00AM. Information deemed reliable but not guaranteed. Information is provided exclusively for consumers' personal, non-commercial use, and may not be used for any purpose other than the identification of potential properties for purchase. The information contained in this listing has not been verified by the RLS and should be verified by the consumer. The listing information provided here is for the consumer's personal, non-commercial use. Retransmission, redistribution or copying of this listing information is strictly prohibited except in connection with a consumer's consideration of the purchase and/or sale of an individual property. This listing information is not verified for authenticity or accuracy and is not guaranteed and may not reflect all real estate activity in the market. Buyer to verify all information. © 2026 The Real Estate Board of New York, Inc. All rights reserved.
 Advertising Broker: Derek Greene | The Greene Realty Group
