- Overview
- Description
- Property Details
- Location
- HOA Management
- Facts & Features
- Getting Around
- Nearby Homes



$569,990
Monthly Est:$2,837
 4 Beds
 3 Baths
3 full baths
 2,174sqft
1030 Bellasol Way #3201, Apollo Beach, FL 33572
$569,990
$2,837/moEst:
Get Pre-Approved
Condominium
Built in 2007
$-- HOA
-- sqft lot
$262/sq.ft
Description
One or more photo(s) has been virtually staged. NEW PRICE!!
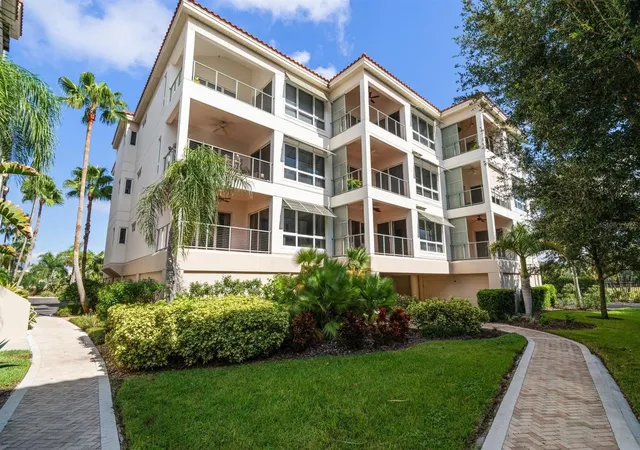
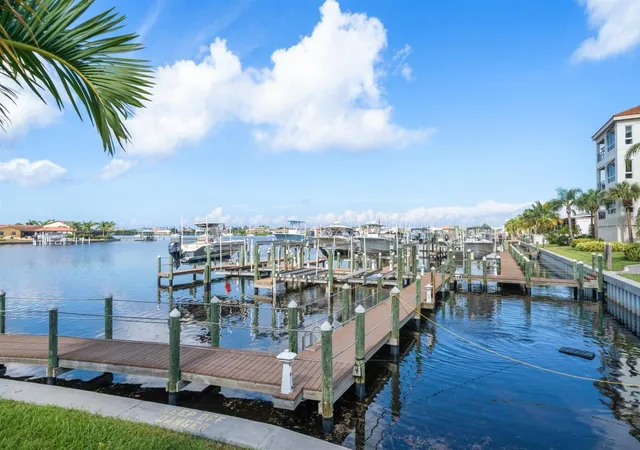
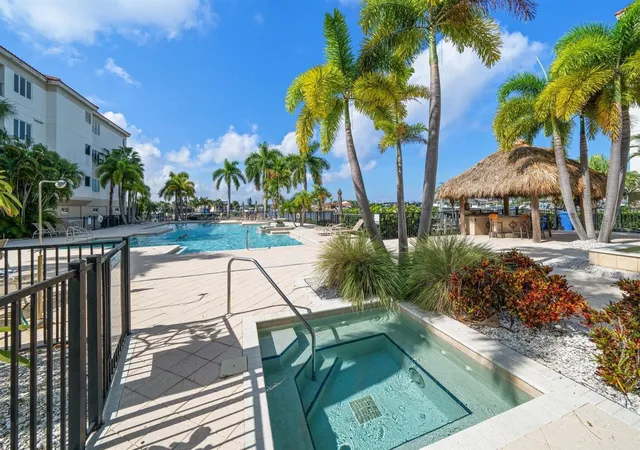
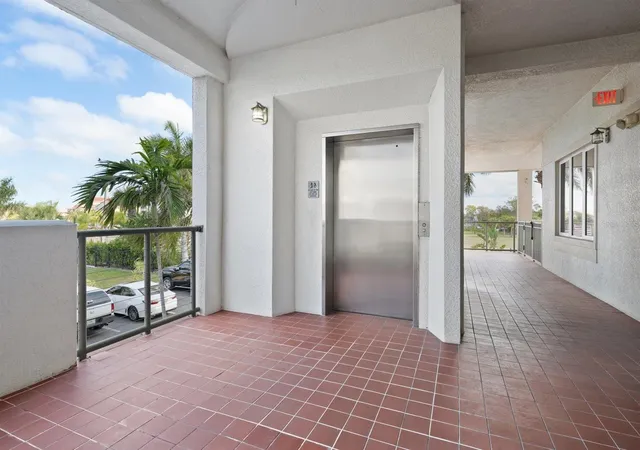
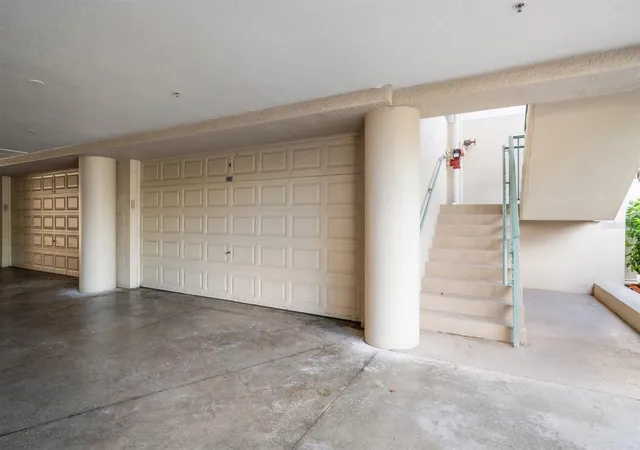
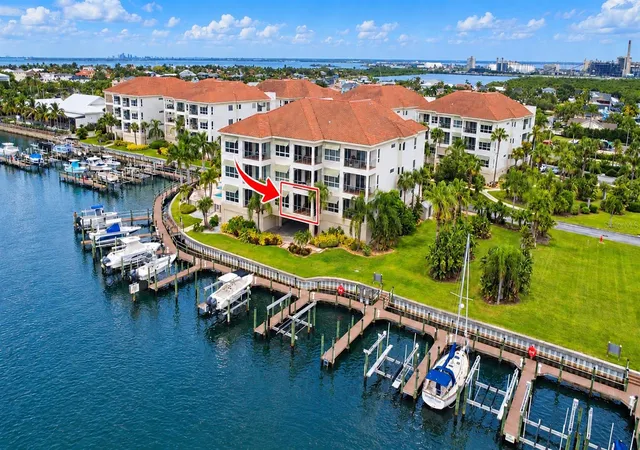
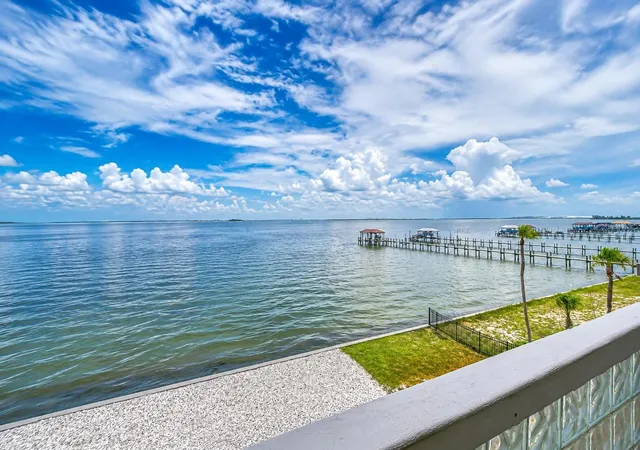
Bellasol is a Luxury Waterfront Marina community of South Tampa! Located in Apollo Beach, this condo is a the second floor corner unit, and convenient to the elevator or stairs. The home features Four Bedrooms, Three Full Baths, an Oversized Two Car Garage (580 sq. ft.) and a DEEDED DOCK #14. The private Front court yard is covered. As you enter through the solid wood door you will be amazed by the inviting floor plan of spacious open living. Lovely hardwood floors are in the entertainment areas. The dining room with tray ceiling and crown moulding sets the stage for serving formal or informal dinners. The great room has many windows and sliding doors for easy access to the rear porch/balcony. The kitchen has wood cabinets, back splash, double sinks, granite counters and stainless-steel appliances. The primary bedroom is strategically located for ultimate privacy. The ensuite bathroom is a spa-like retreat with a large double vanity, porcelain sinks, a soaking tub and a walk-in shower updated with new porcelain enclosure. The additional bedroom w/ensuite offers a double-size Murphy bed. The 3rd Bedroom has an additional full bathroom conveniently located across the hallway. Enter through glass paned French doors into an office/study with floor to ceiling custom built-in library shelves. This charming room could be used as another guest bedroom. Ceiling fans are in all bedrooms. A/C AND WATER HEATER REPLACED 2021. IMPACT WINDOWS. BEDROOM FLOORS UPDATED TO LUXURY VINYL TILE. The BOAT SLIP #14 has water and electricity, maximum vessel length is 32'. The Marina has a launch area for kayaks and other water sport vehicles. The gated community ensures security and privacy with security cameras at the entrance. Perks include convenient 24/7 access to a fully equipped fitness center, clubhouse with bathrooms, a community pool with spa, a tiki bar, Wi-Fi and a dockside lifestyle. Condo maintenance fee includes flood insurance as well as water, sewer, trash. Walk to renowned restaurants, Finns, Circles, Apollo Pizza, Cigar Bar as well as the Beach. Entertainment and relaxation are always close. Easy boating access to Tampa Bay, no fixed bridges. Strategically located between Tampa and Sarasota. Move in Ready!
- Houzeo last checked: 12 hours ago
- Listing updated: October 4, 2026 at 8:05 pm
- Listing Provided by: Precella Wallace (727) 710-4900 | COLDWELL BANKER REALTY (727) 822-9111
- Source: Stellar MLS-FL | MLS#: TB8485090

Part of

Property Details
Status
Active
Type
Condominium
No. of Stories
4
County
City
Neighborhood
--
Year Built
2007
HOA Fees
-
Finished Area
2,174 sqft
Lot Size
-- sqft lot
Basement Area
- sqft
MLS Name
Stellar MLS
MLS Number
TB8485090
MLS Status
Active
Days on Market
212
Cumulative Days on Market
207

Continue Your Journey in App
Find your dream home, receive real-time updates, and many more!
Download App
Continue Your Journey in App
Find your dream home, receive real-time updates, and many more!
Location
HOA Management
RICHARD Unique Property Services 239-401-7551
HOA Fees
$-/
Amenities
 Amenities and services may be covered by one or multiple associations and service providers.
 Elevator
 Insurance
 Spa
Spa
 Trash Pickup
 Internet
 Club House
 Maintenance
 Security Gate
 Cable TV
 Sewer
Sewer
 Gym
Gym
 Pool
Pool
 Water
Water
 Recreational Facilities
Management
Escrow Reserves Fund
Recreation Facilities
Disclaimer: Amenities are based on third-party information and may vary; buyers must independently verify all amenities, as information is deemed reliable but not guaranteed.
Facts & Features
Rooms
Bedrooms & bathrooms
Bedrooms: 4
Bathrooms: 3
Kitchen
Level: First
Area: 216.00 Square Feet
Dimensions: 18x12
Dining Room
Level: First
Area: 196.00 Square Feet
Dimensions: 14x14
Living Room
Level: First
Area: 252.00 Square Feet
Dimensions: 18x14
Primary Bedroom
Level: First
Area: 285.00 Square Feet
Dimensions: 19x15
Balcony/Porch/Lanai
Level: First
Area: 150.00 Square Feet
Dimensions: 15x10
Bedroom 2
Level: First
Area: 143.00 Square Feet
Dimensions: 13x11
Bedroom 3
Level: First
Area: 110.00 Square Feet
Dimensions: 10x11
Bedroom 4
Level: First
Interior
Cooling
Central Air
Window Features
Blinds, Drapes, Insulated Windows, Rods, Shades, Storm Window(s), Tinted Windows, Window Treatments
Appliances
Dishwasher, Disposal, Dryer, Electric Water Heater, Exhaust Fan, Freezer, Microwave, Range, Refrigerator, Washer
Interior Features
Built In Features, Ceiling Fans(s), Crown Molding, Eat In Kitchen, High Ceilings, Living Room/dining Room Combo, Open Floorplan, Primary Bedroom Main Floor, Solid Surface Counters, Solid Wood Cabinets, Stone Counters, Thermostat, Tray Ceiling(s), Walk In Closet(s), Window Treatments
Flooring
Luxury Vinyl, Tile, Wood
Exterior Features
Lighting, Rain Gutters, Sidewalk, Sprinkler Metered
Sewer
Public Sewer
Heating
Central, Electric, Exhaust Fan, Heat Pump
Construction
Year Built
Year Built: 2007
Home type
Condominium
Property Condition
Completed
Foundation Details
Block, Slab
Construction Materials
Block, Concrete, Stucco
Roof
Tile
Architectural Style
Contemporary, Mediterranean
Utilities & Energy
Association Amenities
Cable Tv, Clubhouse, Elevators, Fitness Center, Gated, Maintenance, Pool, Recreation Facilities, Spa/hot Tub
Laundry Features
Electric Dryer Hookup, Inside, Laundry Room, Washer Hookup
Utilities
Bb/hs Internet Available, Cable Available, Cable Connected, Electricity Connected, Public, Sewer Connected, Sprinkler Recycled, Underground Utilities
Pool Features
Gunite, In Ground, Lighting, Outside Bath Access
Security Features
Fire Alarm, Fire Sprinkler System, Gated Community, Security Fencing/lighting/alarms, Secured Garage/parking, Security Gate, Security Lights
Parking Features
Assigned, Deeded, Driveway, Garage Door Opener, Ground Level, Guest, Off Street, Oversized, Basement, Workshop In Garage
Water Source
Public
Other Features
Lot Features
Flood Zone, City Limits, Landscaped, Level, Near Marina, Sidewalk, Paved, Private
Patio And Porch Features
Covered, Front Porch, Rear Porch
Community Features
Association Recreation Owned, Clubhouse, Community Mailbox, Deed Restrictions, Fitness Center, Gated Community No Guard, Irrigation Reclaimed Water, Pool, Sidewalks, Street Lights
Vegetation
Trees/landscaped
Subdivision Name
Bellasol Waterfront Villas A C
Price History
| Date | Event | Price |
|---|---|---|
06/29/2026 Source: | Price Decreased | $569,990 -0.87% $262/sqft |
06/08/2026 Source: | Price Decreased | $574,990 -4.09% $264/sqft |
03/11/2026 Source: | Listed for Sale | $599,500 +2.92% $276/sqft |
03/11/2026 Source: | Price Decreased | $582,500 -2.84% $268/sqft |
03/11/2026 Source: | Price Increased | $599,500 +104.42% $276/sqft |

Show more
Nearby Homes


Find Homes by Property Features in Apollo Beach, FL

Based on information from Stellar MLS® through Oct 09, 2026, 02:30PM as submitted to and distributed by MLS GRID. All data is obtained from various sources and may not have been verified by the broker or MLS GRID. Supplied Open House Information is subject to change without notice. All information should be independently reviewed and verified for accuracy. Properties may or may not be listed by the office/agent presenting the information. IDX information is provided exclusively for consumers’ personal non-commercial use. It may not be used for any purpose other than to identify prospective properties consumers may be interested in purchasing. The data is deemed reliable but is not guaranteed by MLS GRID. The use of the MLS GRID Data may be subject to an end-user license agreement prescribed by the Member Participant’s applicable MLS, if any, and as amended from time to time. © 2026 Stellar MLS. All Rights Reserved.
 Advertising Broker: Fred McGill | Simple Showing, Inc