- Overview
- Description
- Property Details
- Location
- HOA Management
- Facts & Features
- Getting Around
- Nearby Homes


$800,000
Monthly Est:$3,982
 5 Beds
 5 Baths
4 full baths + 1 half bath
 4,931sqft
1030 Oaklake Ter, Watkinsville, GA 30677
$800,000
$3,982/moEst:
Get Pre-Approved
Single Family Residence
Built in 2004
$-- HOA
1.87 acres lot
$162/sq.ft
Description
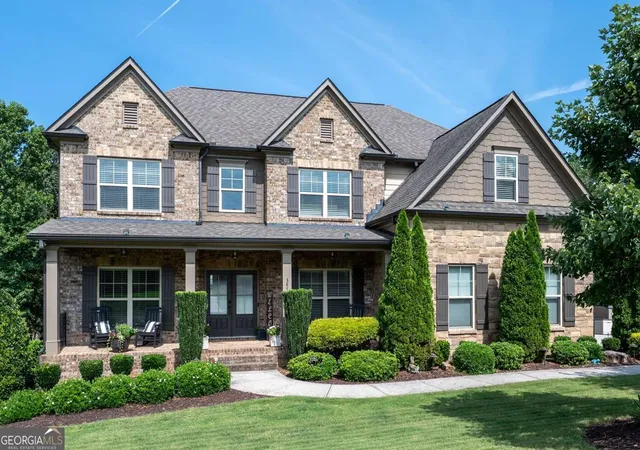
This stunning 5-bedroom, 4.5-bath home offers just under 5,000 square feet of thoughtfully designed living space. Featuring a primary suite on the main level, a beautifully finished basement perfect for a mother-in-law suite, guest quarters, or multi-generational living, and an oversized, professionally landscaped lot that provides both privacy and room to enjoy the outdoors. Inside and just off the foyer, the dining room is wrapped in classic wainscoting and ready for everything from weeknight dinners to big gatherings with the whole family. Vaulted ceilings and a beautiful brick fireplace anchor the living room, creating a space that's just as cozy on a quiet evening as it is when filled with family and friends. The kitchen was made for real life. With loads of cabinet space, a huge island with seating, and easy access to the living areas, it's the kind of place where friends and family gather to tell stories and catch up, and no one ever seems to leave. When the day is over, the main-level primary suite offers a quiet place to recharge with beautiful trey ceilings and a spacious ensuite bathroom featuring separate vanities, a soaking tub, a separate shower, and plenty of room to start and end your day with ease. Upstairs, you'll find three more bedrooms and two full bathrooms, giving everyone their own corner of the house. Then there's the basement...and honestly, it's a game changer. With its own bedroom, full bath, living room, kitchenette, and additional flex space, it doesn't just add square footage, it adds possibilities. Thanks to the private, stair-free entrance from the side of the home, it's perfectly suited for a mother-in-law suite, overnight guests, an au pair, or anyone who could use a little independence while still feeling at home. And if you've been searching for extra storage, the boat door garage is one of those features you'll appreciate more every year. But the backyard is what people will remember. Picture cool fall evenings around the outdoor brick fireplace, coffee on the patio while listening to the creek, or kids crossing the little bridge as they head off on backyard adventures. The professionally landscaped yard feels tucked away from the world, giving you privacy, space to play, and a setting that's hard to recreate. This isn't the kind of home you outgrow. It's the kind of home that grows with you, adapts to every season of life, and gives you plenty of reasons to stay a little longer each day.
- Houzeo last checked: 0 minutes ago
- Listing updated: October 9, 2026 at 5:08 am
- Listing Provided by: | Keller Williams Greater Athens (706) 316-2900
- Source: Georgia MLS-GA | MLS#: 10793712

Property Details
Status
Active
Type
Single Family Residence
No. of Stories
-
County
City
Neighborhood
--
Year Built
2004
HOA Fees
-
Finished Area
4,931 sqft
Lot Size
1.87 acres lot
Basement Area
- sqft
MLS Name
Georgia MLS
MLS Number
10793712
MLS Status
Active
Days on Market
105
Cumulative Days on Market
105

Continue Your Journey in App
Find your dream home, receive real-time updates, and many more!
Download App
Continue Your Journey in App
Find your dream home, receive real-time updates, and many more!
Location
HOA Management
N/A
HOA Fees
$250/
Amenities
 Amenities and services may be covered by one or multiple associations and service providers.
 Maintenance
Disclaimer: Amenities are based on third-party information and may vary; buyers must independently verify all amenities, as information is deemed reliable but not guaranteed.
Facts & Features
Rooms
Bedrooms & bathrooms
Bedrooms: 5
Bathrooms: 5
Interior
Flooring
Carpet, Hardwood, Tile
Interior Features
Double Vanity, High Ceilings, Master On Main Level, Separate Shower, Soaking Tub, Tile Bath, Tray Ceiling(s), Vaulted Ceiling(s), Walk In Closet(s)
Sewer
Septic Tank
Appliances
Dishwasher, Microwave, Range, Refrigerator
Heating
Central
Cooling
Ceiling Fan(s), Central Air
Construction
Year Built
Year Built: 2004
Home type
Single Family Residence
Property Condition
Resale
Architectural Style
Brick Front, Brick/frame
Roof
Composition
Construction Materials
Brick, Concrete
Foundation Details
Slab
Utilities & Energy
Fireplace Features
Basement, Living Room, Masonry
Security Features
Smoke Detector(s)
Parking Features
Garage, Attached
Laundry Features
In Hall, Other
Basement
Bath Finished, Exterior Entry, Finished, Interior Entry
Utilities
High Speed Internet, Water Available
Water Source
Public
Other Features
Community Features
None
Patio And Porch Features
Porch
Lot Features
Level, Private, Sloped
Vegetation
Cleared, Grassed, Partially Wooded
Subdivision Name
Oaklake
Price History
| Date | Event | Price |
|---|---|---|
10/06/2026 Source: | Price Decreased | $800,000 -4.19% $162/sqft |
06/26/2026 Source: | Listed for Sale | $835,000 $169/sqft |


Nearby Homes
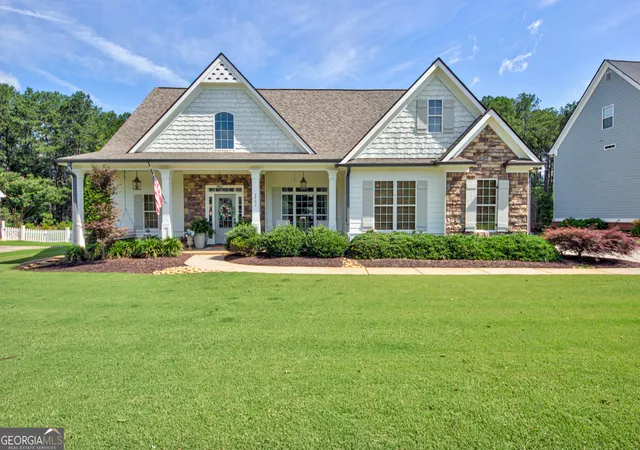
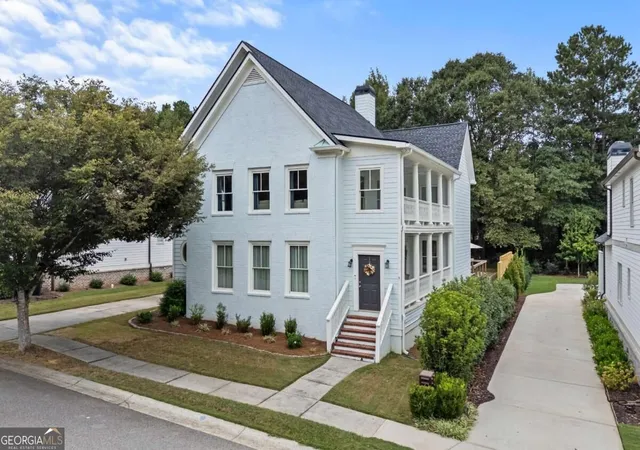


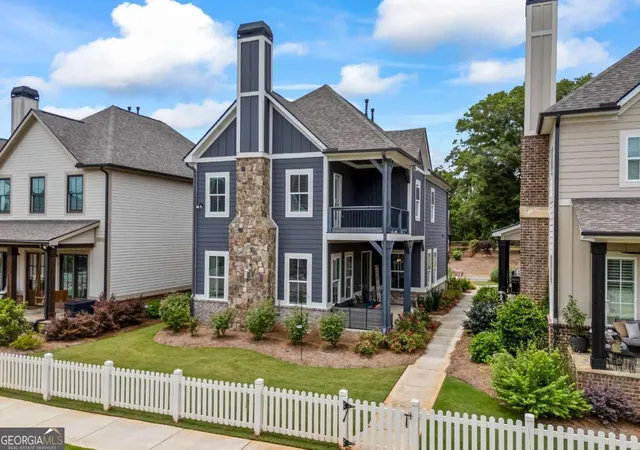
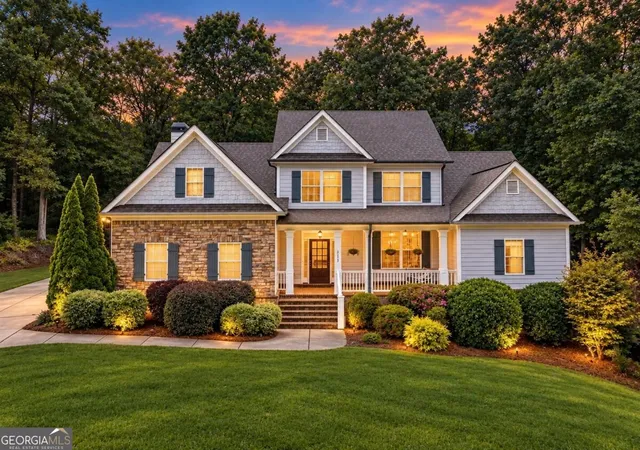

Find Homes by Property Features in Watkinsville, GA
Nearby New Homes For Sale


Information Deemed Reliable But Not Guaranteed. © 2026 Georgia Multiple Listing Service. All Rights Reserved.
 Advertising Broker: Fred McGill | Simple Showing, Inc