- Overview
- Description
- Property Details
- Location
- HOA Management
- Facts & Features
- Getting Around
- Nearby Homes
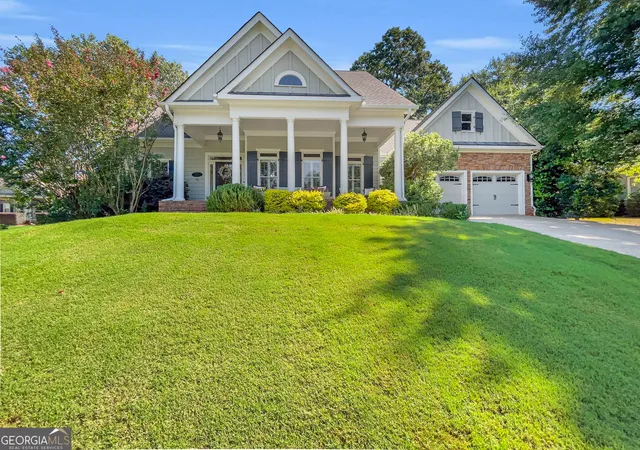
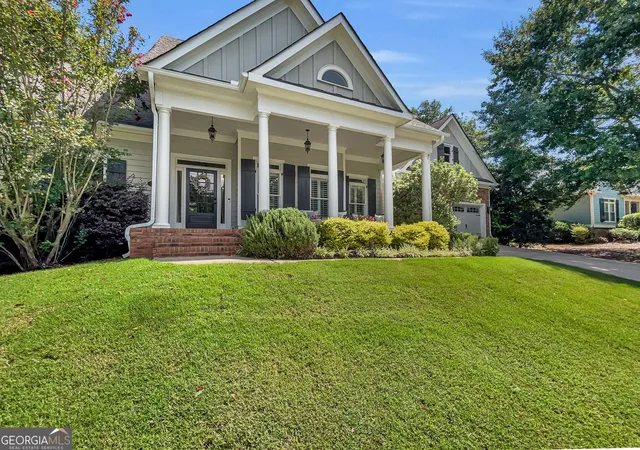
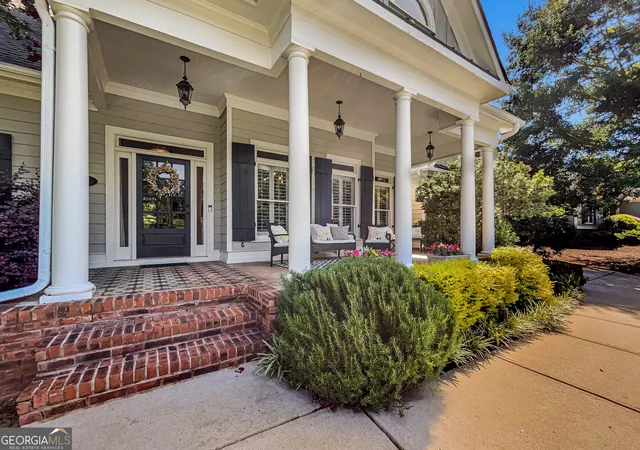
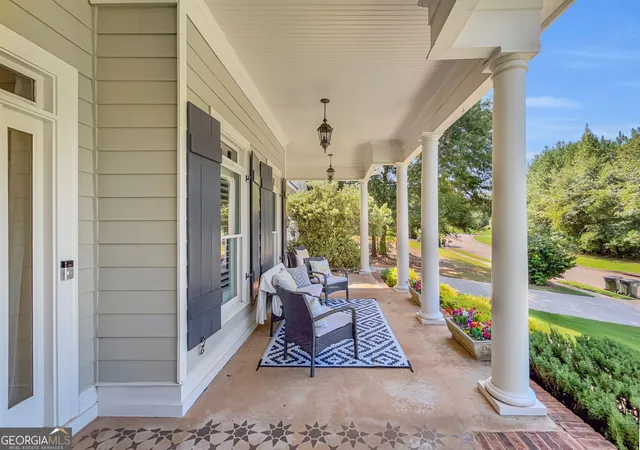


$525,000
Monthly Est:$2,613
 4 Beds
 3 Baths
3 full baths
 2,040sqft
1030 Woodberry Dr, Watkinsville, GA 30677
$525,000
$2,613/moEst:
Get Pre-Approved
Single Family Residence
Built in 2006
$-- HOA
32,234.4 sqft lot
$257/sq.ft
Description
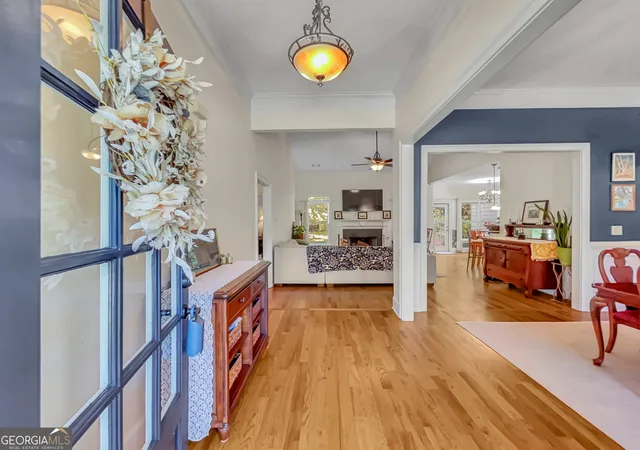
Presenting a mint condition craftsman in Oconee County's sought-after Thornwood community. SPECIAL FEATURES: - 1 Year Home Warranty Provided - NEW Interior and Exterior Paint - Hardwood Floors - Upgraded Trim Package - Decorative Light Fixtures & Ceiling Fans - 9ft.+ Ceilings - Bonus Room Suite. DETAILS: *4 Bedrooms (Optional Bonus Room) *3 Full Baths *2040+/- Sq.Ft. *Year Built - 2006 *.74 Acre Lot. FLOOR PLAN: -Formal Design bursting with natural light and open attributes creating an ideal entertaining plan -Welcomed inside, the gracious Foyer gives way to the spacious Formal Dining Room upgraded with wainscoting. -Centrally located, the vaulted-ceiling Great Room provides the ideal space for entertaining or cozying up fireside with the wood-burning fireplace. -No detail missed, the gourmet Kitchen offers abundant cabinets accented by a tile backsplash, expansive granite counters that extend to the raised breakfast bar, large pantry with shelving system, stainless appliance package and double-basin, under-mount sink. APPLIANCES: *Smooth-top-Stove/Oven Combination *Dishwasher *Vent-hood Microwave. -The Kitchen also lends space to a sunlit casual dining area, and leads to the Rear Foyer, providing access to the Garage and private access to the Primary Suite. -Upgraded with lofty double tray ceilings, carpet flooring, and ample space, the Primary Suite is well-equipped to maximize comfort. -The ensuite Primary Full Bath includes a large dual-sink vanity, separate shower, garden tub with tile surround, private water closet and spacious closet with shelving system. -Hosting a split-bedroom design, 2 perfectly detailed Bedrooms flanking a Full Bath occupy the opposite side of the home. UPPER LEVEL: If you're in need of additional flex space, guest or teen suite then the Bonus Room with private Full Bath will surely please. This private suite is complete with carpet flooring, vaulted ceiling with ceiling fan light fixture and ample closet space. EXTERIOR: ~Newly Stained Rear Deck ~Rocking-chair Front Porch ~Expansive, Partially Wooded Rear Yard ~Concrete Driveway and walkways ~2 Car, Front Facing Garage ~Quiet Cut-de-sac. EXTRAS: -Award-winning Oconee County Schools -All Electric Systems, -Public water and septic tank, -Hardiplank Exterior with Brock accents. LOCATION: - Quick Access to Hwy. 441 - Within a mile of the Aquatic Center - Within 2.5 miles to Downtown Watkinsville. - 3.4 miles to Butler's Crossing. Pristine Condition, Standout Features and Oconee Country Zip Code is this homes statement!
- Houzeo last checked: 14 minutes ago
- Listing updated: September 18, 2026 at 11:27 am
- Listing Provided by: | Keller Williams Greater Athens (706) 316-2900
- Source: Georgia MLS-GA | MLS#: 10829567

Property Details
Status
Active
Type
Single Family Residence
No. of Stories
-
County
City
Neighborhood
--
Year Built
2006
HOA Fees
-
Finished Area
2,040 sqft
Lot Size
32,234.4 sqft lot
Basement Area
- sqft
MLS Name
Georgia MLS
MLS Number
10829567
MLS Status
Active
Days on Market
71
Cumulative Days on Market
29

Continue Your Journey in App
Find your dream home, receive real-time updates, and many more!
Continue Your Journey in App
Find your dream home, receive real-time updates, and many more!
Location
HOA Management
N/A
HOA Fees
$315/
Disclaimer: Amenities are based on third-party information and may vary; buyers must independently verify all amenities, as information is deemed reliable but not guaranteed.
Facts & Features
Rooms
Bedrooms & bathrooms
Bedrooms: 4
Bathrooms: 3
Interior
Flooring
Carpet, Hardwood, Tile
Sewer
Septic Tank
Cooling
Ceiling Fan(s), Central Air, Dual, Electric, Zoned
Interior Features
High Ceilings, Master On Main Level
Heating
Central, Electric, Heat Pump
Appliances
Dishwasher, Microwave, Range, Stainless Steel Appliance(s)
Window Features
Double Pane Windows
Construction
Year Built
Year Built: 2006
Home type
Single Family Residence
Construction Materials
Concrete
Roof
Composition
Property Condition
Resale
Foundation Details
Slab
Architectural Style
Craftsman, Ranch
Utilities & Energy
Laundry Features
In Hall
Parking Features
Guest, Garage, Attached, Off Street, Parking Pad, Kitchen Level, Garage Door Opener
Fireplace Features
Factory Built, Living Room
Water Source
Public
Basement
None
Utilities
Cable Available, Electricity Available, High Speed Internet, Underground Utilities, Water Available
Other Features
Lot Features
Cul De Sac, Level, Private, Sloped
Community Features
None
Subdivision Name
Thornwood
Patio And Porch Features
Deck, Porch
Price History
| Date | Event | Price |
|---|---|---|
08/20/2026 Source: | Listed for Sale | $525,000 $257/sqft |

Getting Around 1030 Woodberry Dr
Bike Score®

Somewhat Bikeable
22/100
Walk Score®

Car-Dependent
4/100
Data provided by Redfin
Nearby Homes



Find Homes by Property Features in Watkinsville, GA
Nearby New Homes For Sale


Information Deemed Reliable But Not Guaranteed. © 2026 Georgia Multiple Listing Service. All Rights Reserved.
 Advertising Broker: Fred McGill | Simple Showing, Inc
