Andover RE
Powered by 
- 0
- 2
- Overview
- Description
- Property Details
- Location
- Facts & Features
- Getting Around
- Nearby Homes

Street View
$114,900
Monthly Est:$572
 3 Beds
 2 Baths
1 full bath + 1 half bath
 1,201sqft
10300 Beaconsfield St, Detroit, MI 48224
$114,900
$572/moEst:
Get Pre-Approved
Single Family Residence
Built in 1940
$-- HOA
0.12 acre lot
$96/sq.ft
Description
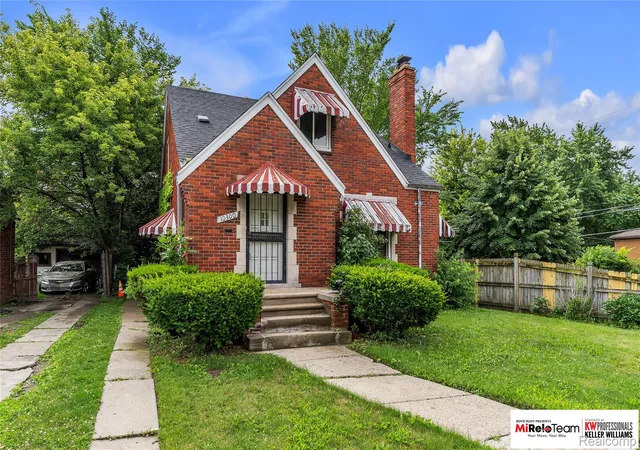
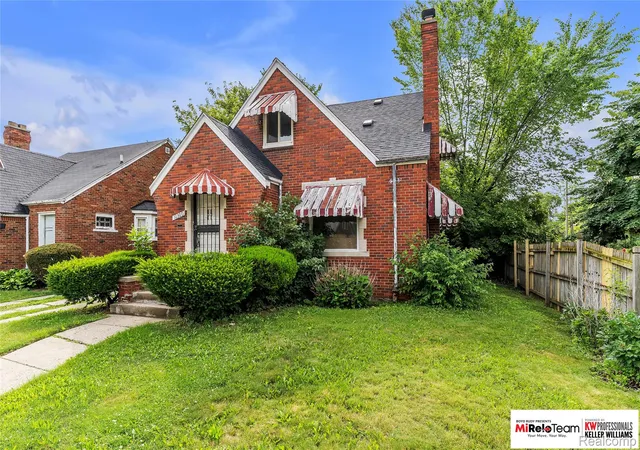
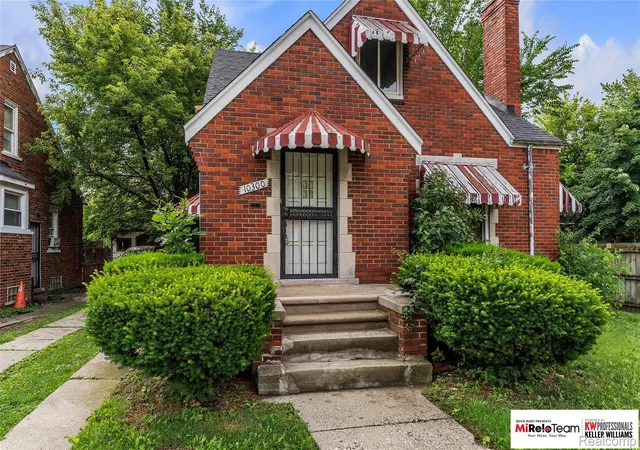
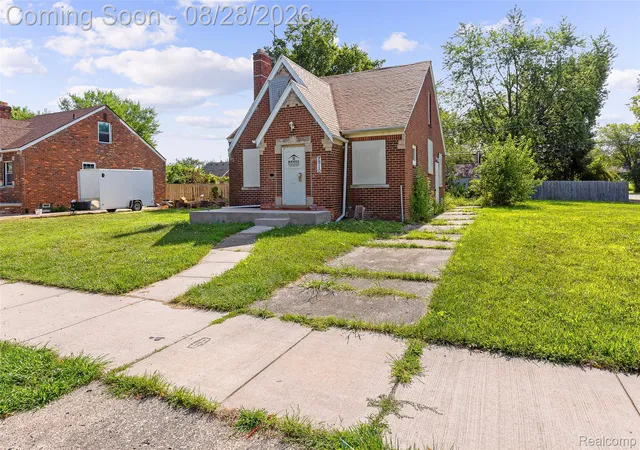
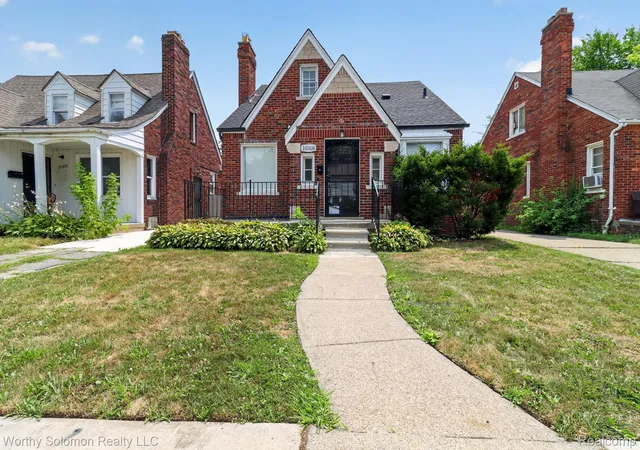
Some homes simply feel like home the moment you walk through the front door. This timeless all-brick bungalow is one of them, offering warmth, character, generous living spaces, and the opportunity to make it your own.
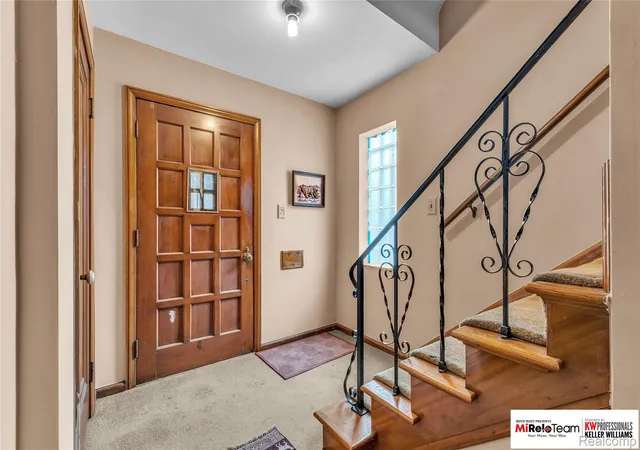
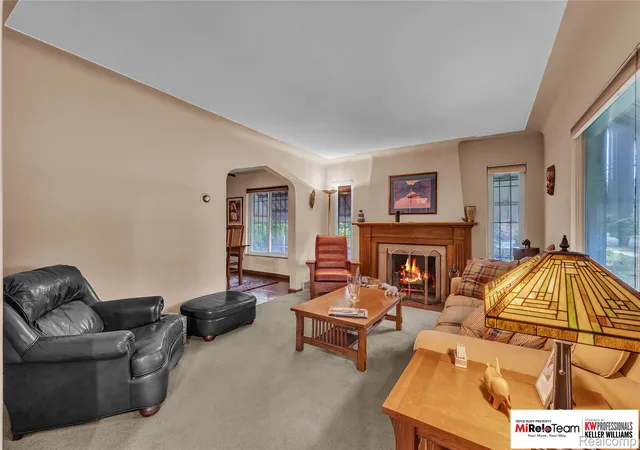
Featuring 3 bedrooms, 1.1 baths, and beautiful hardwood flooring throughout much of the home, you'll appreciate the classic craftsmanship and inviting floor plan. The spacious living room is filled with natural light and anchored by a beautiful fireplace, creating the perfect gathering place for family and friends. The formal dining room flows seamlessly into the beautifully updated kitchen, where modern cabinetry, countertops, and finishes blend nicely with the home's timeless character.
The true showstopper is the incredible 20' x 25' upper-level primary suite. This oversized retreat offers endless possibilities with room for a sitting area, home office, reading nook, fitness space, or private vanity area—creating a peaceful escape rarely found in homes of this style.
Beyond its charm, this home offers valuable mechanical updates that provide added peace of mind, including a roof approximately 6 years old, central air approximately 6 years old, and a hot water tank approximately 4 years old. The furnace, while approximately 20 years old, has been well maintained and is reported to be in great working condition.
Thoughtfully priced to reflect the opportunity for a new owner to add their own personal touches, this home offers exceptional value and the chance to build equity without the burden of replacing many of the major components.
Conveniently located near parks, schools, shopping, dining, and major expressways, this well-built Detroit classic is ready for its next chapter. Don't miss your opportunity to make this special home your own.
- Houzeo last checked: 1 minute ago
- Listing updated: August 19, 2026 at 11:03 pm
- Listing Provided by: Stephen Hohl (734) 891-7153 | KW Professionals Brighton (810) 224-7900
- Source: Realcomp MLS-MI | MLS#: 20261048679

- Originating MLS: Realcomp II Ltd
Property Details
Status
Active
Type
Single Family Residence
No. of Stories
-
County
City
Neighborhood
Year Built
1940
HOA Fees
-
Finished Area
1,201 sqft
Lot Size
0.12 acre lot
Basement Area
- sqft
MLS Name
Realcomp MLS
MLS Number
20261048679
MLS Status
Active
Days on Market
104
Cumulative Days on Market
51

Continue Your Journey in App
Find your dream home, receive real-time updates, and many more!
Download App
Continue Your Journey in App
Find your dream home, receive real-time updates, and many more!
Location
Facts & Features
Rooms
Bedrooms & bathrooms
Bedrooms: 3
Bathrooms: 2
Interior
Sewer
Public Sewer
Exterior Features
Lighting
Heating
Forced Air, Natural Gas
Appliances
Dryer, Free Standing Gas Range, Free Standing Refrigerator, Washer
Construction
Year Built
Year Built: 1940
Home type
Single Family Residence
Foundation Details
Basement, Block
Architectural Style
Bungalow
Roof
Asphalt
Construction Materials
Brick
Utilities & Energy
Basement
Unfinished
Fireplace Features
Living Room
Pool Features
None
Parking Features
Two Car Garage, Detached, Side Entrance
Water Source
Public
Utilities
Above Ground Utilities
Other Features
Disclosures
No Restrictions, Taxes Homestead Exempt
Subdivision Name
Kirwins Houston
Patio And Porch Features
Porch
Price History
| Date | Event | Price |
|---|---|---|
06/29/2026 Source: | Price Decreased | $114,900 -5.04% $96/sqft |
06/29/2026 Source: | Listed for Sale | $121,000 $101/sqft |

Outer Drive-Hayes Ranks #114 in Detroit, MI

Homes

Rental Prices

Median Home Price
Nearby Homes
Find Homes by Property Features in Detroit, MI
Nearby New Homes For Sale


Based on information from the Board/Association of REALTORS® (alternatively, from the Realcomp II Ltd. MLS) through Oct 09, 2026, 05:45AM. All information provided is deemed reliable, but is not guaranteed to be accurate and should be independently verified. IDX provided courtesy of Realcomp II Ltd. via Andover Real Estate & Houzeo, Copyright 2026 Realcomp II Ltd. Shareholders Any use of search facilities of data on the site, other than by a consumer looking to purchase real estate, is prohibited. IDX information is provided exclusively for consumers' personal, noncommercial use and may not be used for any purpose other than to identify prospective properties consumers may be interested in purchasing. The accuracy of all information, regardless of source, is not guaranteed or warranted. All information should be independently verified. Listing Information presented by local MLS brokerage: Andover Real Estate, local REALTOR®- Scott Rubin - (248)206-3666 . Any use of search facilities of data on the site, other than by a consumer looking to purchase real estate, is prohibited. © 2024 Realcomp II Ltd. MLS. All Rights Reserved.
 Advertising Broker: Andover Real Estate | Andover Real Estate