Savvy Avenue
Powered by 
- 0
- 8
- Overview
- Description
- Property Details
- Location
- Facts & Features
- Getting Around
- Nearby Homes
 No HOA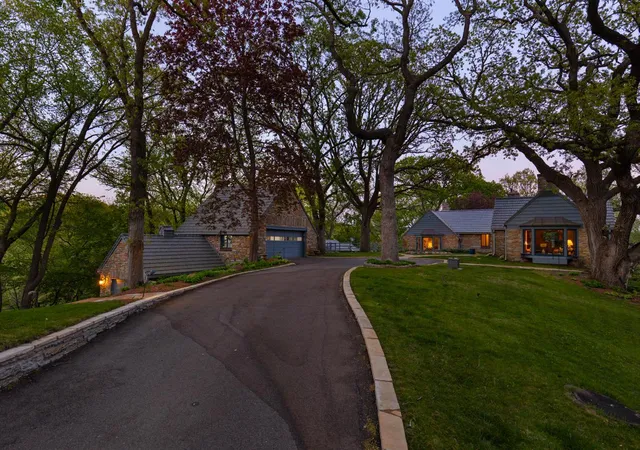
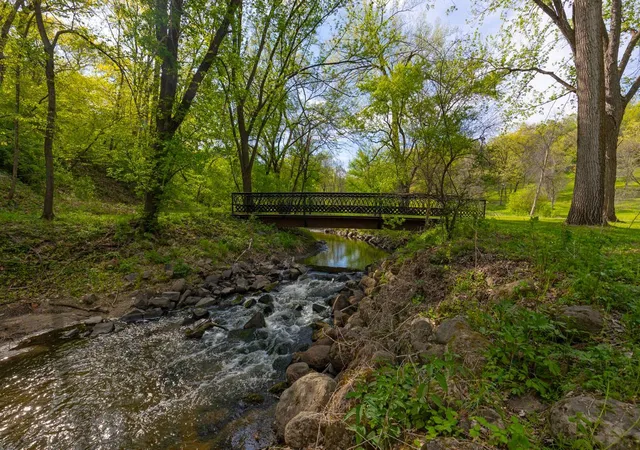

Street View
$2,500,000
Monthly Est:$12,443
 5 Beds
 5 Baths
2 full baths + 1 half bath
 3,483sqft
10300 Riverview Rd, Eden Prairie, MN 55347
$2,500,000
$12,443/moEst:
Get Pre-Approved
Single Family Residence
Built in 1939
$-- HOA
22.98 acres lot
$718/sq.ft
Description
Discover the epitome of luxury living in this truly historic, nostalgic masterpiece nestled on an extraordinary 22.98 breathtaking acres in Eden Prairie. This landmark acreage property located within city limits is a once-in-a-lifetime opportunity offering unmatched privacy, breathtaking river valley views, and an unforgettable setting unlike anything you’ve ever experienced. One of the few remaining large, wooded river-valley view parcels, this remarkable estate presents an extraordinary legacy estate redevelopment opportunity filled with architectural vision alongside the existing guest house, pool, amenities, barn, and curated scenic views.
Beyond the private drive awaits a serene sanctuary featuring rolling hills, fenced acreage, mature trees, and magnificent 100-year-old oak trees creating an atmosphere of complete tranquility and privacy. Scenic Purgatory Creek winds through the property, offering peaceful nature views and even fishing right on your own land.
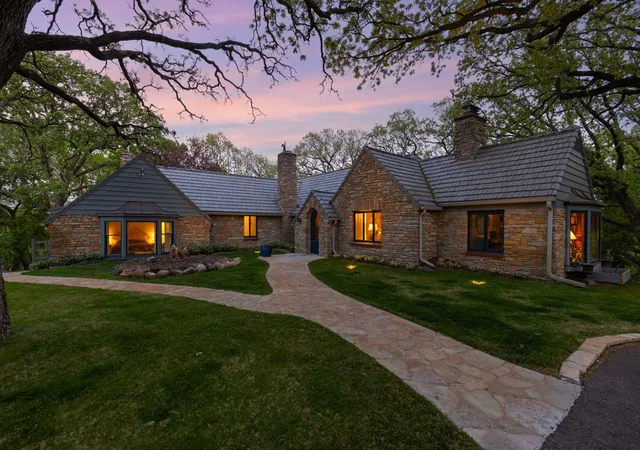
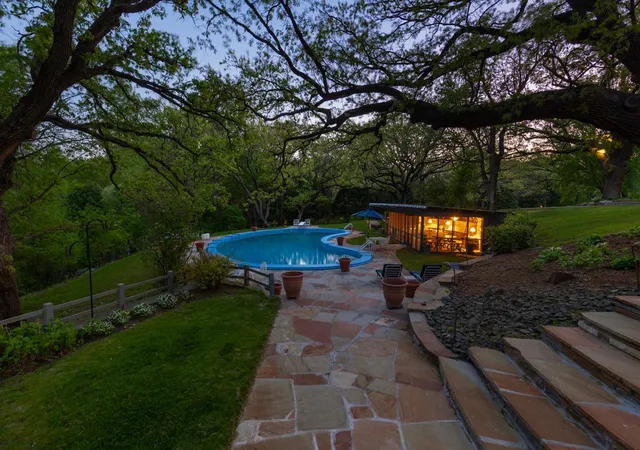
The historic 1939 rambler-style residence harmoniously blends timeless character with serene natural beauty. This exceptional property features a stunning main residence, exquisite guest house, pole barn, sauna house, outdoor swimming pool with pool house, and the rare opportunity for horses. Stone pathways guide you throughout the estate, creating a storybook setting at every turn. The outdoor pool and expansive patio spaces are truly an entertainer’s dream, while the sauna house offers the perfect place to relax and unwind surrounded by nature.
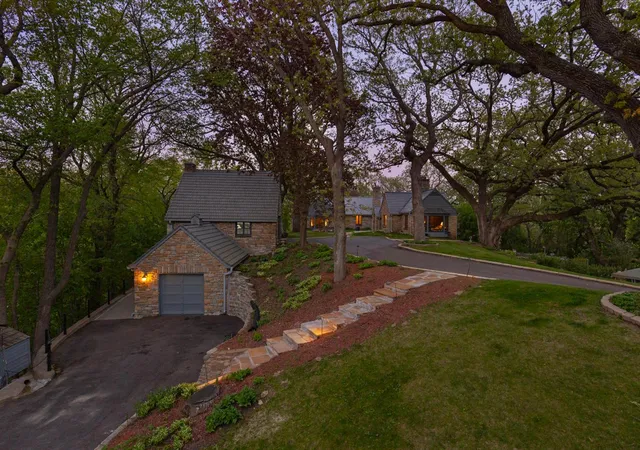
Offering a total of 5 bedrooms and 5 bathrooms, including the beautifully appointed guest house, every space is designed for comfort and charm. Cozy living areas, spacious bedrooms, gleaming hardwood floors, natural woodwork, fireplaces, and a walkout lower level with an additional kitchen area create warmth and timeless character throughout. The guest house is simply exquisite, featuring a spacious bedroom with private deck access, quaint kitchen with dining area overlooking the breathtaking landscape, and an inviting living room with fireplace.
With unmatched privacy, serene beauty, ample storage throughout, and truly unforgettable surroundings, this one-of-a-kind estate is more than a home — it’s a legacy property and experience that rarely becomes available.
***Interior photos available upon request.
**Attached equipment list in supplements is included with acceptable offer.
- Houzeo last checked: 14 minutes ago
- Listing updated: September 14, 2026 at 10:12 pm
- Listing Provided by: Ryan M Platzke (952) 942-7777 | Coldwell Banker Realty (952) 934-5400
- Source: Northstar MLS-MN | MLS#: 7074303

Property Details
Status
Pending
Type
Single Family Residence
No. of Stories
-
County
City
Neighborhood
--
Year Built
1939
HOA Fees
-
Finished Area
3,483 sqft
Lot Size
22.98 acres lot
Basement Area
- sqft
MLS Name
Northstar MLS
MLS Number
7074303
Days on Market
143
Cumulative Days on Market
117

Continue Your Journey in App
Find your dream home, receive real-time updates, and many more!
Download App
Continue Your Journey in App
Find your dream home, receive real-time updates, and many more!
Location
Facts & Features
Rooms
Bedrooms & bathrooms
Bedrooms: 5
Bathrooms: 5
Bar/Wet Bar Room
Level: Lower
Area: 35.00 Square Feet
Dimensions: 7x5
Family Room
Level: Lower
Area: 375.00 Square Feet
Dimensions: 15x25
Bedroom
Level: Main
Area: 323.00 Square Feet
Dimensions: 17x19
Bedroom 4
Level: Main
Area: 176.00 Square Feet
Dimensions: 16x11
Foyer
Level: Main
Area: 120.00 Square Feet
Dimensions: 12x10
Informal Dining Room
Level: Lower
Area: 160.00 Square Feet
Dimensions: 16x10
Kitchen
Level: Lower
Area: 247.00 Square Feet
Dimensions: 19x13
Living Room
Level: Main
Area: 375.00 Square Feet
Dimensions: 15x25
Office
Level: Main
Area: 150.00 Square Feet
Dimensions: 10x15
Bedroom 2
Level: Main
Area: 132.00 Square Feet
Dimensions: 12x11
Storage
Level: Lower
Area: 323.00 Square Feet
Dimensions: 17x19
Bedroom 3
Level: Main
Area: 195.00 Square Feet
Dimensions: 15x13
Utility Room
Level: Lower
Area: 315.00 Square Feet
Dimensions: 15x21
Interior
Appliances
Chandelier, Dishwasher, Range, Refrigerator, Stainless Steel Appliances
Sewer
Tank With Drainage Field
Cooling
Central Air
Heating
Fireplace(s), Other
Exterior Features
Stone
Construction
Year Built
Year Built: 1939
Home type
Single Family Residence
Foundation Details
See Remarks
Utilities & Energy
Parking Features
Detached Garage, Multiple Garages, Storage
Basement
Daylight/lookout Windows, Finished, Storage Space, Walkout
Pool Features
Below Ground, Heated, Outdoor
Fireplace Features
Family Room, Living Room, Other
Laundry Features
In Basement, Lower Level, Laundry Room, Sink, Washer Hookup
Water Source
Well
Other Features
Lot Features
Irregular Lot, Suitable For Horses, Tree Coverage Heavy, Tree Coverage Medium
Price History
| Date | Event | Price |
|---|---|---|
09/14/2026 Source: | Pending | $2,500,000 $718/sqft |
06/23/2026 Source: | Listed for Sale | $2,500,000 $718/sqft |

Nearby Homes
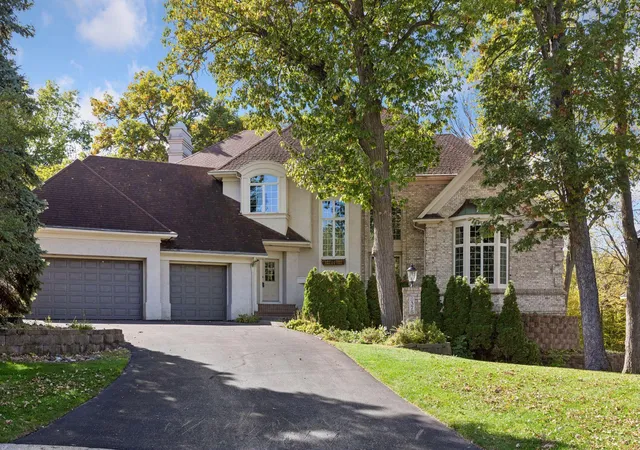
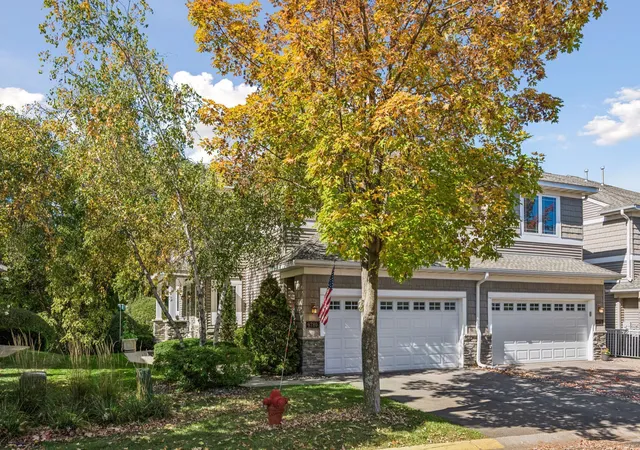
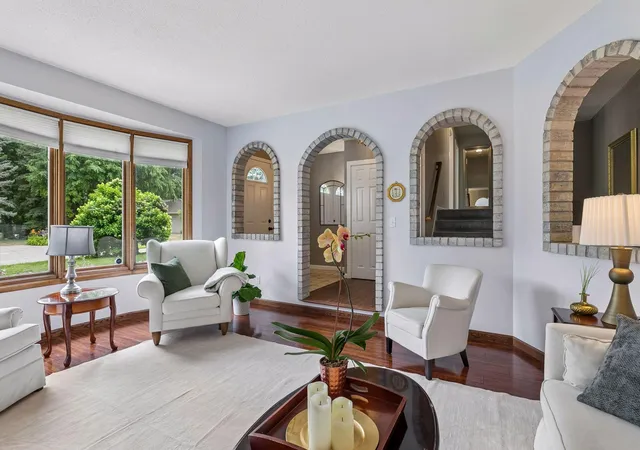
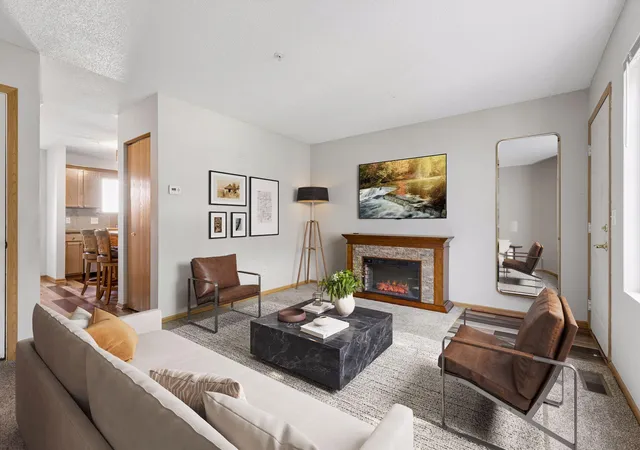
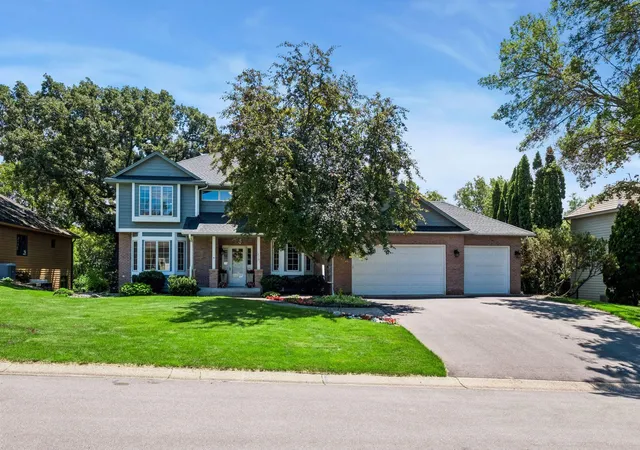
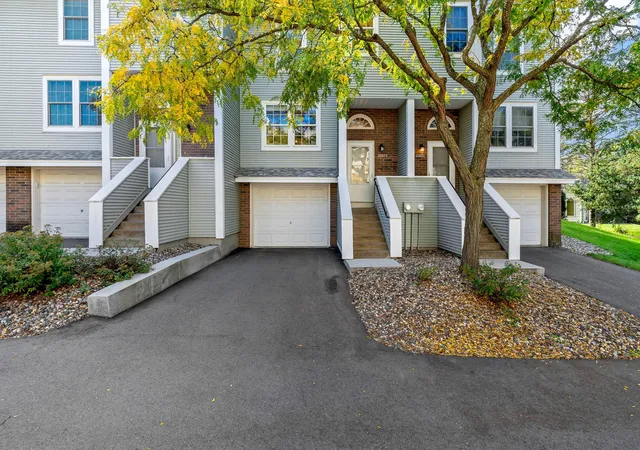
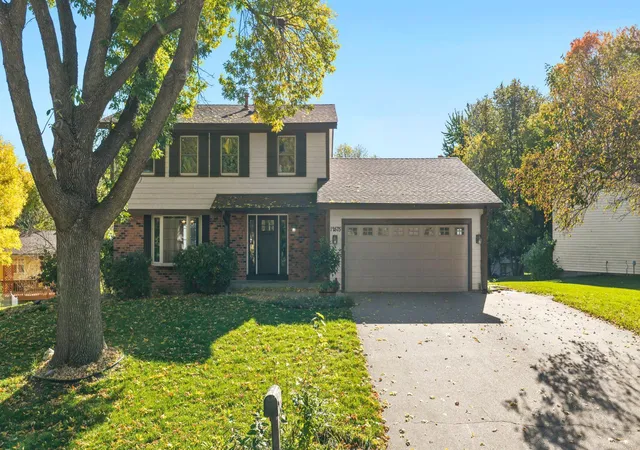
Find Homes by Property Features in Eden Prairie, MN
Nearby New Homes For Sale

Based on information submitted to the MLS GRID from the REGIONAL MULTIPLE LISTING SERVICE OF MINNESOTA, INC through Oct 11, 2026, 07:45AM. IDX information is provided exclusively for consumers’ personal, non-commercial use. It may not be used for any purpose other than to identify prospective properties consumers may be interested in purchasing. The data is deemed reliable but is not guaranteed by MLS GRID. The use of the MLS GRID Data may be subject to an end-user license agreement prescribed by the Member Participant’s applicable MLS, if any and as amended from time to time. All data is obtained from various sources and may not have been verified by the broker or MLS GRID. Supplied Open House Information is subject to change without notice. All information should be independently reviewed and verified for accuracy. Properties may or may not be listed by the office/agent presenting the information.
Information deemed reliable but not guaranteed. The property data presented reflects information otherwise available from public records. The real estate broker participating in MLS and providing this information may not have represented the buyer or seller in some or all of the transactions. Listings courtesy of Northstar MLS as distributed by MLS GRID. © 2026 Regional Multiple Listing Service of Minnesota, Inc. All Rights Reserved.
 Advertising Broker: Moe Mossa (Savvy Avenue) (612) 490-1268 | Savvy Avenue, LLC