- Overview
- Description
- Property Details
- Location
- HOA Management
- Facts & Features
- Getting Around
- Nearby Homes

Street View
$575,000
Monthly Est:$2,862
 3 Beds
 2 Baths
2 full baths
 2,212sqft
10302 Dellwood Ct, Foristell, MO 63348
$575,000
$2,862/moEst:
Get Pre-Approved
Single Family Residence
Built in 2009
$25/mo HOA
2.54 acres lot
$260/sq.ft
Description
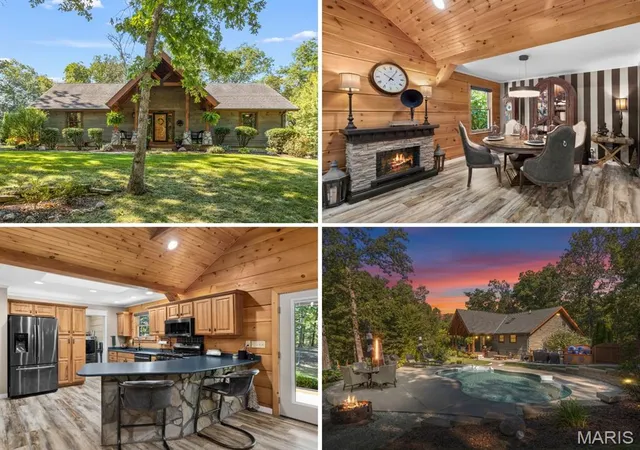
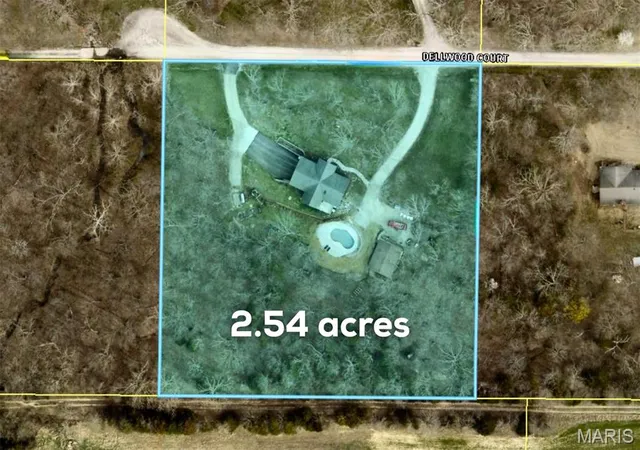
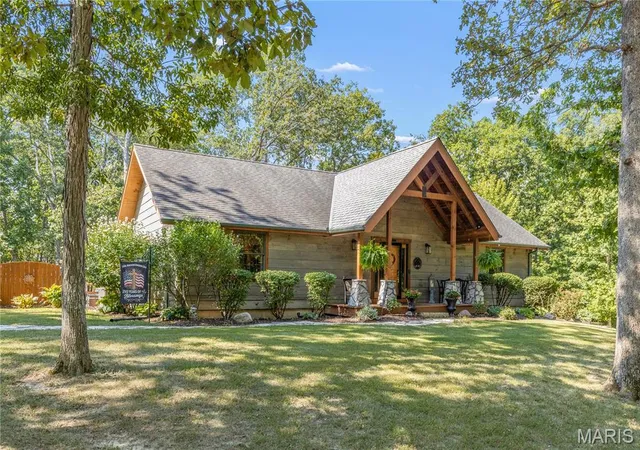
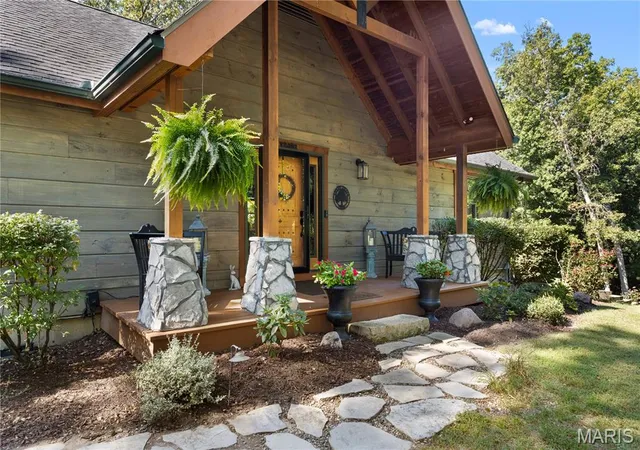
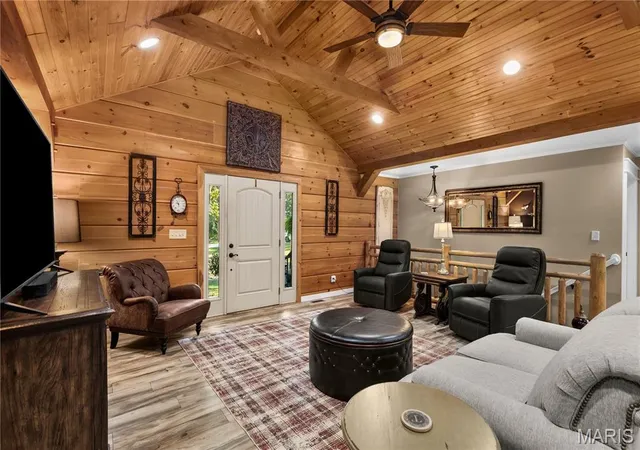
One-of-a-kind CRAFTSMAN RANCH with amazing SALTWATER POOL OASIS and finished OUTBUILDING, surrounded by 2.54 ACRES of natural woods. Rustic curb appeal with EXPOSED WOOD LOG construction, flagstone walkway, deep COVERED FRONT PORCH, stone accent columns, upgraded entry door, iron fixtures and side-entry end-load OVERSIZED 2-CAR garage. OPEN CONCEPT floor plan with SOARING VAULTED wood beam ceilings, recessed lights, breezy ceiling fans and wonderful mix of warm wood tones. Easy-care laminate flooring throughout. Large kitchen with generous wood raised-panel cabinets, PENINSULA BAR clad with stone, overhead SKYLIGHT, and QUARTZ SOAPSTONE counters. Newer upscale EBONY STAINLESS appliances, gas range with front controls, microwave hood and dishwasher. Dining room for gatherings. Step out to rear COVERED DECK with vaulted wood ceiling and fans to banish bugs. RESORT-STYLE heated saltwater pool with integrated steps and landscaped concrete patio surround, overlooking peaceful woods. Back inside home... relaxing VAULTED PRIMARY SUITE with wood accent walls, quartz vanity, step-in shower and built-in storage. Secondary bedrooms share hall bath with granite vanity and tub/shower combo. Downstairs part-finished with rec room and recessed lights. NEW Rheem A/C. Multi-purpose 768 sq ft outbuilding with saloon-style front awning, glass/barn doors, finished wood ceiling, recessed lights, bar area, A/C, cozy woodburning stove, and access to pool. Bonus storage shed for tools/toys. Convenient to Highways T/70/D with most daily errands within 7 miles. 1-yr AHS home warranty provided!
- Houzeo last checked: 12 hours ago
- Listing updated: September 28, 2026 at 5:33 pm
- Listing Provided by: Angela Lockett (636) 399-6016 | Narrative Real Estate (314) 582-3318
- Source: MARIS MLS-MO | MLS#: MIS26056052

Property Details
Status
Pending
Type
Single Family Residence
No. of Stories
-
County
City
Neighborhood
--
Year Built
2009
HOA Fees
$25/mo
Finished Area
2,212 sqft
Lot Size
2.54 acres lot
Basement Area
- sqft
MLS Name
MARIS MLS
MLS Number
MIS26056052
MLS Status
Pending
Days on Market
27
Cumulative Days on Market
3

Continue Your Journey in App
Find your dream home, receive real-time updates, and many more!
Download App
Continue Your Journey in App
Find your dream home, receive real-time updates, and many more!
Location
HOA Management
Dellwood Estates
HOA Fees
$300/ Annually
Amenities
 Amenities and services may be covered by one or multiple associations and service providers.
 Other
Other
Disclaimer: Amenities are based on third-party information and may vary; buyers must independently verify all amenities, as information is deemed reliable but not guaranteed.
Facts & Features
Rooms
Bedrooms & bathrooms
Bedrooms: 3
Bathrooms: 2
Interior
Heating
Heat Pump, Propane
Appliances
Stainless Steel Appliance(s), Dishwasher, Disposal, Microwave, Gas Range, Water Heater, Water Softener
Flooring
Laminate
Interior Features
Beamed Ceilings, Breakfast Bar, Ceiling Fan(s), High Ceilings, Natural Woodwork, Open Floorplan, Recessed Lighting, Separate Shower, Shower, Solid Surface Countertop(s), Special Millwork, Stone Counters, Storage, Tub, Vaulted Ceiling(s), Workshop/hobby Area
Exterior Features
Lighting, Private Entrance, Private Yard, Rain Gutters, Storage
Sewer
Septic Tank
Cooling
Ceiling Fan(s), Central Air
Construction
Year Built
Year Built: 2009
Home type
Single Family Residence
Property Condition
Updated/remodeled
Construction Materials
Log
Roof
Architectural Shingle
Foundation Details
Concrete Perimeter
Architectural Style
Cottage, Craftsman, Ranch, Rustic
Utilities & Energy
Water Source
Well
Laundry Features
Laundry Room, Main Level
Electric
Single Phase
Association Amenities
Other
Utilities
Electricity Connected, Propane Owned, Water Connected
Parking Features
Attached, Basement, Converted Garage, Detached, Driveway, Garage, Garage Door Opener, Garage Faces Side, Gravel, Lighted, Off Street, Oversized, Private, Rv Access/parking, Storage
Basement
Concrete, Partially Finished, Storage Space
Pool Features
Heated, In Ground, Outdoor Pool, Private, Salt Water
Other Features
Lot Features
Adjoins Wooded Area, Back Yard, Cul De Sac, Front Yard, Many Trees, Natural Foliage, Private, Rectangular Lot, Secluded
Disclosures
Flood Plain No, Other, Seller Property Disclosure, Septic Disclosure
Patio And Porch Features
Covered, Deck, Front Porch, Patio
Subdivision Name
Dellwood Estates
Community Features
Other
Price History
| Date | Event | Price |
|---|---|---|
09/28/2026 Source: | Pending | $575,000 $260/sqft |
09/21/2026 Source: | Coming Soon | $575,000 $260/sqft |
09/21/2026 Source: | Listed for Sale | $575,000 $260/sqft |

Nearby Homes


Find Homes by Property Features in Foristell, MO
Nearby New Homes For Sale


Based on information from Mid America Regional Information Systems, Inc. through Oct 07, 2026, 06:01AM. All data is obtained from various sources and may not have been verified by broker or MLS GRID. Supplied Open House Information is
subject to change without notice. All information should be independently reviewed and verified for accuracy. Properties may or may not be listed by the office/agent presenting the information. Some IDX listings have been excluded from this website.
Properties displayed may be listed or sold by various participants in the MLS. Property data presented reflect information otherwise available from public records. The REALTOR® providing this information may not have represented the buyer or seller
in some or all of the transactions.
IDX information is provided exclusively for consumers’ personal noncommercial use, that it may not be used for any purpose other than to identify prospective properties consumers may be interested in purchasing, that the data is deemed reliable but is not guaranteed by MLS GRID, and that the use of the MLS GRID Data may be subject to an end user license agreement prescribed by the Member Participant’s applicable MLS if any and as amended from time to time. © 2026 Mid America Regional Information Systems, Inc. All Rights Reserved.
 Advertising Broker: Nicholas Huscroft | Chosen Realty