- Overview
- Description
- Property Details
- Location
- HOA Management
- Facts & Features
- Getting Around
- Nearby Homes



$840,000
Monthly Est:$4,181
 6 Beds
 4 Baths
3 full baths + 1 half bath
 3,582sqft
10304 Mallard Landings Way, Orlando, FL 32832
$840,000
$4,181/moEst:
Get Pre-Approved
Single Family Residence
Built in 2005
$198/mo HOA
11,103 sqft lot
$235/sq.ft
Description
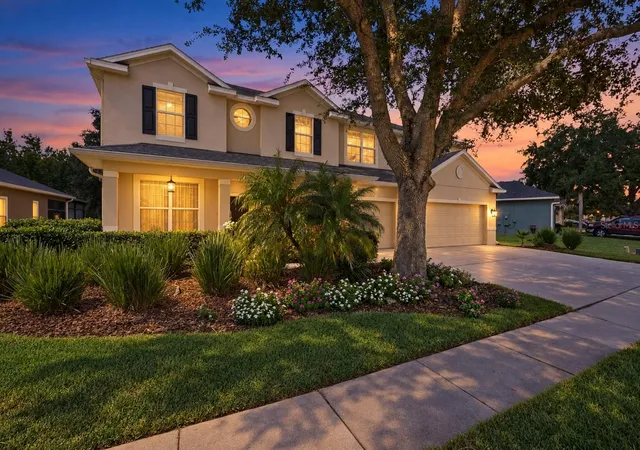
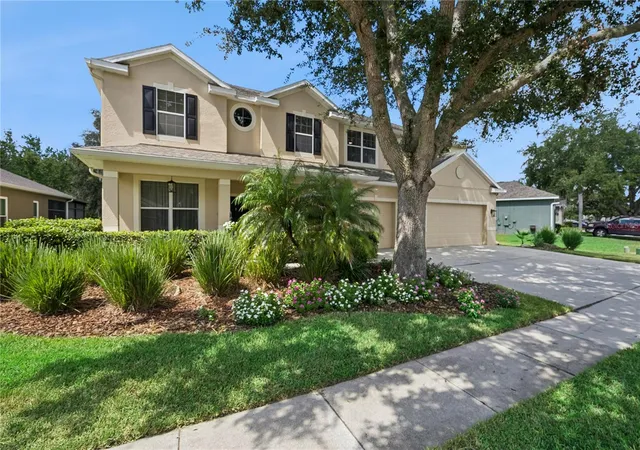
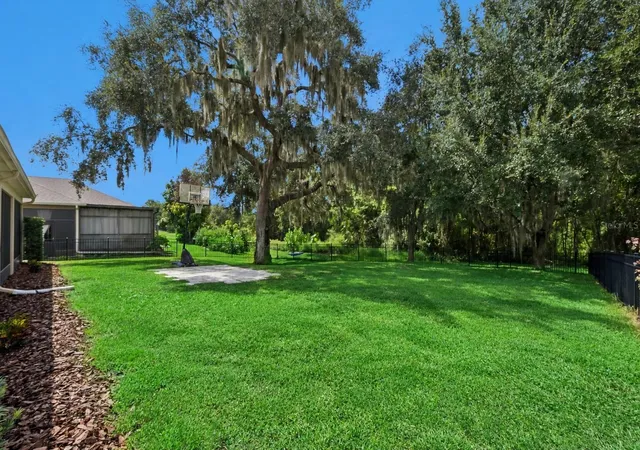
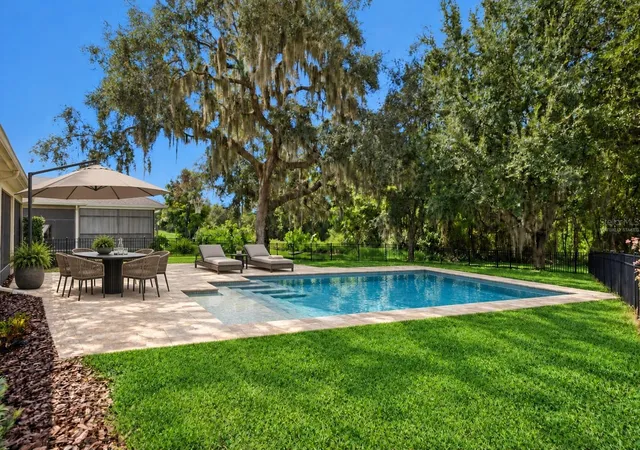
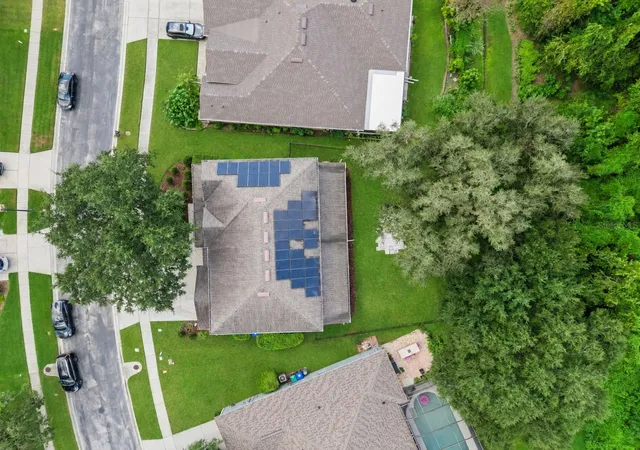
Virtually Staged. AI POOL INSPIRATION *WOW—SIX BEDROOMS, THREE-AND-A-HALF BATHROOMS AND A QUARTER-ACRE HOMESITE FOR UNDER $1 MILLION IN LAKE NONA! This exceptional home at 10304 Mallard Landings Way offers nearly 3,600 square feet of living space, a flexible multigenerational floor plan & a beautiful park-like setting within the gated North Shore at Lake Hart community. Located in the first neighborhood after entering from Kirby Smith Road, the home provides remarkably convenient access in and out of Lake Nona, without having to rely on Narcoossee Road for every trip. With NO CDD FEES, this is an increasingly rare opportunity in Orlando’s desirable 32832 area. A welcoming covered front porch opens to a freshly painted interior filled with natural light. The sellers replaced the previous flooring with hardwood, continued the hardwood up the staircase and created a warm, cohesive look throughout the home. Formal living & dining rooms provide inviting spaces for entertaining, while the spacious family room enjoys beautiful backyard views. The oversized kitchen is designed for gathering, with abundant cabinetry and counter space, stainless-steel appliances, a center island and a MASSIVE WALK-IN PANTRY offering exceptional storage. The kitchen flows naturally into the family room and provides direct access to the screened outdoor living area. One of the home’s most valuable features is the private FIRST-FLOOR BEDROOM with access to a full bathroom. This flexible arrangement is ideal for guests, multigenerational living, a private home office or anyone who would benefit from bedroom accommodations on the main level. Upstairs, the hardwood staircase leads to an expansive second family room or loft featuring a CUSTOM BUILT-IN wall with cabinetry and shelving. This versatile area can become a movie room, game room, homework space or additional gathering area. The oversized primary suite features a tray ceiling, dual vanities, a soaking tub, separate shower and generous closet space. Four additional upstairs bedrooms provide exceptional flexibility for guests, offices, fitness rooms or hobbies. Outside, the approximately 0.25-ACRE LOT feels like a private retreat. The enormous screened & covered lanai extends almost the entire width of the home & overlooks a fully fenced backyard surrounded by mature trees & peaceful conservation views. There is abundant room to entertain, garden, play or add a future pool while still retaining usable lawn space. Major improvements add even more value. The ROOF WAS COMPLETELY REPLACED IN 2019, and the FULLY PAID-OFF SOLAR PANELS WERE ALSO INSTALLED IN 2019 as well. Average electric bills are approximately $59 per month!!! The home also features TWO A/C UNITS installed in 2019, offering another important improvement for its next owner. North Shore at Lake Hart offers an impressive collection of community amenities, including a fitness center, resort-style pool, tennis courts, basketball court, softball field and shaded playground. Residents can also enjoy community dog parks, a covered deck overlooking Lake Hart and a neighborhood dock conveniently located at the end of Mallard Landings Way. Moss Park Elementary, an A-rated elementary school, is located within the neighborhood. The home is also convenient to Lake Nona Medical City, shopping, dining and Central Florida’s theme parks, with easy access to State Roads 417 and 528. Schedule your showing today!
- Houzeo last checked: 2 minutes ago
- Listing updated: September 20, 2026 at 7:05 pm
- Listing Provided by: Kathleen Hereford (407) 575-8977 | KELLER WILLIAMS ADVANTAGE III (407) 207-0825
- Source: Stellar MLS-FL as distributed by MLS GRID | MLS#: O6440252

Property Details
Status
Active
Type
Single Family Residence
No. of Stories
-
County
City
Neighborhood
--
Year Built
2005
HOA Fees
$198/mo
Finished Area
3,582 sqft
Lot Size
11,103 sqft lot
Basement Area
- sqft
MLS Name
Stellar MLS
MLS Number
O6440252
MLS Status
Active
Days on Market
46
Cumulative Days on Market
4

Continue Your Journey in App
Find your dream home, receive real-time updates, and many more!
Continue Your Journey in App
Find your dream home, receive real-time updates, and many more!
Location
HOA Management
Access Management/Laura Bihajlo
HOA Fees
$198/ Monthly
Amenities
 Amenities and services may be covered by one or multiple associations and service providers.
 Park Playground
 Security Guard
 Basket Ball
 Tennis
 Pool
 Gym
 Recreational Facilities
Recreation Facilities
Disclaimer: Amenities are based on third-party information and may vary; buyers must independently verify all amenities, as information is deemed reliable but not guaranteed.
Facts & Features
Rooms
Bedrooms & bathrooms
Bedrooms: 6
Bathrooms: 4
Kitchen
Level: First
Area: 374.00 Square Feet
Dimensions: 22x17
Dining Room
Level: First
Area: 72.00 Square Feet
Dimensions: 6x12
Living Room
Level: First
Area: 110.00 Square Feet
Dimensions: 10x11
Primary Bedroom
Level: Second
Area: 323.00 Square Feet
Dimensions: 17x19
Primary Bathroom
Level: Second
Area: 130.00 Square Feet
Dimensions: 10x13
Bedroom 2
Level: Second
Area: 288.00 Square Feet
Dimensions: 18x16
Bedroom 3
Level: Second
Area: 144.00 Square Feet
Dimensions: 12x12
Bedroom 4
Level: Second
Area: 169.00 Square Feet
Dimensions: 13x13
Bedroom 5
Level: Second
Area: 180.00 Square Feet
Dimensions: 15x12
Loft
Level: Second
Area: 306.00 Square Feet
Dimensions: 18x17
Balcony/Porch/Lanai
Level: First
Area: 590.00 Square Feet
Dimensions: 59x10
Laundry
Level: First
Area: 60.00 Square Feet
Dimensions: 6x10
Interior
Interior Features
Ceiling Fans(s), Eat In Kitchen, Kitchen/family Room Combo, Primary Bedroom Upstairs, Solid Surface Counters, Solid Wood Cabinets, Split Bedroom, Tray Ceiling(s), Window Treatments
Sewer
Public Sewer
Window Features
Blinds
Heating
Central, Electric
Appliances
Dishwasher, Disposal, Microwave, Range, Range Hood, Refrigerator
Exterior Features
Basketball Court
Cooling
Central Air, Zoned
Flooring
Ceramic Tile, Hardwood
Construction
Year Built
Year Built: 2005
Home type
Single Family Residence
Construction Materials
Block, Stucco, Frame
Property Condition
Completed
Roof
Shingle
Architectural Style
Florida
Foundation Details
Slab
Utilities & Energy
Water Source
Public
Utilities
Cable Connected, Electricity Connected, Phone Available, Sewer Connected, Underground Utilities, Water Connected
Laundry Features
Inside, Laundry Room
Security Features
Security System, Smoke Detector(s)
Association Amenities
Basketball Court, Fitness Center, Park, Playground, Pool, Recreation Facilities, Tennis Court(s)
Parking Features
Driveway, On Street
Other Features
Subdivision Name
North Shore/lk Hart Prcl 06
Patio And Porch Features
Covered, Front Porch, Rear Porch, Screened
Vegetation
Mature Landscaping, Oak Trees, Trees/landscaped
Lot Features
Conservation Area, In County, Oversized Lot, Paved, Private
Community Features
Fitness Center, Park, Playground, Pool, Tennis Court(s), Street Lights
Price History
| Date | Event | Price |
|---|---|---|
09/16/2026 Source: | Listed for Sale | $840,000 +12.01% $235/sqft |
06/03/2024 Source: | Price Increased | $749,900 +1.34% $209/sqft |
06/03/2024 Source: | Price Increased | $740,000 +69.18% $207/sqft |
07/04/2017 Source: | Price Decreased | $437,400 -1.69% $122/sqft |
07/04/2017 Source: | Sold | $444,900 $124/sqft |

Nearby Homes







Find Homes by Property Features in Orlando, FL
Nearby New Homes For Sale

Based on information from Stellar MLS® through Nov 01, 2026, 06:15PM as submitted to and distributed by MLS GRID. All data is obtained from various sources and may not have been verified by the broker or MLS GRID. Supplied Open House Information is subject to change without notice. All information should be independently reviewed and verified for accuracy. Properties may or may not be listed by the office/agent presenting the information. IDX information is provided exclusively for consumers’ personal non-commercial use. It may not be used for any purpose other than to identify prospective properties consumers may be interested in purchasing. The data is deemed reliable but is not guaranteed by MLS GRID. The use of the MLS GRID Data may be subject to an end-user license agreement prescribed by the Member Participant’s applicable MLS, if any, and as amended from time to time. © 2026 Stellar MLS. All Rights Reserved.
 Advertising Broker: Fred McGill | Simple Showing, Inc
