- Overview
- Description
- Property Details
- Location
- HOA Management
- Facts & Features
- Getting Around
- Nearby Homes


$357,000
Monthly Est:$1,777
 3 Beds
 3 Baths
2 full baths + 1 half bath
 1,380sqft
10305 Bramblewood Pl, Tampa, FL 33624
$357,000
$1,777/moEst:
Get Pre-Approved
Single Family Residence
Built in 1979
$80/mo HOA
4,000 sqft lot
$259/sq.ft
Description
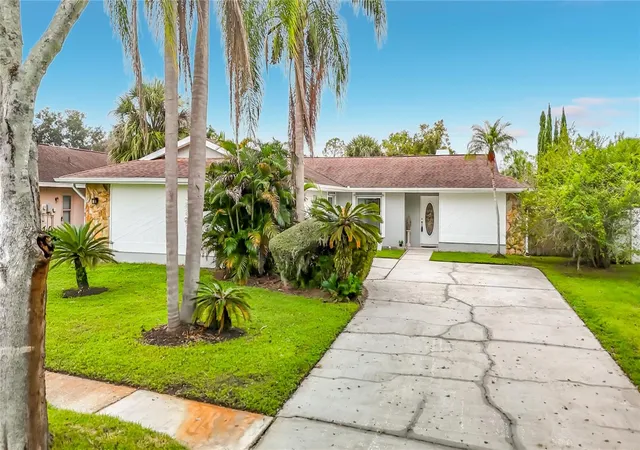
Welcome to this fully turnkey residence nestled within the established and sought-after Plantation community. This home captivates from the moment you arrive, boasting impressive curb appeal and fresh, striking exterior paint.
Inside, you’ll find a beautifully renovated 3-bedroom, 2-bath layout designed for modern living. The expansive kitchen features custom cabinetry, solid quartz countertops for touches of luxury, and a seamless connection to the living spaces anchoring the rooms—perfect for effortless entertaining. Timeless flooring flows throughout the home, creating a cohesive, neutral and refined aesthetic. The homes layout was built with family in mind, so every space seems intentional and thought-out.
Upstairs, three generously sized bedrooms that feel airy and spaciousness around. Showcasing the bathrooms with premium and high-end finishes and designer tile selections that elevate the home to have an upscale feel. With exceptional care and meticulous craftsmanship, the home was designed with pride, this rare gem deserved. Major upgrades offering peace of mind, including a 2026 roof, 2023 AC, a newer water heater, refreshed landscaping for low-maintenance living, and a blank canvas backyard ready for your personal vision of a retreat.
The Plantation community offers an exceptional lifestyle with multiple pools, soccer and baseball fields, basketball courts, and scenic areas for biking. The ideal proximity just minutes from major highways, shopping, dining, gyms, and all the conveniences of Carrollwood living. Schedule your tour today and see what all the excitements about.
- Houzeo last checked: 12 hours ago
- Listing updated: September 23, 2026 at 1:32 pm
- Listing Provided by: Daniel Orbin (813) 321-0437 | LOMBARDO TEAM REAL ESTATE LLC (813) 321-0437
- Source: Stellar MLS-FL | MLS#: TB8542365

Property Details
Status
Active
Type
Single Family Residence
No. of Stories
-
County
City
Neighborhood
--
Year Built
1979
HOA Fees
$80/mo
Finished Area
1,380 sqft
Lot Size
4,000 sqft lot
Basement Area
- sqft
MLS Name
Stellar MLS
MLS Number
TB8542365
MLS Status
Active
Days on Market
43
Cumulative Days on Market
27

Continue Your Journey in App
Find your dream home, receive real-time updates, and many more!
Download App
Continue Your Journey in App
Find your dream home, receive real-time updates, and many more!
Location
HOA Management
Plantation Of Carrollwood / Plantation Homeowners
HOA Fees
$79.61/ Monthly
Disclaimer: Amenities are based on third-party information and may vary; buyers must independently verify all amenities, as information is deemed reliable but not guaranteed.
Facts & Features
Rooms
Bedrooms & bathrooms
Bedrooms: 3
Bathrooms: 3
Living Room
Level: First
Kitchen
Level: First
Primary Bedroom
Level: Second
Bathroom 1
Level: Second
Bathroom 2
Level: First
Bedroom 2
Level: Second
Interior
Exterior Features
Sidewalk, Storage
Sewer
Public Sewer
Appliances
Convection Oven, Dishwasher, Microwave, Refrigerator
Flooring
Luxury Vinyl, Tile
Cooling
Central Air
Interior Features
Eat In Kitchen, Solid Surface Counters, Solid Wood Cabinets
Heating
Central
Construction
Year Built
Year Built: 1979
Home type
Single Family Residence
Construction Materials
Block, Stucco, Wood Siding
Architectural Style
Craftsman, Traditional
Foundation Details
Slab
Roof
Shingle
Utilities & Energy
Laundry Features
Laundry Closet
Water Source
Public
Utilities
Cable Connected, Electricity Connected
Other Features
Patio And Porch Features
Patio, Screened
Subdivision Name
Parkwood Village
Price History
| Date | Event | Price |
|---|---|---|
09/16/2026 Source: | Price Decreased | $359,000 -0.14% $260/sqft |
09/11/2026 Source: | Price Decreased | $359,500 -0.11% $261/sqft |
08/27/2026 Source: | Listed for Sale | $359,900 +0.81% $261/sqft |
08/27/2026 Source: | Price Increased | $357,000 +389.71% $259/sqft |
04/30/2021 Source: | Listing Removed | $72,900 -50.74% $53/sqft |

Show more
Nearby Homes

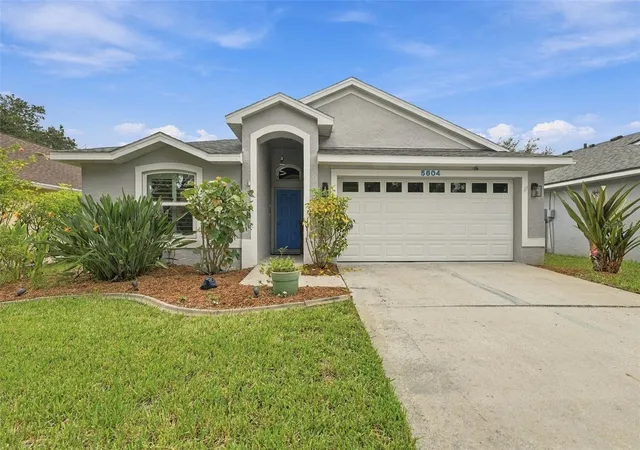
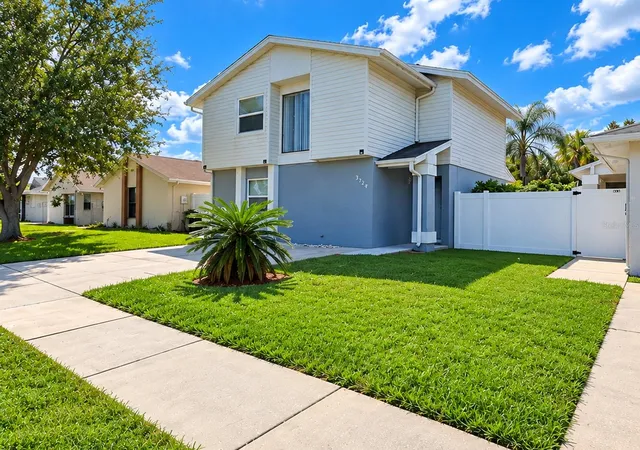
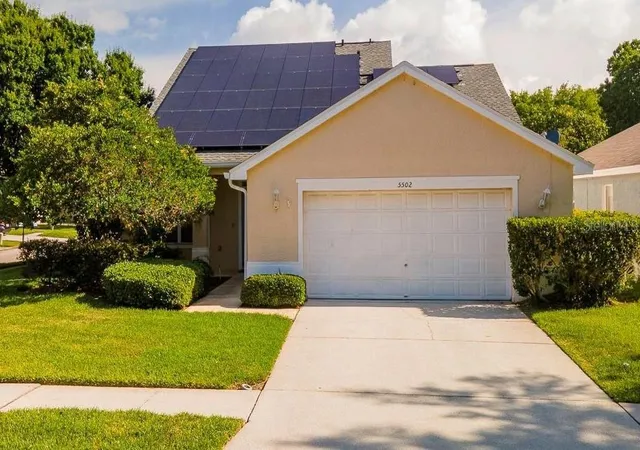
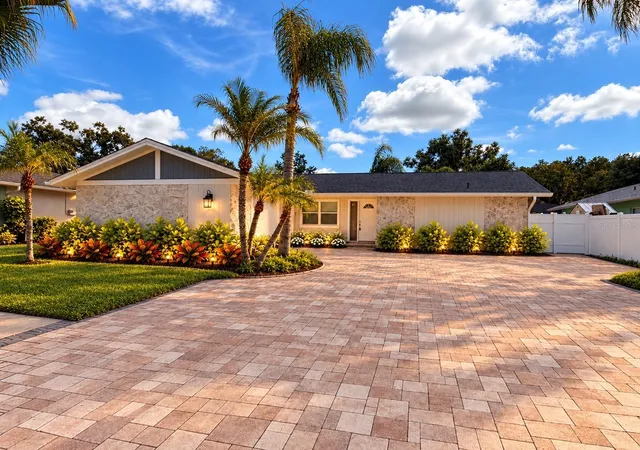
Find Homes by Property Features in Tampa, FL
Nearby New Homes For Sale

Based on information from Stellar MLS® through Oct 09, 2026, 02:30PM as submitted to and distributed by MLS GRID. All data is obtained from various sources and may not have been verified by the broker or MLS GRID. Supplied Open House Information is subject to change without notice. All information should be independently reviewed and verified for accuracy. Properties may or may not be listed by the office/agent presenting the information. IDX information is provided exclusively for consumers’ personal non-commercial use. It may not be used for any purpose other than to identify prospective properties consumers may be interested in purchasing. The data is deemed reliable but is not guaranteed by MLS GRID. The use of the MLS GRID Data may be subject to an end-user license agreement prescribed by the Member Participant’s applicable MLS, if any, and as amended from time to time. © 2026 Stellar MLS. All Rights Reserved.
 Advertising Broker: Fred McGill | Simple Showing, Inc