- Overview
- Description
- Property Details
- Location
- Facts & Features
- Getting Around
- Nearby Homes



$650,000
Monthly Est:$3,235
 4 Beds
 4 Baths
3 full baths + 1 half bath
 3,019sqft
10305 Nolcrest Dr, Silver Spring, MD 20903
$650,000
$3,235/moEst:
Get Pre-Approved
Single Family Residence
Built in 1965
$-- HOA
11,782 sqft lot
$215/sq.ft
Description
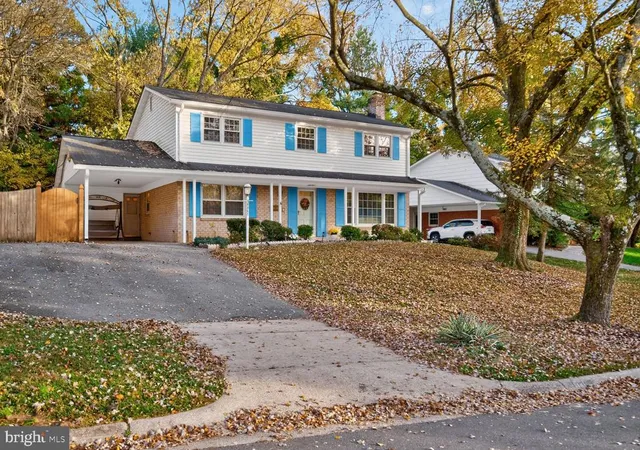
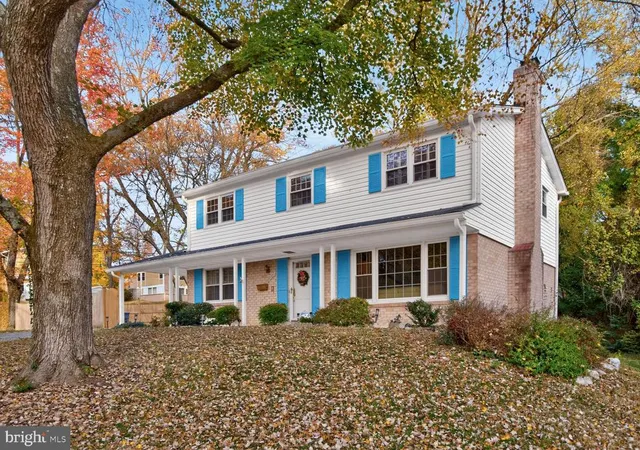
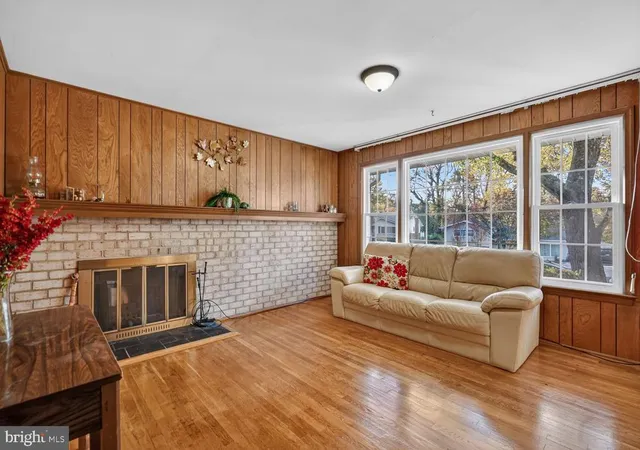
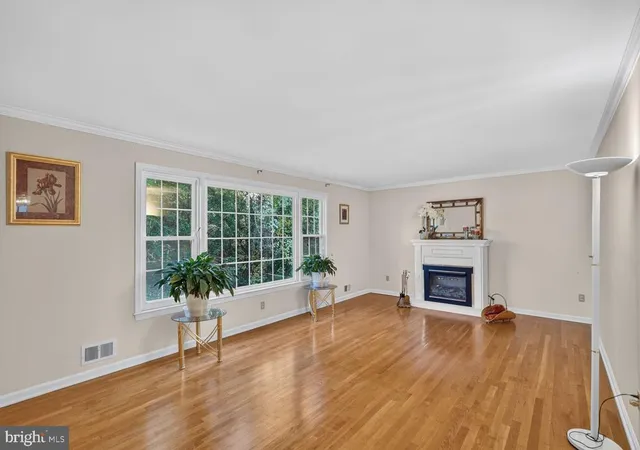
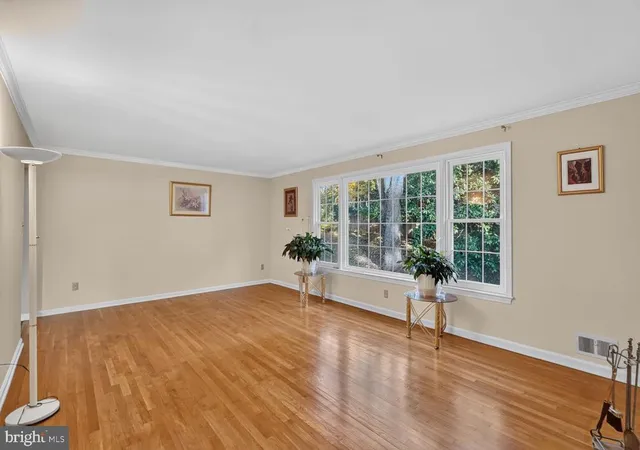
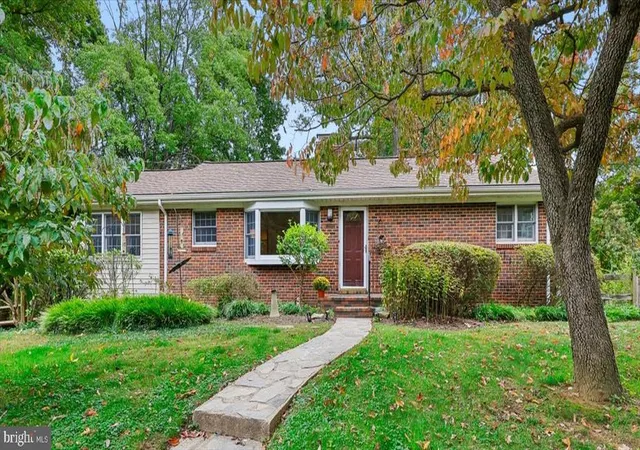
Lovely, 4 BR, 3.5BA Detached Home sits on a Large Corner Lot in pretty, quiet neighborhood with an easy commute to DC/Beltway 495/Rte 200. Front entrance opens to a welcoming Foyer with a coat closet. To the right is a Family Room or Office with a Wood-Burning Fireplace and built-in Book Cases. A formal bright Living Room features a decorative electric fireplace and large picture window. A Separate Formal Dining Room has space for everyone. The spacious sun-drenched Kitchen is large enough for a table to seat up to six! Pantry, Full Bath and Side Entry Door leads to the Covered Carport, Side Patio and Rear Yard.
Upstairs are 4 generous-sized Bedrooms. Primary Bedroom boast 2 closets, a changing area with a sink and vanity counter and a separate space featuring a second sink, toilet, and shower. The large third bedroom has two closets and a built-in bookcase. The Hall Full Bath includes a tub and 2 linen closets. There is an additional Hall closet for clothes or storage. The Lower Level is finished with brand new carpet and includes a Family Room as well as a separate large bonus room/office with en suite Half Bath. Tons of storage shelves lines the walls to the rear exit. More storage space is found in the Utility Room including a cedar closet and Workshop area. Plus more storage under the stairs! Other amenities include a whole house generator, new HVAC and HWH, large deck, side patio, shed and mostly fenced rear yard. BBQ Grill and outdoor furniture conveys. Minutes to FDA Campus, 495 New Hampshire Ave., Exit, Rte 29, new White Oak Shopping Center, Trader Joe's, downtown Silver Spring, and so much move. Choice Home Warranty Conveys. Lovingly cared for and sold "As Is".
- Houzeo last checked: 8 minutes ago
- Listing updated: November 12, 2026 at 4:51 pm
- Listing Provided by: Carla A Labat (202) 361-8538 | Long & Foster Real Estate, Inc. (202) 966-1400
- Source: Bright MLS-NJ | MLS#: MDMC2262918

Property Details
Status
Active
Type
Single Family Residence
No. of Stories
-
County
City
Neighborhood
--
Year Built
1965
HOA Fees
-
Finished Area
3,019 sqft
Lot Size
11,782 sqft lot
Basement Area
- sqft
MLS Name
Bright MLS
MLS Number
MDMC2262918
MLS Status
ACTIVE-BRIGHT
Days on Market
8

Continue Your Journey in App
Find your dream home, receive real-time updates, and many more!
Continue Your Journey in App
Find your dream home, receive real-time updates, and many more!
Location
Facts & Features
Rooms
Bedrooms & bathrooms
Bedrooms: 4
Bathrooms: 4
Interior
Interior Features
Bathroom Tub Shower, Bathroom Walk In Shower, Breakfast Area, Carpet, Cedar Closet(s), Exposed Beams, Floor Plan Traditional, Formal/separate Dining Room, Intercom, Pantry, Recessed Lighting, Wood Floors, Kitchen Eat In
Flooring
Carpet, Hardwood
Heating
Forced Air
Appliances
Cooktop, Dishwasher, Disposal, Dryer, Oven Double, Refrigerator, Stainless Steel Appliances, Washer
Cooling
Central A/c
Sewer
Public Sewer
Exterior Features
Bbq Grill
Construction
Year Built
Year Built: 1965
Home type
Single Family Residence
Foundation Details
Brick/mortar
Property Condition
Good
Construction Materials
Brick
Architectural Style
Traditional
Utilities & Energy
Basement
Full, Fully Finished, Heated, Interior Access, Rear Entrance
Parking Features
Asphalt Driveway
Fireplace Features
Wood, Electric
Water Source
Public
Security Features
Security System
Utilities
Cable Tv, Phone Available, Water Available, Sewer Available
Other Features
Patio And Porch Features
Deck, Patio
Lot Features
Front Yard, Rear Yard
Subdivision Name
Hillandale Heights
Price History
| Date | Event | Price |
|---|---|---|
11/05/2026 Source: | Listed for Sale | $650,000 $215/sqft |

Nearby Homes

Find Homes by Property Features in Silver Spring, MD


Based on information from Bright MLS through Nov 15, 2026, 08:00AM. Listing information is from various brokers who participate in the Bright MLS IDX program and not all listings may be visible on the site. The property information being provided on or through the website is for the personal, non-commercial use of consumers and such information may not be used for any purpose other than to identify prospective properties consumers may be interested in purchasing. Some properties which appear for sale on the website may no longer be available because they are for instance, under contract, sold or are no longer being offered for sale. Property information displayed is deemed reliable but is not guaranteed. IDX information is provided exclusively for personal, non-commercial use, and may not be used for any purpose other than to identify prospective properties consumers may be interested in purchasing. Information is deemed reliable but not guaranteed. © 2026 Bright MLS, Inc. All Rights Reserved. Click here for more information
 Advertising Broker: Joe Hawkins | Hawkins Real Estate Services
