- Overview
- Description
- Property Details
- Location
- HOA Management
- Facts & Features
- Getting Around
- Nearby Homes



$435,000
Monthly Est:$2,165
 3 Beds
 2 Baths
2 full baths
 2,229sqft
10309 Windsong Rd, Punta Gorda, FL 33955
$435,000
$2,165/moEst:
Get Pre-Approved
Single Family Residence
Built in 1997
$157/mo HOA
4,999 sqft lot
$195/sq.ft
Description
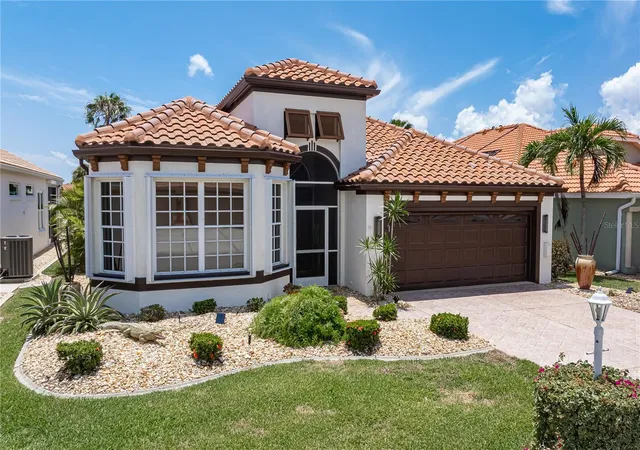
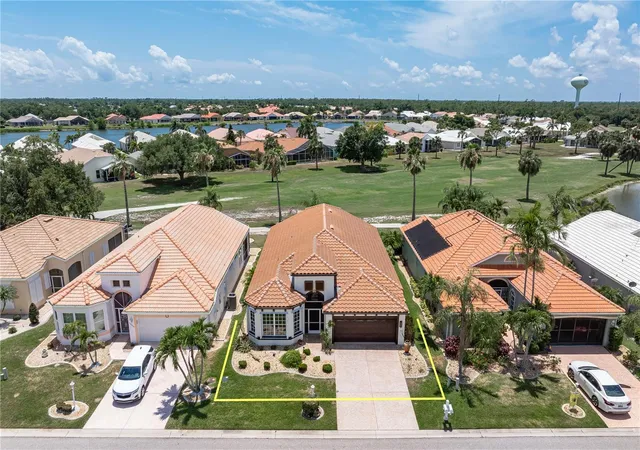
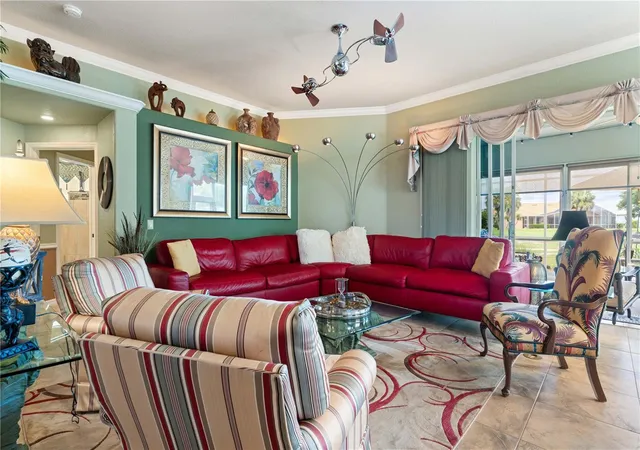
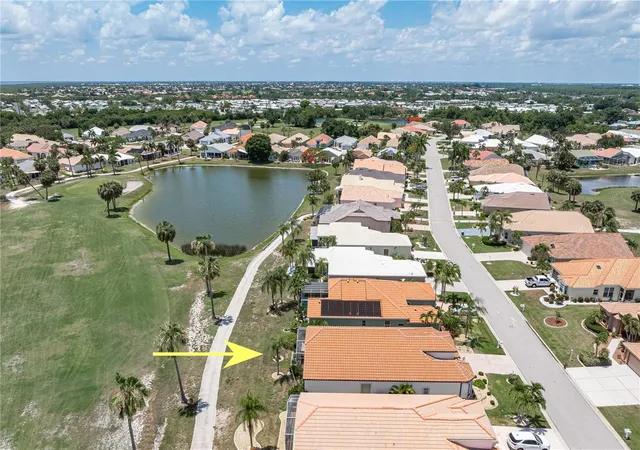
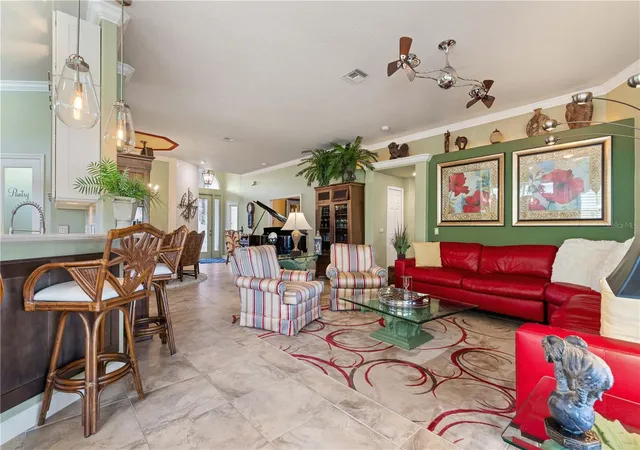
SEMINOLE LAKES GOLF COURSE HOME W/EXTENSIVE UPDATES & ENCLOSED FLORIDA ROOM - Overlooking the 13th fairway in the gated, golf cart-friendly community of Seminole Lakes, this move-in ready 3 bed/2 bath home offers 2,229 square feet of air-conditioned living space, including an enclosed Florida room that adds valuable year-round living area. Beautifully maintained, the home combines elegant finishes, numerous updates and a vibrant golf lifestyle. Step through the screened entry and etched glass front door into a light-filled, open-concept floor plan designed for entertaining. Tile flooring runs throughout the main living areas of the home, while crown molding, soaring ceilings, and disappearing sliding glass doors create an airy and inviting atmosphere. With sliding glass doors open, the Florida room extends the living space providing a comfortable spot to sit back and enjoy watching golfers pass by throughout the day. The formal dining room is large enough to host friends and family. The electric fireplace adds warmth and ambiance to the dining area. The renovated kitchen is the heart of the home and is sure to inspire even the most reluctant chef. Features include solid wood cabinetry, quartz countertops with matching backsplash, under-cabinet lighting, stainless steel appliances, wine cooler, breakfast bar, corner pantry, and adjacent breakfast area. The laundry room is nestled just off the kitchen and offers additional cabinetry, quartz counters, and a utility sink. The spacious master suite opens directly to the Florida room and features two walk-in closets and a beautifully updated bath with dual glass vessel sinks, custom tile work, and a threshold-free walk-in shower. The split-bedroom layout provides privacy for owners and guests alike. One guest room enjoys wonderful morning light, while the 3rd bedroom currently functions as a den - it can be easily converted back to a third bedroom if desired. A long list of improvements provides peace of mind, including new tile roof and underlayment (2022), all cabinetry and appliances (2022), HVAC system (2023), water heater (2021), re-piped hot and cold water lines, roll-down and accordion shutters, fresh interior paint, additional attic insulation added, and much more. The attached two-car garage is loaded with extras, including a retractable garage screen, garage refrigerator, and dual fuel standby generator. Seminole Lakes offers an active, resort-style lifestyle with an 18-hole executive golf course, pickleball, tennis, bocce, community pool, fitness center, library, and a full calendar of social events. Conveniently located near historic downtown Punta Gorda, Fishermen’s Village, waterfront parks, shopping, and restaurants. Enjoy golf course views, exceptional updates, and a low-maintenance lifestyle in one of Punta Gorda’s most sought-after gated communities. Make your appointment today and start living your Florida dream. Furniture is negotiable.
- Houzeo last checked: 12 minutes ago
- Listing updated: July 15, 2026 at 8:45 pm
- Listing Provided by: Luke Andreae (941) 833-4217 | RE/MAX HARBOR REALTY (941) 639-8500
- Source: Stellar MLS-FL | MLS#: C7526237

Property Details
Status
Active
Type
Single Family Residence
No. of Stories
-
County
City
Neighborhood
--
Year Built
1997
HOA Fees
$157/mo
Finished Area
2,229 sqft
Lot Size
4,999 sqft lot
Basement Area
- sqft
MLS Name
Stellar MLS
MLS Number
C7526237
MLS Status
Active
Days on Market
143
Cumulative Days on Market
61

Continue Your Journey in App
Find your dream home, receive real-time updates, and many more!
Download App
Continue Your Journey in App
Find your dream home, receive real-time updates, and many more!
Location
HOA Management
Star Hospitality - Sherry Danko
HOA Fees
$157/ Monthly
Amenities
 Amenities and services may be covered by one or multiple associations and service providers.
 Security Guard
 Pool
Pool
 Gym
Gym
 Insurance
 Club House
 Maintenance
 Fidelity Bond
Escrow Reserves Fund
Management
Recreational Facilities
Private Road
Disclaimer: Amenities are based on third-party information and may vary; buyers must independently verify all amenities, as information is deemed reliable but not guaranteed.
Facts & Features
Rooms
Bedrooms & bathrooms
Bedrooms: 3
Bathrooms: 2
Foyer
Level: First
Area: 66.00 Square Feet
Dimensions: 11x6
Great Room
Level: First
Area: 270.00 Square Feet
Dimensions: 15x18
Dining Room
Level: First
Area: 143.00 Square Feet
Dimensions: 11x13
Kitchen
Level: First
Area: 136.00 Square Feet
Dimensions: 17x8
Dinette
Level: First
Area: 64.00 Square Feet
Dimensions: 8x8
Florida Room
Level: First
Area: 252.00 Square Feet
Dimensions: 12x21
Primary Bedroom
Level: First
Area: 240.00 Square Feet
Dimensions: 15x16
Primary Bathroom
Level: First
Area: 96.00 Square Feet
Dimensions: 8x12
Bedroom 2
Level: First
Area: 156.00 Square Feet
Dimensions: 13x12
Bedroom 3
Level: First
Area: 132.00 Square Feet
Dimensions: 12x11
Bathroom 2
Level: First
Area: 45.00 Square Feet
Dimensions: 9x5
Laundry
Level: First
Area: 49.00 Square Feet
Dimensions: 7x7
Balcony/Porch/Lanai
Level: First
Area: 100.00 Square Feet
Dimensions: 20x5
Interior
Exterior Features
Hurricane Shutters, Lighting, Sliding Doors
Cooling
Central Air
Appliances
Built In Oven, Cooktop, Dishwasher, Disposal, Dryer, Electric Water Heater, Microwave, Range, Range Hood, Refrigerator, Washer, Wine Refrigerator
Sewer
Public Sewer
Flooring
Luxury Vinyl, Tile
Heating
Central, Electric
Window Features
Blinds
Interior Features
Ceiling Fans(s), Crown Molding, High Ceilings, Open Floorplan, Solid Wood Cabinets, Stone Counters, Walk In Closet(s)
Construction
Year Built
Year Built: 1997
Home type
Single Family Residence
Architectural Style
Florida
Roof
Tile
Foundation Details
Slab
Construction Materials
Block, Stucco
Utilities & Energy
Security Features
Smoke Detector(s)
Utilities
Bb/hs Internet Available, Cable Connected, Electricity Connected, Sewer Connected, Underground Utilities, Water Connected
Association Amenities
Clubhouse, Fitness Center, Pool
Water Source
Public
Laundry Features
Inside, Laundry Room
Fireplace Features
Electric, Insert
Other Features
Community Features
Clubhouse, Deed Restrictions, Fitness Center, Gated Community Guard, Golf Carts Ok, Golf, Pool, Street Lights
Subdivision Name
Seminole Lakes Ph 01
Patio And Porch Features
Enclosed, Screened
Lot Features
City Limits, On Golf Course, Paved
Vegetation
Trees/landscaped
Price History
| Date | Event | Price |
|---|---|---|
05/15/2026 Source: #MFRC7526237 | Listed for Sale | $435,000 -3.33% $195/sqft |
06/15/2022 Source: | Price Decreased | $450,000 -1.10% $202/sqft |
05/02/2022 Source: | Sold | $455,000 $204/sqft |

Nearby Homes






Find Homes by Property Features in Punta Gorda, FL
Nearby New Homes For Sale

Based on information from Stellar MLS® through Oct 06, 2026, 05:30AM as submitted to and distributed by MLS GRID. All data is obtained from various sources and may not have been verified by the broker or MLS GRID. Supplied Open House Information is subject to change without notice. All information should be independently reviewed and verified for accuracy. Properties may or may not be listed by the office/agent presenting the information. IDX information is provided exclusively for consumers’ personal non-commercial use. It may not be used for any purpose other than to identify prospective properties consumers may be interested in purchasing. The data is deemed reliable but is not guaranteed by MLS GRID. The use of the MLS GRID Data may be subject to an end-user license agreement prescribed by the Member Participant’s applicable MLS, if any, and as amended from time to time. © 2026 Stellar MLS. All Rights Reserved.
 Advertising Broker: Fred McGill | Simple Showing, Inc