- 0
- 1
- Overview
- Description
- Property Details
- Location
- Facts & Features
- Getting Around
- Nearby Homes
 New Construction
 No HOA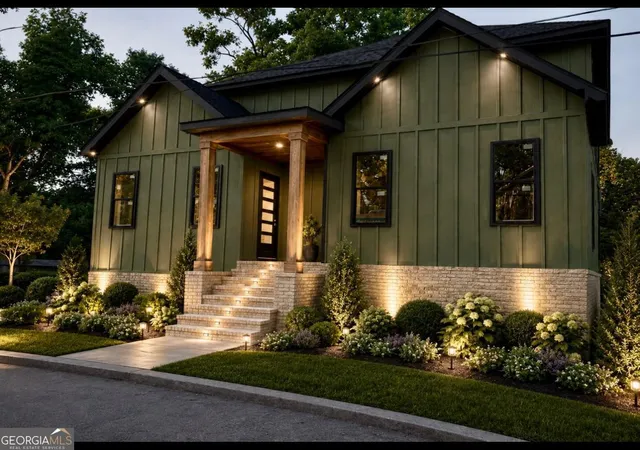
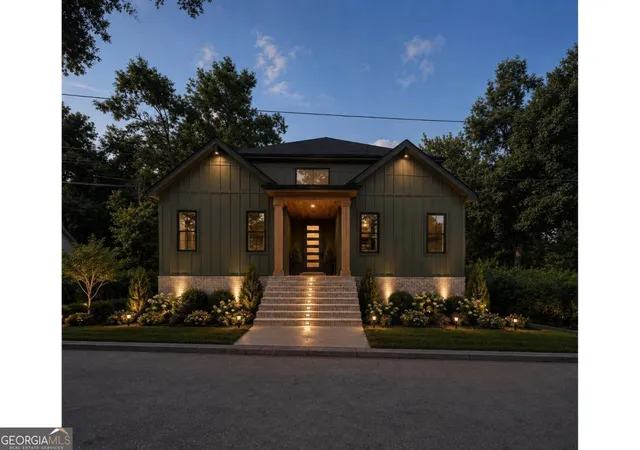

Street View
$750,000
Monthly Est:$3,733
 4 Beds
 5 Baths
4 full baths + 1 half bath
 4,356sqft
1031 Ashby Ter Nw, Atlanta, GA 30314
$750,000
$3,733/moEst:
Get Pre-Approved
Single Family Residence
Built in 2026
$-- HOA
7,056.72 sqft lot
$172/sq.ft
Description
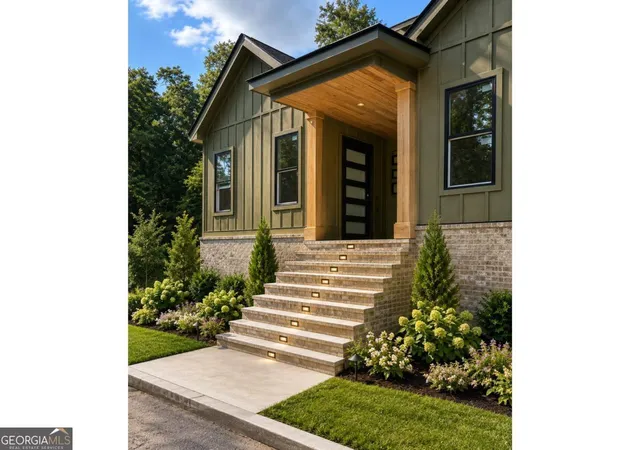
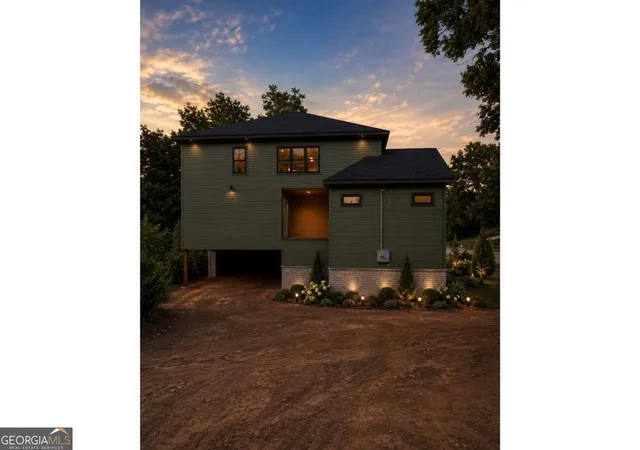
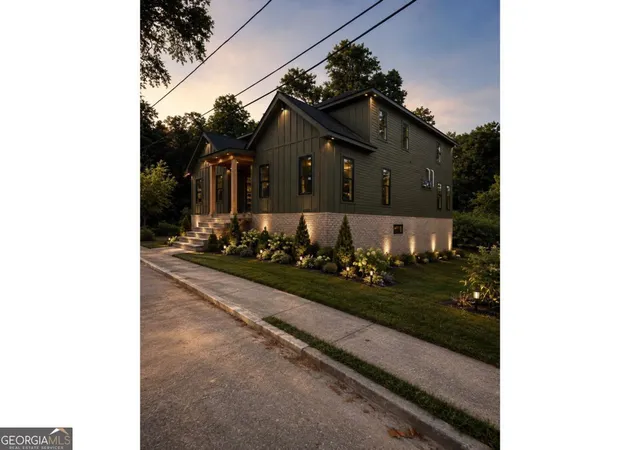
New Construction in the Heart of Atlanta City living meets new construction at 1031 Ashby Terrace, an exceptional new home by Gurley & Stradford Development designed with space, flexibility, and everyday living in mind. The main level is anchored by a spacious primary suite designed to feel like its own private retreat. The suite features a walk-in closet, its own laundry closet, and a beautifully appointed bath with double vanities and an oversized walk-in shower. At the heart of the home, an expansive kitchen opens to the family room, creating an easy flow for entertaining, gathering, or simply enjoying home. Step outside the kitchen onto the rear deck, perfect for f...
Continue Reading- Houzeo last checked: 4 minutes ago
- Listing updated: August 28, 2026 at 5:07 am
- Listing Provided by: | 14th & Luxe Realty (404) 912-4707
- Source: Georgia MLS-GA | MLS#: 10825785

Property Details
Status
Active
Type
Single Family Residence
No. of Stories
-
County
City
Neighborhood
Year Built
2026
HOA Fees
-
Finished Area
4,356 sqft
Lot Size
7,056.72 sqft lot
Basement Area
- sqft
MLS Name
Georgia MLS
MLS Number
10825785
MLS Status
Active
Days on Market
32
Cumulative Days on Market
14

Continue Your Journey in App
Find your dream home, receive real-time updates, and many more!
Download App
Continue Your Journey in App
Find your dream home, receive real-time updates, and many more!
Location
Facts & Features
Rooms
Bedrooms & bathrooms
Bedrooms: 4
Bathrooms: 5
Interior
Cooling
Ceiling Fan(s), Central Air
Window Features
Double Pane Windows
Flooring
Hardwood
Heating
Central, Hot Water, Natural Gas
Appliances
Dishwasher, Disposal, Microwave, Refrigerator
Exterior Features
Balcony
Interior Features
Double Vanity, Master On Main Level, Walk In Closet(s)
Sewer
Public Sewer
Construction
Year Built
Year Built: 2026
Home type
Single Family Residence
Roof
Composition
Architectural Style
A Frame, Craftsman
Construction Materials
Brick, Wood Siding
Property Condition
New Construction
Utilities & Energy
Basement
Daylight, Exterior Entry, Finished, Partial
Utilities
Cable Available, Electricity Available, High Speed Internet, Natural Gas Available, Phone Available, Sewer Available, Water Available
Laundry Features
Laundry Closet, Upper Level
Parking Features
Garage, Attached, Basement, Garage Door Opener
Water Source
Public
Security Features
Carbon Monoxide Detector(s), Smoke Detector(s)
Fireplace Features
Factory Built, Family Room
Other Features
Subdivision Name
Washington Park
Vegetation
Cleared
Community Features
Park, Sidewalks, Street Lights, Near Public Transport, Walk To Schools
Lot Features
Open Lot, Private
Patio And Porch Features
Deck
Price History
| Date | Event | Price |
|---|---|---|
08/14/2026 Source: | Listed for Sale | $750,000 +2400.00% $172/sqft |
09/12/2018 Source: | Price Increased | $30,000 +200.00% $7/sqft |
07/24/2013 Source: | Sold | $10,000 $2/sqft |

Nearby Homes


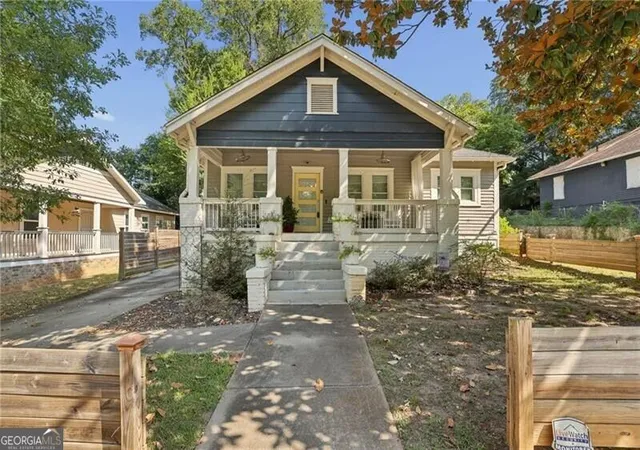
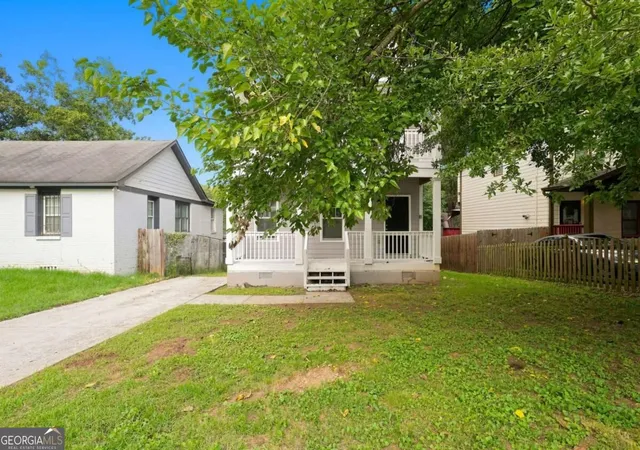
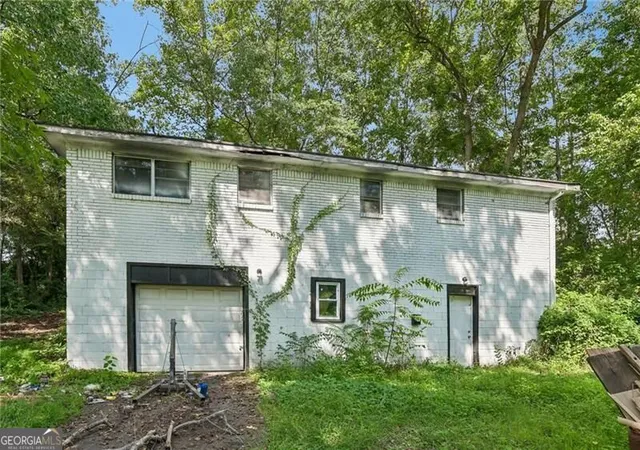
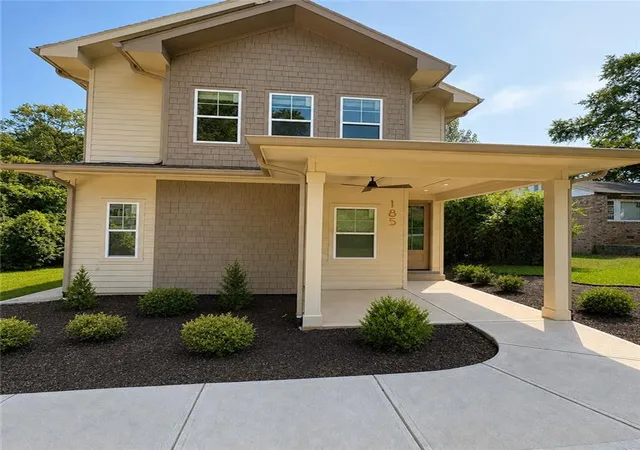


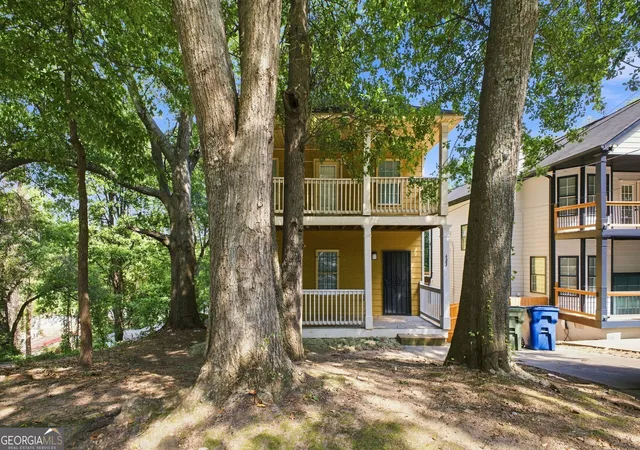
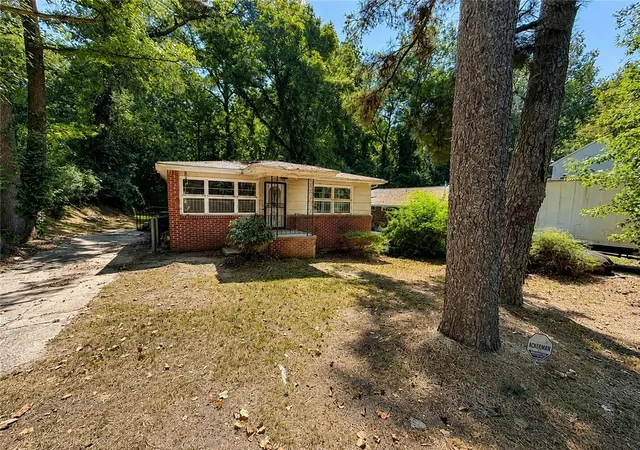
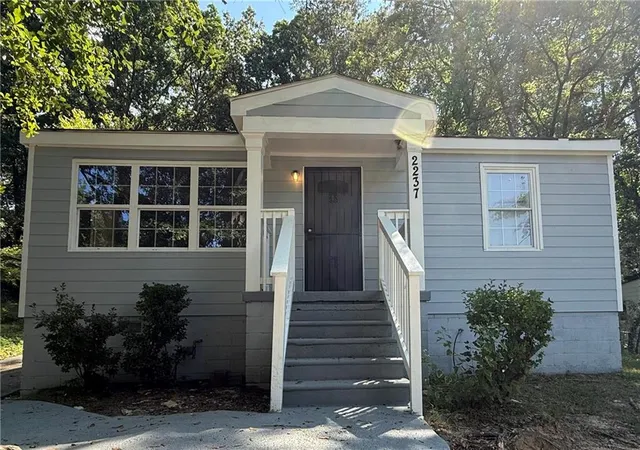
Find Homes by Property Features in Atlanta, GA
Nearby New Homes For Sale


Information Deemed Reliable But Not Guaranteed. © 2026 Georgia Multiple Listing Service. All Rights Reserved.
 Advertising Broker: Fred McGill | Simple Showing, Inc

Love this home?
Here's 4 things you can do

Your local real estate expert. Speak directly with agent about the home & pricing.

Book your private tour
as early as Today at 02:00 PM

Rates starting from 6.8%. Secure financing early to move quickly when you're ready.

Fastest way to get your offer in. Speak directly with agent to negotiate the offer.
Houzeo Corp. holds real estate brokerage licenses in Alabama (License No. 000157023 - 0) and Texas (License No. 9013396)
TREC: Info About Brokerage Services, Consumer Protection Notice.
§ 442‑H New York Standard Operating Procedure.
New York State Fair Housing Notice.


