
- 0
- 3
- Overview
- Description
- Property Details
- Location
- Facts & Features
- Getting Around
- Nearby Homes



Listed by: Michelle Sandoval (360) 981-6562 , Robyn Garing (360) 301-2324 | Windermere R.E. Port Townsend (360) 385-9344
$5,495,000
Monthly Est:$27,351
 7 Beds
 8 Baths
4 full baths + 1 half bath
 11,062sqft
1031 Ludlow Bay Rd, Port Ludlow, WA 98365
$5,495,000
$27,351/moEst:
Get Pre-Approved
Single Family Residence
Built in 2005
$-- HOA
2.54 acres lot
$497/sq.ft
Description
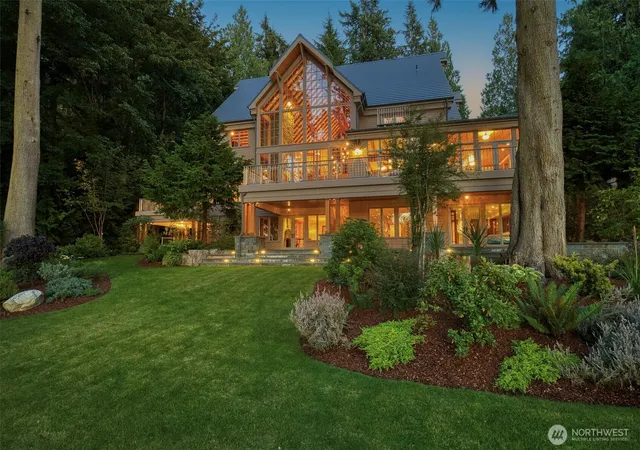
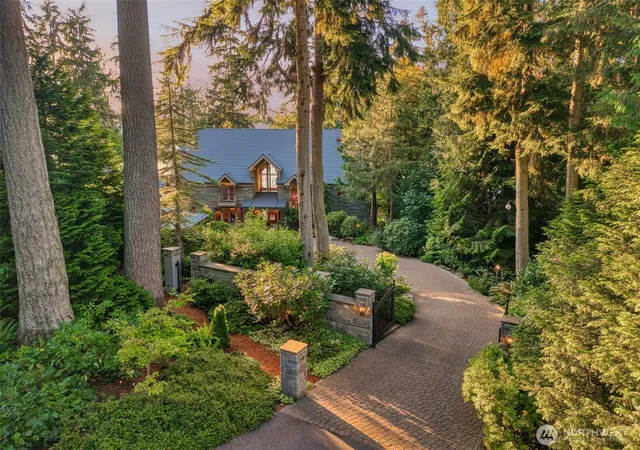
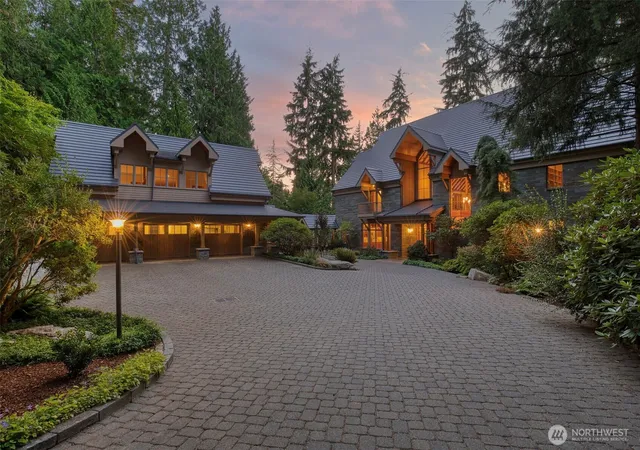
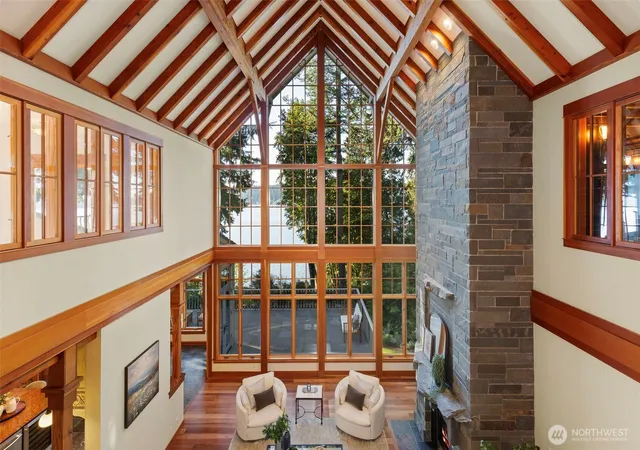
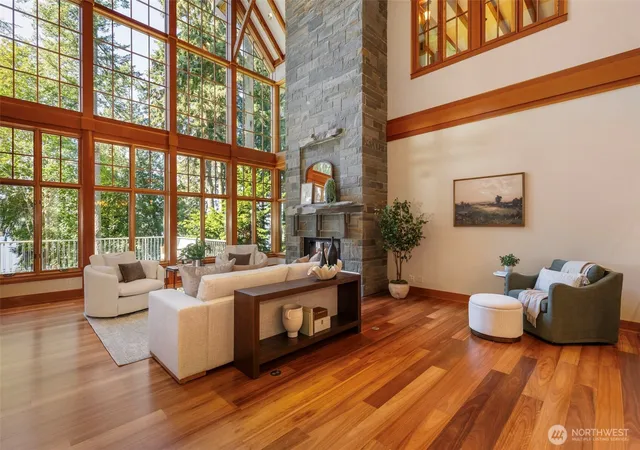
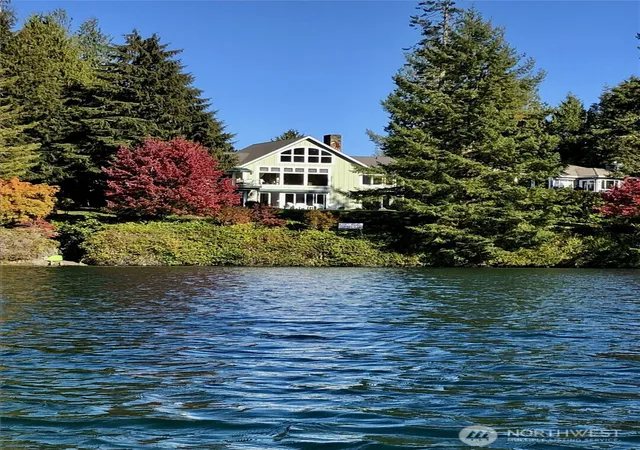
A Commanding Port Ludlow Estate; 2 waterfront homes, 1 ADU, 2 tax parcels, 2.5 acres and 308 feet of sugar sand beach. The Orca house, the estate's grand residence, has floor-to-ceiling windows that frame sweeping views of Ludlow Bay, while a monumental Pennsylvania bluestone fireplace brings warmth and permanence to the space. A true chef's kitchen with abundant workspace, storage, and a dining area overlooking the bay. A sunroom, formal dinning room, first floor primary suite, 3 bedrooms, a library and office complete the two main levels. On the lower level an endless pool, a theater, wine cellar, and sauna were designed for gracious entertaining and everyday living. The Salmon House offers the rare luxury of a fully independent second residence. It includes two bedrooms, two baths, a beautifully appointed kitchen, warm wood finishes, a bluestone fireplace and multiple French doors opening to an expansive deck. It is equally suited for guests or everyday living. A generous sized 3-bay heated garage with the Carriage house above offers a full kitchen, separate bedroom, a three quarter bath and peak-boo water views. Paths wind through thoughtfully tended grounds, where layered plantings provide privacy, texture, and color throughout the seasons. Beyond the gardens overlooking the waterfront and ships passing, a cascading water feature brings a quiet sense of movement to the landscape and a myriad of birds. This is a home rooted in timber, touched by the sea.
- Houzeo last checked: 10 minutes ago
- Listing updated: October 14, 2026 at 12:02 pm
- Source: Northwest Multiple Listing Service | MLS#: NWM2580300

Property Details
Status
Active
Type
Single Family Residence
No. of Stories
-
County
City
Neighborhood
--
Year Built
2005
HOA Fees
-
Finished Area
11,062 sqft
Lot Size
2.54 acres lot
Basement Area
- sqft
MLS Name
Northwest Multiple Listing Service
MLS Number
NWM2580300
MLS Status
Active
Days on Market
7
Cumulative Days on Market
7

Continue Your Journey in App
Find your dream home, receive real-time updates, and many more!
Download App
Continue Your Journey in App
Find your dream home, receive real-time updates, and many more!
Location
Facts & Features
Rooms
Bedrooms & bathrooms
Bedrooms: 7
Bathrooms: 8
Entry Hall
Level: Main
Kitchen With Eating Space
Level: Main
Living Room
Level: Main
Primary Bedroom
Level: Main
Bathroom Full
Level: Main
Utility Room
Level: Main
Rec Room
Level: Lower
Family Room
Level: Main
Den/Office
Level: Main
Bedroom
Level: Second
Bedroom
Level: Second
Bedroom
Level: Second
Approved Accessory
Level: Garage
Bathroom Full
Level: Second
Bathroom Full
Level: Second
Bathroom Half
Level: Main
Bathroom Full
Level: Main
Bedroom
Level: Second
Bedroom
Level: Main
Bathroom Three Quarter
Level: Garage
Extra Fin Room
Level: Lower
Dining Room
Level: Main
Bonus Room
Level: Lower
Bathroom Three Quarter
Level: Main
Bathroom Three Quarter
Level: Main
Den/Office
Level: Second
Utility Room
Level: Lower
Primary Bedroom
Level: Main
Interior
Exterior Features
Stone, Wood Products
Sewer
Septic Tank
Appliances
Dishwasher, Double Oven, Dryer, Microwave, Refrigerator, See Remarks, Stove(s)/range(s), Tankless Water Heater, Trash Compactor, Washer
Cooling
Heat Pump, Radiant
Flooring
Ceramic Tile, Concrete, Engineered Hardwood, Marble, Slate, Carpet
Heating
Heat Pump, Hrv/erv System, Radiant, Recirculation Pump, See Remarks
Interior Features
Bath Off Primary, Built In Vacuum, Dbl Pane/storm Window, Dining Room, Elevator, Fireplace, French Doors, High Tech Cabling, Indoor Pool, Jetted Tub, Pantry, Sauna, Security System, Sprinkler System, Vaulted Ceiling(s), Walk In Closet(s), Wet Bar, Wine Cellar, Wine/beverage Refrigerator, Wired For Generator
Construction
Year Built
Year Built: 2005
Home type
Single Family Residence
Architectural Style
Contemporary
Property Condition
Very Good
Construction Materials
Stone, Wood
Foundation Details
Poured Concrete
Roof
Metal
Utilities & Energy
Water Source
Individual Well
Security Features
Partially Fenced, Security Gate, Security System
Fireplace Features
Gas
Pool Features
Indoor
Basement
Finished
Parking Features
Driveway, Detached Garage, Off Street, Rv Parking
Other Features
Vegetation
Garden Space, Wooded
Subdivision Name
Ludlow Beach Tracts
Lot Features
Dead End Street, Paved, Secluded
Price History
| Date | Event | Price |
|---|---|---|
10/13/2026 Source: | Listed for Sale | $5,495,000 $497/sqft |

Nearby Homes
Find Homes by Property Features in Port Ludlow, WA
Nearby New Homes For Sale

Based on information submitted to the MLS GRID by Northwest Multiple Listing Service as of Oct 20, 2026, 12:16PM. All data is obtained from various sources and may not have been verified by broker or MLS GRID. Supplied Open House Information is subject to change without notice. All information should be independently reviewed and verified for accuracy. Properties may or may not be listed by the office/agent presenting the information.
IDX information is provided exclusively for consumers’ personal, noncommercial use; it may not be used for any purpose other than to identify prospective properties that consumers may be interested in purchasing, that the data is deemed reliable, but is not guaranteed by MLS GRID, and that the use of the MLS GRID Data may be subject to an end-user license agreement prescribed by the Member Participant’s applicable MLS, if any and as amended from time to time. © 2025 Northwest Multiple Listing Service. All Rights Reserved.
 Advertising Broker: Christy Lee-Naumann (267) 341-8337 | Houzeo Brokerage LLC
