- Overview
- Description
- Property Details
- Location
- Facts & Features
- Getting Around
- Nearby Homes
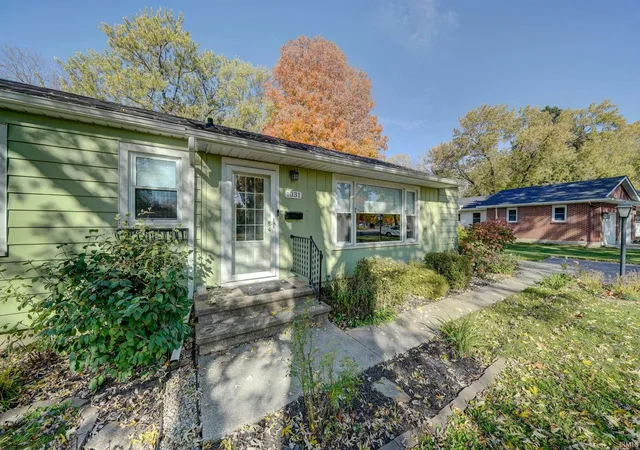

Street View
$209,900
Monthly Est:$1,045
 3 Beds
 1 Bath
1 full bath
 1,144sqft
1031 N Van Buren St, Auburn, IN 46706
$209,900
$1,045/moEst:
Get Pre-Approved
Manufactured On Land
Built in 1952
$-- HOA
19,602 sqft lot
$183/sq.ft
Description
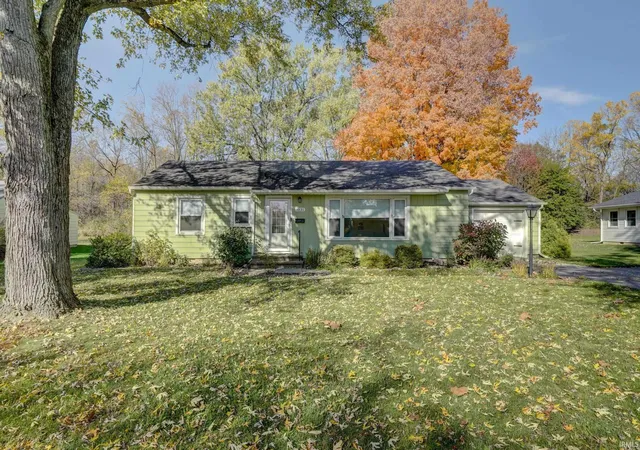
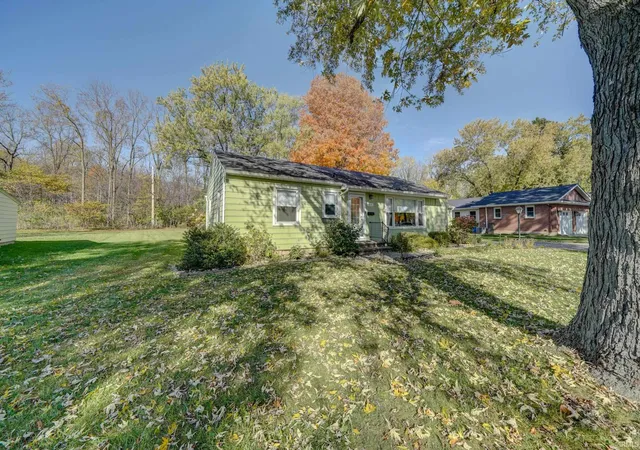
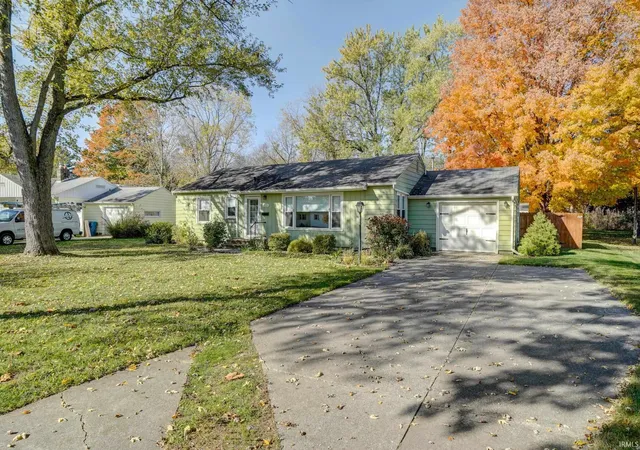
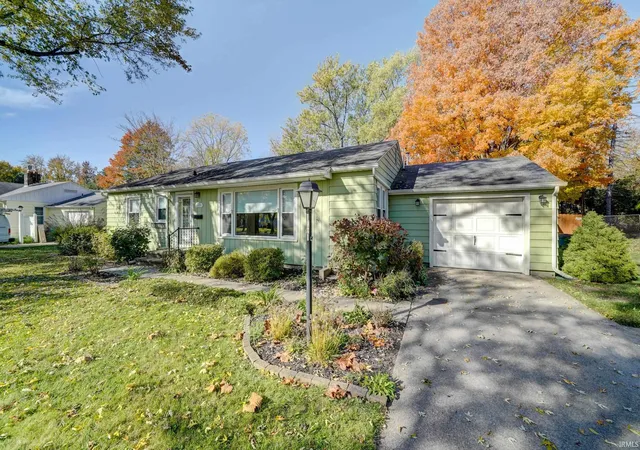
Welcome home to this charming, well-maintained 3-bedroom, 1-bath ranch offering comfort, convenience, and plenty of appeal! Step inside to find beautiful hardwood floors throughout and a spacious living room perfect for relaxing or entertaining. The inviting eat-in kitchen features an extra-large pantry, providing plenty of storage space. The beautifully remodeled bathroom adds a fresh, updated touch, while the furnace and central air, both approximately 5 years old, offer added peace of mind. Step outside to enjoy the generously sized, fenced in backyard, complete with raised garden beds and a storage shed for all your gardening tools and outdoor essentials. Conveniently located near walking trails, this home offers the perfect combination of comfortable living and outdoor enjoyment. Move-in ready and full of charm, this is one you won’t want to miss!
- Houzeo last checked: 11 minutes ago (November 8, 2026 at 5:00 am)
- Listing updated: October 31, 2026 at 10:07 am
- Listing Provided by: Kari Goble (260) 388-3769 | North Eastern Group Realty
- Source: Indiana Regional MLS-IN | MLS#: 202644964

Property Details
Status
Active
Type
Manufactured Mobile Home
No. of Stories
-
County
--
City
Neighborhood
--
Year Built
1952
HOA Fees
-
Finished Area
1,144 sqft
Lot Size
19,602 sqft lot
Basement Area
- sqft
MLS Name
Indiana Regional MLS
MLS Number
202644964
MLS Status
Active
Days on Market
7

Continue Your Journey in App
Find your dream home, receive real-time updates, and many more!
Continue Your Journey in App
Find your dream home, receive real-time updates, and many more!
Location
Facts & Features
Rooms
Bedrooms & bathrooms
Bedrooms: 3
Bathroom: 1
Interior
Heating
Natural Gas, Forced Air
Interior Features
Ceiling Fan(s), Dryer Hook Up Electric, Eat In Kitchen, Fire Pit, Garage Door Opener, Landscaped, Near Walking Trail, Patio Open, Range/oven Hk Up Gas/elec, Storm Doors, Tub/shower Combination
Appliances
Microwave, Refrigerator, Washer, Window Treatments, Dryer Electric, Exhaust Fan, Electric Oven, Electric Range, Gas Water Heater, Window Treatment Blinds
Cooling
Central Air
Flooring
Hardwood
Sewer
City
Construction
Year Built
Year Built: 1952
Home type
Manufactured On Land
Architectural Style
Ranch
Roof
Asphalt
Construction Materials
Aluminum Siding
Utilities & Energy
Water Source
City
Basement
Crawl Space, Slab
Parking Features
Concrete
Other Features
Lot Features
Level
Subdivision Name
Walnut View
Nearby Homes

Find Homes by Property Features in Auburn, IN


IDX information is provided exclusively for consumer's personal, non-commercial use and may not be used for any purpose other than to identify prospective properties that consumers may be interested in purchasing. Data is deemed reliable but is not guaranteed accurate by the MLS.
 Advertising Broker: Jonah Hartsburg | Hoosier Hub Realty
