- Overview
- Description
- Property Details
- Location
- Facts & Features
- Getting Around
- Nearby Homes


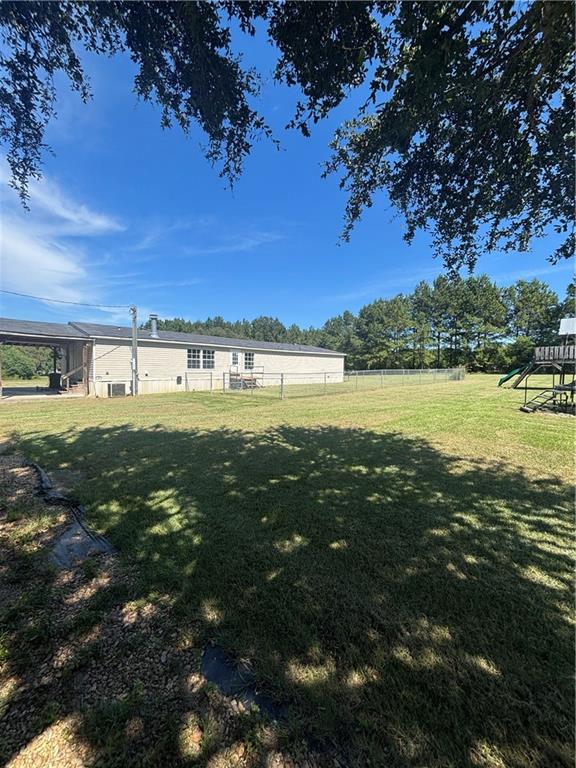

Street View
$199,999
Monthly Est:$995
 3 Beds
 2 Baths
2 full baths
 2,000sqft
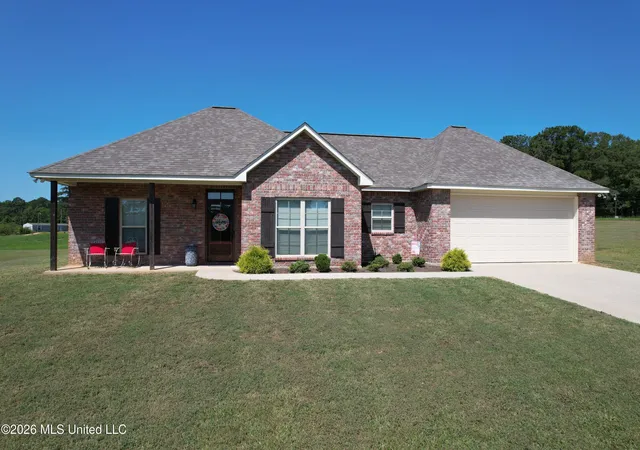
1031 Red Hawk Way Rd, Summit, MS 39666
$199,999
$995/moEst:
Get Pre-Approved
Single Family Residence
Built in 2008
$-- HOA
3.07 acres lot
$100/sq.ft
Description
Set on 3.07 acres, this well-maintained 3-bedroom, 2-bathroom double-wide offers generous living space and a comfortable, open layout. The home features a large living room and separate den with a wood-burning fireplace, creating warm gathering spaces.
The kitchen opens to the living area and includes a big center island, pantry, dishwasher, microwave, and excellent storage. All bedrooms offer walk-in closets, adding convenience and functionality.
A new water well is installed, and the property also has the option to connect to public water. Outside, you’ll find a 32x35 three-vehicle carport with an 18-inch concrete slab, parking, projects, or equipment.
The acreage provides plenty of room for outdoor enjoyment, gardening, or pets, and the back yard is enclosed with chain-link fencing
- Houzeo last checked: 10 hours ago
- Listing updated: September 28, 2026 at 12:26 pm
- Listing Provided by: Larissa Dean (985) 514-9742 | DRUDE RENTAL MANAGEMENT (985) 320-1039
- Source: New Orleans Metropolitan AOR (NOMAR) MLS-LA | MLS#: 2578995

Property Details
Status
Active
Type
Single Family Residence
No. of Stories
1
County
City
Neighborhood
--
Year Built
2008
HOA Fees
-
Finished Area
2,000 sqft
Lot Size
3.07 acres lot
Basement Area
- sqft
MLS Name
New Orleans Metropolitan AOR (NOMAR) MLS
MLS Number
2578995
MLS Status
Active
Days on Market
12

Continue Your Journey in App
Find your dream home, receive real-time updates, and many more!
Download App
Continue Your Journey in App
Find your dream home, receive real-time updates, and many more!
Location
Facts & Features
Rooms
Bedrooms & bathrooms
Bedrooms: 3
Bathrooms: 2
Bedroom
Level: Lower
Area: 225.00 Square Feet
Dimensions: 15x15
Bedroom
Level: Lower
Area: 195.00 Square Feet
Dimensions: 15x13
Den
Level: Lower
Area: 270.00 Square Feet
Dimensions: 15x18
DiningRoom
Level: Lower
Area: 180.00 Square Feet
Dimensions: 15x12
Kitchen
Level: Lower
Area: 270.00 Square Feet
Dimensions: 15x18
LivingRoom
Level: Lower
Area: 360.00 Square Feet
Dimensions: 15x24
PrimaryBedroom
Level: Lower
Area: 270.00 Square Feet
Dimensions: 15x18
Interior
Sewer
Septic Tank
Appliances
Dishwasher, Microwave, Oven
Interior Features
Pantry
Heating
Central
Cooling
Central Air, One Unit
Construction
Year Built
Year Built: 2008
Home type
Single Family Residence
Foundation Details
Raised
Architectural Style
Mobile Home
Property Condition
Very Good Condition
Roof
Shingle
Utilities & Energy
Fireplace Features
Wood Burning
Parking Features
Three Or More Spaces
Water Source
Well
Other Features
Subdivision Name
Not A Subdivision
Lot Features
One To Five Acres, Outside City Limits
Price History
| Date | Event | Price |
|---|---|---|
09/28/2026 Source: | Listed for Sale | $199,999 $100/sqft |

Getting Around 1031 Red Hawk Way Rd
Bike Score®

Somewhat Bikeable
24/100
Walk Score®

Car-Dependent
0/100
Data provided by Redfin
Nearby Homes
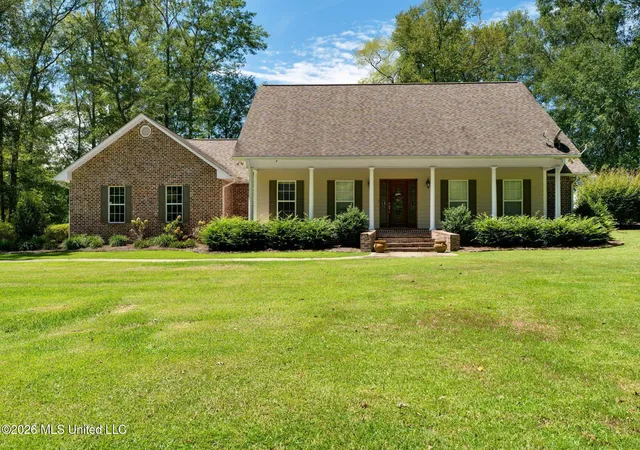


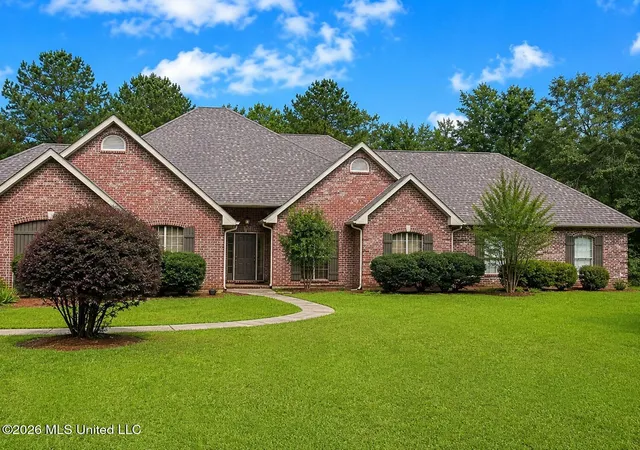
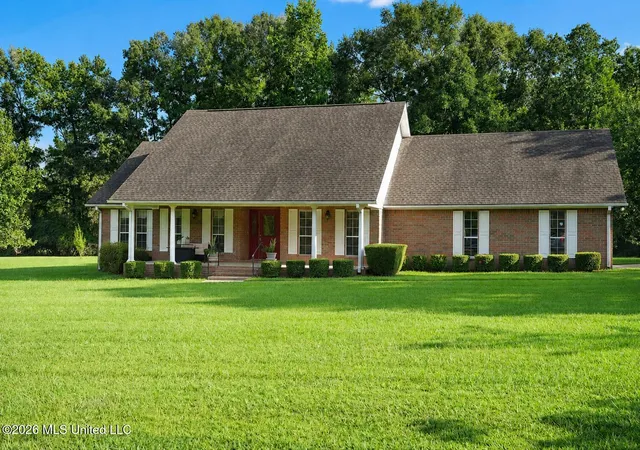

Find Homes by Property Features in Summit, MS


Based on information from the ROAM MLS through Oct 09, 2026, 02:30PM. IDX information is provided exclusively for consumers' personal, non-commercial use. It may not be used for any purpose other than to identify prospective properties consumers may be interested in purchasing. Data is deemed reliable but is not guaranteed accurate by the MLS. This website may not include listings or property addresses of sellers who have directed their listing brokers to withhold their listing or their property address from display on the Internet. © 2026 ROAM MLS. All Rights Reserved.
 Advertising Broker: Jared Andrew English | Congress Realty, Inc